

1882 Ashwood Lane, Aurora, Illinois 60506
Subdivision > Fox Croft
Sorry, we are updating photos, please update this page in 15 minutes
$165,000
|
Sold
|
|
| Status: | Closed |
| Sqft: | 1,100 |
| Cost/Sqft: | $150 |
| Beds: | 3 |
| Baths: | 1 |
| Year Built: | 1972 |
| Property Taxes: | $3,993 |
| Days On Market: | 2574 |
| Lot Size: | 0,00 |
Description
LOW TAXES, AFFORDABLE MORTGAGE, NO HOA!! Adorable ranch, move in ready!! Newer furnace, water heater, carpet, paint!! This 3 bed 1 bath ranch will not disappoint, 6 Panal solid wood doors, Stainless steal appliances, large family room, Kitchen, private laundry. Large deck for entertaining, nice yard for the little ones to play!! The one car garage is extra large!! Close to shopping and I88!! This is a great deal, come and GET IT!!
Property Specifics
| Single Family | |
| — | |
| Ranch | |
| 1972 | |
| None | |
| Brick, Cedar | |
| Asphalt | |
| — | |
| No | |
| — |
| Kane | |
| Fox Croft | |
| 0 / Not Applicable | |
| None | |
| Public | |
| Public Sewer | |
| Central Air | |
| Natural Gas, Forced Air | |
| 10542516 | |
| 1507478022 |
Nearby Schools
| NAME: | DISTRICT: | DISTANCE: | |
|---|---|---|---|
|
Grade School
Fearn Elementary School |
129 | — | |
|
Middle School
Jewel Middle School |
129 | Not in DB | |
|
High School
West Aurora High School |
129 | Not in DB | |
Property History
| DATE: | EVENT: | PRICE: | SOURCE: |
|---|---|---|---|
| 23 May, 2013 | Sold | $130,000 | MRED MLS |
| 29 Mar, 2013 | Under contract | $125,000 | MRED MLS |
| 22 Mar, 2013 | Listed for sale | $125,000 | MRED MLS |
| 15 Nov, 2019 | Sold | $165,000 | MRED MLS |
| 16 Oct, 2019 | Under contract | $165,000 | MRED MLS |
| 14 Oct, 2019 | Listed for sale | $165,000 | MRED MLS |
Sorry, we are updating photos, please update this page in 15 minutes
Room Specifics
All Bedroom Info:
Total Bedrooms: 3
Bedrooms Above Ground: 3
Bedrooms Below Ground: 0
Total Bedrooms: 3
Bedrooms Above Ground: 3
Bedrooms Below Ground: 0
Second Bedroom Info:
Dimensions: —
Location: —Dimensions: —
Floor Type: Carpet
Third Bedroom Info:
Dimensions: —
Location: —Dimensions: —
Floor Type: Carpet
Bathroom Info:
Full Bathrooms: 1
Partial Bathrooms: 0Full Bathrooms: 1
Bathroom Amenities: —
Bathroom in Basement: 0
Kitchen Info:
Dimensions: —
Location: —Dimensions: —
Floor Type: Ceramic Tile
Features: Eating Area-Table Space
Laundry Room Info:
Dimensions: —
Location: —Dimensions: —
Floor Type: Ceramic Tile
Living Room Info:
Dimensions: —
Location: —Dimensions: —
Floor Type: Carpet
Additional Rooms Info:
Rooms: No additional rooms
Basement: NoneRooms: No additional rooms
Other Specifics
| 1 | |
| Concrete Perimeter | |
| Garage | |
| — | |
| — | |
| — | |
| Deck, Storms/Screens | |
| — | |
| 35X100X70X102X21 | |
| — | |
| None | |
| First Floor Bedroom, First Floor Laundry, First Floor Full Bath | |
| Range, Microwave, Dishwasher, Refrigerator, Disposal, Stainless Steel Appliance(s) | |
| Not in DB | |
| Sidewalks, Street Lights, Street Paved | |
| — | |
| — |
Tax History
| Year | Property Taxes |
|---|---|
| 2013 | $3,089 |
| 2019 | $3,993 |
Contact Agent
Nearby Similar Homes

1240 Foxcroft Drive, Aurora, Illinois 60506

For Sale
$330,000
4 beds / 1.1 baths / 1,451 ft2
Single Family / Built: 1973
155
2001 Sapphire Lane, Aurora, Illinois 60506

For Sale
$435,000
4 beds / 2.1 baths / 1,924 ft2
Single Family / Built: 1980
18
2059 Robert Street, Aurora, Illinois 60506

For Sale
$349,900
3 beds / 2.0 baths / 1,456 ft2
Single Family / Built: 1975
27
891 Laurel Drive, Aurora, Illinois 60506

For Sale
$290,000
3 beds / 1.0 baths / 0 ft2
Single Family / Built: 1975
51
1097 Newcastle Lane, Aurora, Illinois 60506
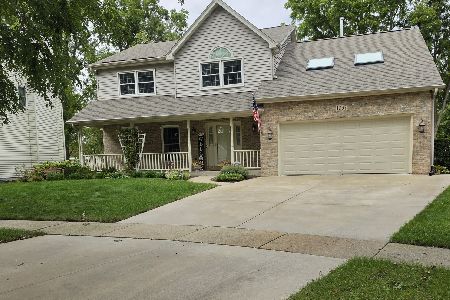
For Sale
$420,000
4 beds / 2.1 baths / 1,999 ft2
Single Family / Built: 1993
6
Nearby Sold Comparables
1886 Ashwood Lane, Aurora, Illinois 60506

Sold
$169,900
4 beds / 1.1 baths / 1,453 ft2
Single Family / Built: 1973
3744
1870 Ashwood Lane, Aurora, Illinois 60506
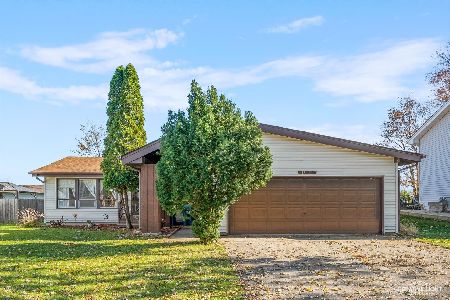
Sold
$215,000
3 beds / 1.0 baths / 1,290 ft2
Single Family / Built: 1973
1458
Contact Agent
Listing Provided By
Kettley & Co. Inc. - Yorkville
