

18829 Chestnut Drive, Shorewood, Illinois 60404


$460,000
|
Sold
|
|
| Status: | Closed |
| Sqft: | 3,448 |
| Cost/Sqft: | $133 |
| Beds: | 5 |
| Baths: | 3 |
| Year Built: | 2004 |
| Property Taxes: | $11,167 |
| Days On Market: | 1988 |
| Lot Size: | 1,11 |
Description
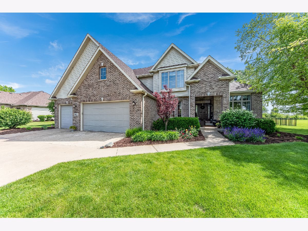
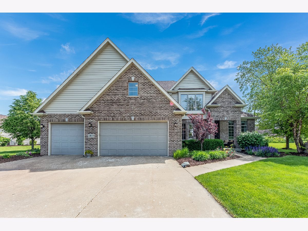
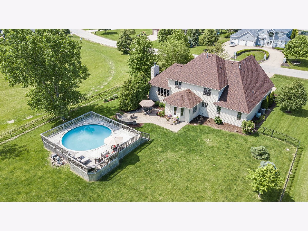
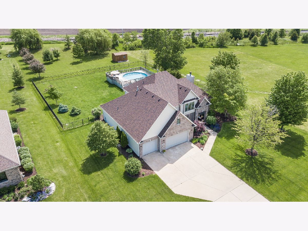
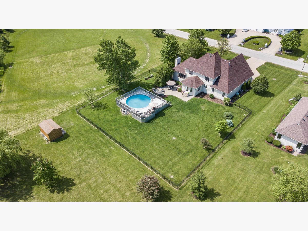
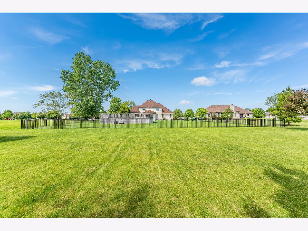
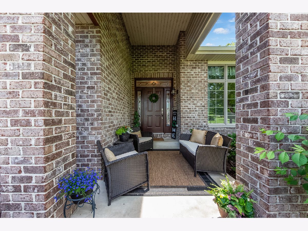
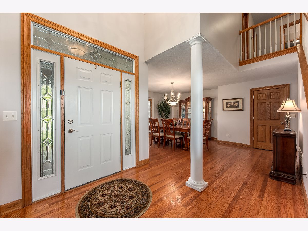
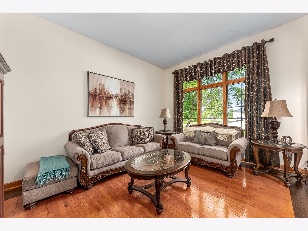
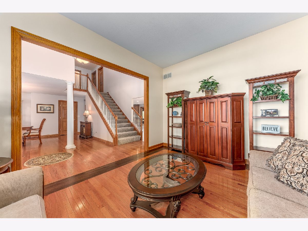
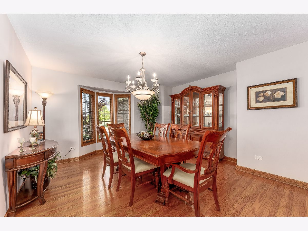
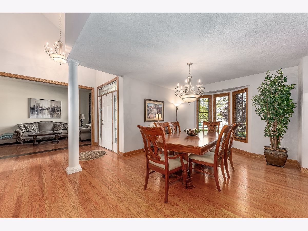
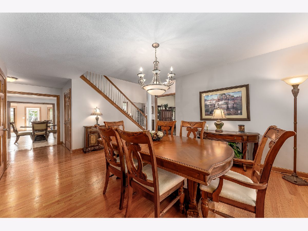
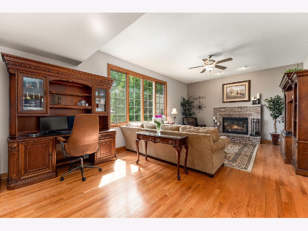
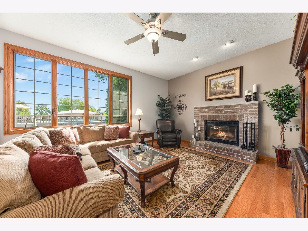
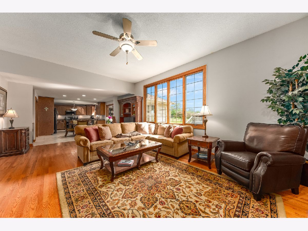
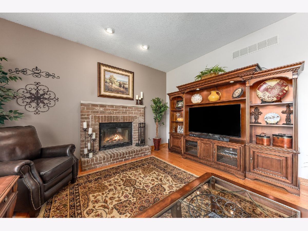
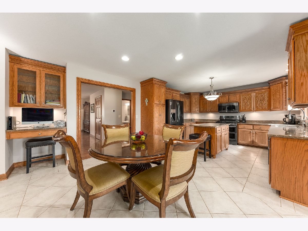
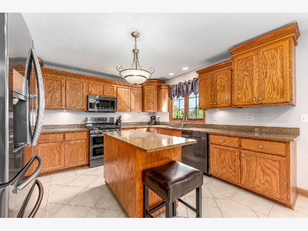
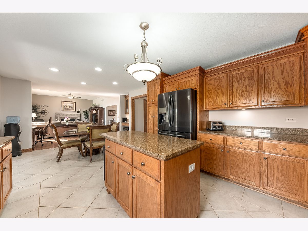
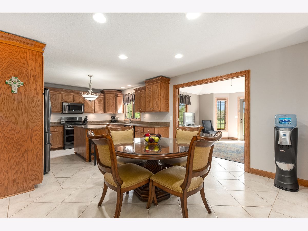
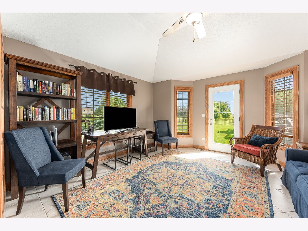
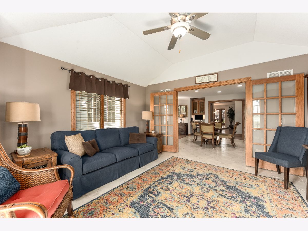
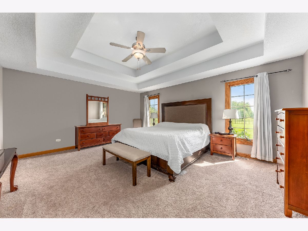
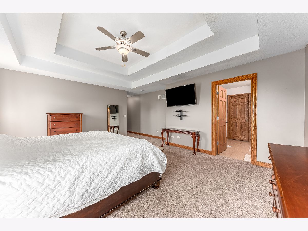
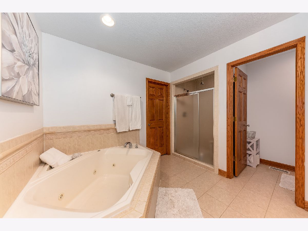
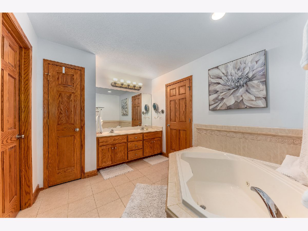
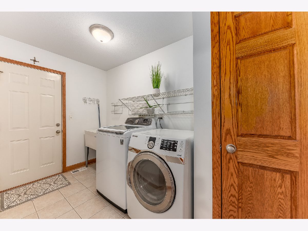
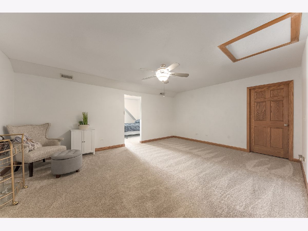
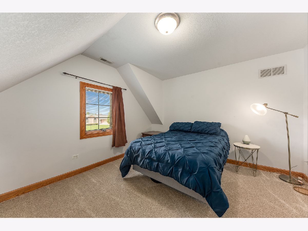
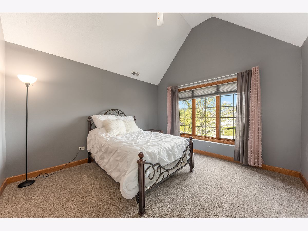
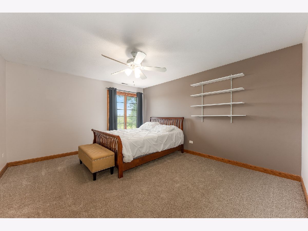
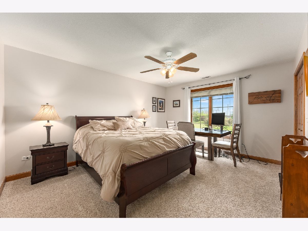
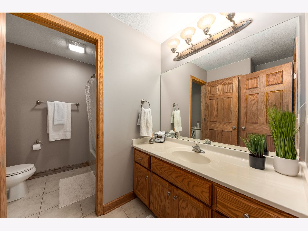
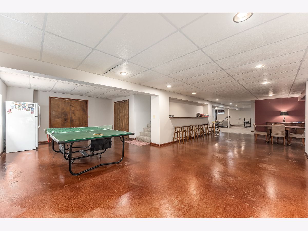
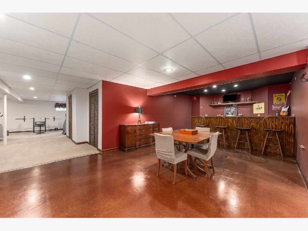
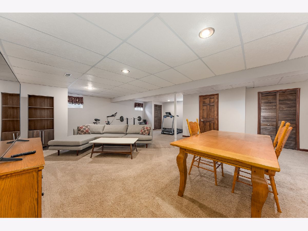
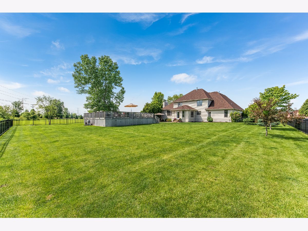
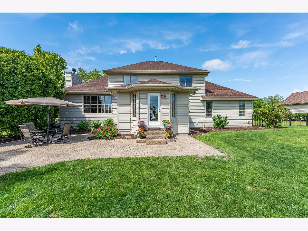
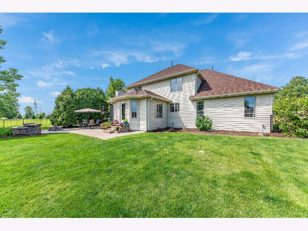
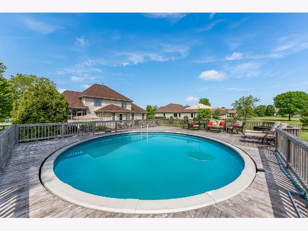
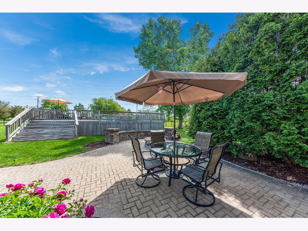
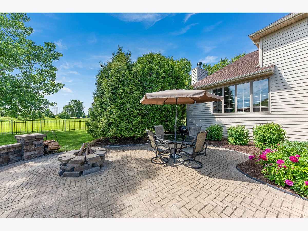
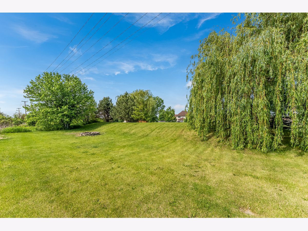
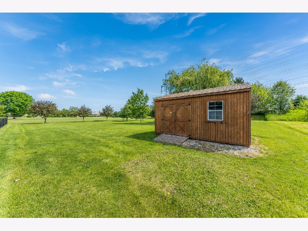
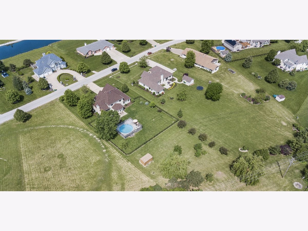
Located in prestigious and unincorporated Saddlebrook Estates on 1.11 acres is this custom built 5 bedroom home! One of the largest lots in the subdivision that backs up to open space. There is even a second private fire pit on the other side of the hill! Part of the yard has a newer 5 foot wrought iron fence with multiple access gates and a larger back gate to easily navigate equipment through and large storage shed. Enjoy tons of entertaining with the 24 foot above ground HEATED pool with cedar surround deck and the brick paver patio with fire pit. You can even relax on the covered front porch or while sitting in the all season sunroom. Mature trees and professional landscaping make this home feel like a secluded oasis! Open concept layout from the kitchen to family room with expansive windows and wood burning/gas starter brick fireplace. Solid oak flooring throughout most of the main level. The kitchen has neutral granite countertops, tons of cabinet space, island, desk/study nook and updated black stainless steel appliances included! Mudroom off the 3 car garage has washer and dryer included along with a double bowl utility sink. Gorgeous bay window formal dining room with decorative column. Formal living room in the could be easily converted to a front of the house den/office. FIRST FLOOR master bedroom is oversized with stacked ceiling detail, private en-suite bathroom with rainfall shower, double vanity, jacuzzi tub and walk in closet. All bedrooms are very generous in size with a BONUS ROOM off one of them and vaulted ceilings in another! As if the outside entertainment space was not enough, the FULL FINISHED basement has tons of recreational space, dry bar and media area. There is a bathroom rough in already there to add an additional bathroom. Dual AC and furnace units. Upscale Anderson windows. Roof, siding and gutters less than 1 year old. This home is truly a gem located in Shorewood, close to all area amenities and entertainment! Original owners have meticulously cared for and maintained this home and lot!
Property Specifics
| Single Family | |
| — | |
| Traditional | |
| 2004 | |
| Full | |
| Vinyl Siding, Brick | |
| Asphalt | |
| CUSTOM | |
| No | |
| 1.11 |
| Will | |
| Saddlebrook Estates | |
| 300 / Annual | |
| None | |
| Public | |
| Septic-Private | |
| Central Air | |
| Natural Gas, Forced Air | |
| 11109266 | |
| 0506064020150000 |
Nearby Schools
| NAME: | DISTRICT: | DISTANCE: | |
|---|---|---|---|
|
High School
Joliet West High School |
204 | Not in DB | |
Property History
| DATE: | EVENT: | PRICE: | SOURCE: |
|---|---|---|---|
| 29 Jun, 2021 | Sold | $460,000 | MRED MLS |
| 5 Jun, 2021 | Under contract | $459,900 | MRED MLS |
| 2 Jun, 2021 | Listed for sale | $459,900 | MRED MLS |

Room Specifics
Total Bedrooms: 5
Bedrooms Above Ground: 5
Bedrooms Below Ground: 0
Dimensions: —
Floor Type: Carpet
Dimensions: —
Floor Type: Carpet
Dimensions: —
Floor Type: Carpet
Full Bathrooms: 3
Bathroom Amenities: Whirlpool, Separate Shower, Double Sink, Full Body Spray Shower
Bathroom in Basement: 0
Dimensions: —
Floor Type: Hardwood
Dimensions: —
Floor Type: Ceramic Tile
Features: Eating Area-Table Space, Island
Dimensions: —
Floor Type: Ceramic Tile
Dimensions: —
Floor Type: Hardwood
Dimensions: —
Floor Type: Hardwood
Rooms: Sun Room, Bedroom 5, Recreation Room, Game Room, Bonus Room
Other Specifics
| 3 | |
| Concrete Perimeter | |
| Garage | |
| — | |
| — | |
| — | |
| Deck, Porch, Brick Paver Patio, Above Ground Pool, Storms/Screens, Fire Pit | |
| Fenced Yard, Landscaped, Pond(s), Mature Trees, Backs to Open Grnd | |
| 393X129X334X142 | |
| — | |
| Full | |
| Vaulted/Cathedral Ceilings, Bar-Dry, Hardwood Floors, First Floor Bedroom, First Floor Laundry, First Floor Full Bath, Walk-In Closet(s), Open Floorplan | |
| Range, Microwave, Dishwasher, Refrigerator, Washer, Dryer, Stainless Steel Appliance(s), Water Softener | |
| Not in DB | |
| Lake, Street Paved | |
| — | |
| Wood Burning, Gas Starter |
Tax History
| Year | Property Taxes |
|---|---|
| 2021 | $11,167 |
Contact Agent
Nearby Similar Homes

Nearby Sold Comparables


Contact Agent
Listing Provided By
Century 21 Affiliated
