

1883 Walsh Drive, Yorkville, Illinois 60560
Subdivision > Sunflower Estates
Sorry, we are updating photos, please update this page in 15 minutes
$277,000
|
Sold
|
|
| Status: | Closed |
| Sqft: | 2,720 |
| Cost/Sqft: | $107 |
| Beds: | 4 |
| Baths: | 4 |
| Year Built: | 2003 |
| Property Taxes: | $7,936 |
| Days On Market: | 6696 |
| Lot Size: | 0,00 |
Description
Are you looking for a 4 bedrm, 3.1 baths, den, loft, fin basement, and an unbelievable yard? Look no further, you have found your dream home. Kitchen has granite, 42" cabs with sliders, pantry, hardwood, & center island. FR is dramatic w/floor to ceiling windows w/custom drapes, FP, built-in shelving. LR-DR has custom molding. 2 tier deck overlooks fenced yard. Home Warranty included & Radon Service Agreement.
Property Specifics
| Single Family | |
| — | |
| Traditional | |
| 2003 | |
| Full | |
| Aluminum/Vinyl/Steel Siding | |
| Asphalt | |
| HAWTHORNE | |
| No | |
| — |
| Kendall | |
| Sunflower Estates | |
| 0 / Not Applicable | |
| None | |
| Public | |
| Public Sewer | |
| Central Air | |
| Natural Gas, Forced Air | |
| 06955900 | |
| 0505443011 |
Property History
| DATE: | EVENT: | PRICE: | SOURCE: |
|---|---|---|---|
| 22 Sep, 2008 | Sold | $277,000 | MRED MLS |
| 25 Aug, 2008 | Under contract | $289,900 | MRED MLS |
| 11 Jul, 2008 | Listed for sale | $289,900 | MRED MLS |
Sorry, we are updating photos, please update this page in 15 minutes
Room Specifics
All Bedroom Info:
Total Bedrooms: 4
Bedrooms Above Ground: 4
Bedrooms Below Ground: 0
Total Bedrooms: 4
Bedrooms Above Ground: 4
Bedrooms Below Ground: 0
Second Bedroom Info:
Dimensions: —
Location: —Dimensions: —
Floor Type: Carpet
Third Bedroom Info:
Dimensions: —
Location: —Dimensions: —
Floor Type: Carpet
Fourth Bedroom Info:
Dimensions: —
Location: —Dimensions: —
Floor Type: Carpet
Bathroom Info:
Full Bathrooms: 4
Partial Bathrooms: 1Full Bathrooms: 4
Bathroom Amenities: Whirlpool, Separate Shower, Double Sink
Bathroom in Basement: 1
Dining Room Info:
Dimensions: —
Location: —Dimensions: —
Floor Type: Carpet
Kitchen Info:
Dimensions: —
Location: —Dimensions: —
Floor Type: Hardwood
Features: Eating Area-Breakfast Bar, Eating Area-Table Space, Island, Pantry-Butler
Laundry Room Info:
Dimensions: —
Location: —Dimensions: —
Floor Type: Vinyl
Living Room Info:
Dimensions: —
Location: —Dimensions: —
Floor Type: Carpet
Family Room Info:
Dimensions: —
Location: —Dimensions: —
Floor Type: Carpet
Additional Rooms Info:
Rooms: Den, Exercise Room, Foyer, Loft, Media Room, Recreation Room, Utility Room-1st Floor
Basement: FullRooms: Den, Exercise Room, Foyer, Loft, Media Room, Recreation Room, Utility Room-1st Floor
Other Specifics
| 3 | |
| Concrete Perimeter | |
| Garage | |
| — | |
| — | |
| — | |
| Deck | |
| Fenced Yard, Pond(s), Water View | |
| 71X150X116X150 | |
| Unfinished | |
| Full | |
| Vaulted/Cathedral Ceilings, First Floor Bedroom | |
| Range, Dishwasher, Refrigerator, Washer, Dryer, Disposal | |
| Not in DB | |
| Sidewalks, Street Lights, Street Paved | |
| — | |
| Gas Log, Gas Starter |
Tax History
| Year | Property Taxes |
|---|---|
| 2008 | $7,936 |
Contact Agent
Nearby Similar Homes
1879 Aster Drive, Yorkville, Illinois 60560
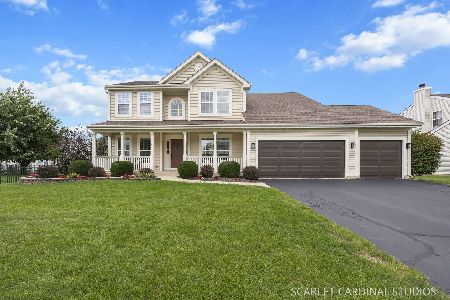
For Sale
$495,000
4 beds / 3.1 baths / 2,666 ft2
Single Family / Built: 2003
40
287 Walsh Circle, Yorkville, Illinois 60560
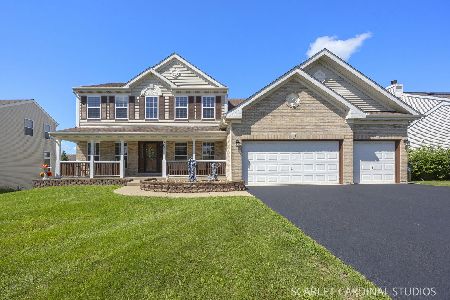
For Sale
$589,900
4 beds / 3.1 baths / 2,956 ft2
Single Family / Built: 2006
83

Nearby Sold Comparables
1881 Walsh Drive, Yorkville, Illinois 60560

Sold
$314,900
5 beds / 3.1 baths / 0 ft2
Single Family / Built: 2003
3073
1879 Walsh Drive, Yorkville, Illinois 60560

Sold
$335,000
4 beds / 3.0 baths / 3,038 ft2
Single Family / Built: 2004
1972
1888 Walsh Drive, Yorkville, Illinois 60560
Sold
$287,500
4 beds / 2.1 baths / 2,711 ft2
Single Family / Built: 2002
6763
1868 Columbine Drive, Yorkville, Illinois 60560
Sold
$299,900
4 beds / 2.1 baths / 2,756 ft2
Single Family / Built: 2002
2707

1868 Columbine Drive, Yorkville, Illinois 60560
Sold
$244,900
4 beds / 2.1 baths / 2,756 ft2
Single Family / Built: 2002
4098
Contact Agent
Listing Provided By
Weichert Realtors-Kingsland Properties
