

19 3rd Street, Sandwich, Illinois 60548
Sorry, we are updating photos, please update this page in 15 minutes
$145,000
|
Sold
|
|
| Status: | Closed |
| Sqft: | 0 |
| Cost/Sqft: | — |
| Beds: | 3 |
| Baths: | 2 |
| Year Built: | — |
| Property Taxes: | $4,307 |
| Days On Market: | 4576 |
| Lot Size: | 0,00 |
Description
Financing fell thru, check this fine home out fast! Gorgeous redone hardwood floors in Huge Living room, hallway and both big downstairs bedrooms.Eat in kitchen, and family room with patio doors out to huge deck overlooking fenced yard. This home features new roof, newly painted neutral decor, both bathrooms all remodeled, updated windows, nice rec room in the basement. Over sized garage. New appliances, move in read
Property Specifics
| Single Family | |
| — | |
| Cape Cod | |
| — | |
| Partial | |
| Vinyl Siding | |
| Asphalt | |
| — | |
| No | |
| — |
| De Kalb | |
| — | |
| 0 / Not Applicable | |
| None | |
| Public | |
| Public Sewer | |
| Central Air | |
| Natural Gas, Forced Air | |
| 08609935 | |
| 1926478013 |
Nearby Schools
| NAME: | DISTRICT: | DISTANCE: | |
|---|---|---|---|
|
Grade School
Prairie View Elementary School |
430 | — | |
|
Middle School
Herman E Dummer |
430 | Not in DB | |
|
High School
Sandwich Community High School |
430 | Not in DB | |
Property History
| DATE: | EVENT: | PRICE: | SOURCE: |
|---|---|---|---|
| 27 Nov, 2012 | Sold | $75,999 | MRED MLS |
| 23 Oct, 2012 | Under contract | $85,999 | MRED MLS |
| — | Last price change | $89,900 | MRED MLS |
| 27 Jul, 2012 | Listed for sale | $100,000 | MRED MLS |
| 15 Aug, 2014 | Sold | $145,000 | MRED MLS |
| 23 Jul, 2014 | Under contract | $144,900 | MRED MLS |
| 7 May, 2014 | Listed for sale | $144,900 | MRED MLS |
| 3 Oct, 2025 | Sold | $319,590 | MRED MLS |
| 8 Sep, 2025 | Under contract | $318,000 | MRED MLS |
| 4 Sep, 2025 | Listed for sale | $318,000 | MRED MLS |
Sorry, we are updating photos, please update this page in 15 minutes
Room Specifics
All Bedroom Info:
Total Bedrooms: 3
Bedrooms Above Ground: 3
Bedrooms Below Ground: 0
Total Bedrooms: 3
Bedrooms Above Ground: 3
Bedrooms Below Ground: 0
Second Bedroom Info:
Dimensions: —
Location: —Dimensions: —
Floor Type: Hardwood
Third Bedroom Info:
Dimensions: —
Location: —Dimensions: —
Floor Type: Hardwood
Bathroom Info:
Full Bathrooms: 2
Partial Bathrooms: 0Full Bathrooms: 2
Bathroom Amenities: —
Bathroom in Basement: 0
Kitchen Info:
Dimensions: —
Location: —Dimensions: —
Floor Type: Wood Laminate
Features: Eating Area-Table Space, Pantry-Closet
Living Room Info:
Dimensions: —
Location: —Dimensions: —
Floor Type: Hardwood
Family Room Info:
Dimensions: —
Location: —Dimensions: —
Floor Type: Carpet
Additional Rooms Info:
Rooms: Gallery, Play Room, Recreation Room
Basement: PartialRooms: Gallery, Play Room, Recreation Room
Other Specifics
| 2 | |
| Concrete Perimeter | |
| Garage | |
| — | |
| — | |
| — | |
| Deck | |
| — | |
| 63X132 | |
| — | |
| Full | |
| Hardwood Floors, Wood Laminate Floors, First Floor Bedroom, First Floor Full Bath | |
| — | |
| Not in DB | |
| Sidewalks, Street Lights, Street Paved | |
| — | |
| — |
Tax History
| Year | Property Taxes |
|---|---|
| 2012 | $4,307 |
| 2025 | $5,311 |
Contact Agent
Nearby Similar Homes
213 Main Street, Sandwich, Illinois 60548

For Sale
$289,000
4 beds / 2.1 baths / 2,600 ft2
Single Family / Built: 1900
96
224 3rd Street, Sandwich, Illinois 60548
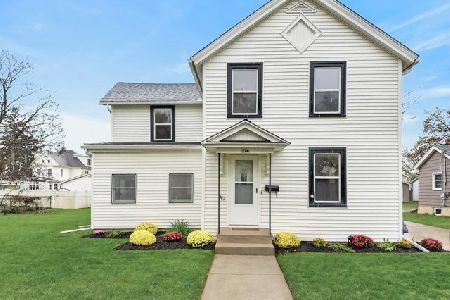
For Sale
$324,900
4 beds / 2.0 baths / 0 ft2
Single Family / Built: 1900
0
205 1st Street, Sandwich, Illinois 60548
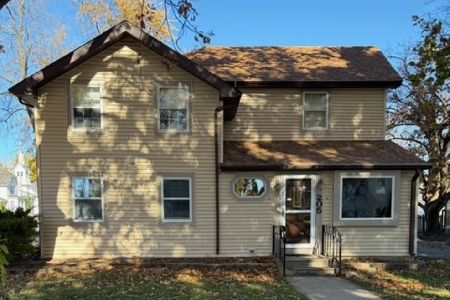
For Sale
$259,900
3 beds / 2.0 baths / 1,808 ft2
Single Family / Built: —
0
609 3rd Street, Sandwich, Illinois 60548
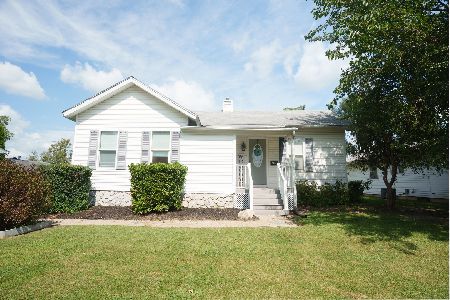
For Sale
$250,000
2 beds / 1.0 baths / 0 ft2
Single Family / Built: —
62
627 1st. Street, Sandwich, Illinois 60548
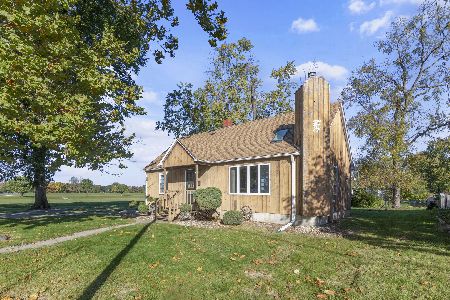
For Sale
$209,900
3 beds / 1.0 baths / 1,185 ft2
Single Family / Built: —
25
222 Elm Street, Sandwich, Illinois 60548
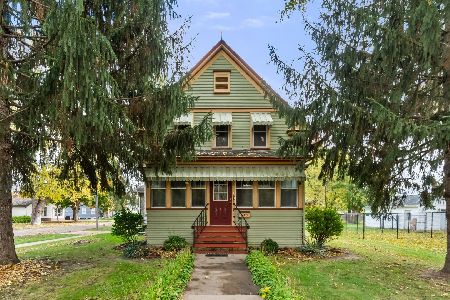
For Sale
$261,000
3 beds / 1.1 baths / 1,500 ft2
Single Family / Built: —
8
Nearby Sold Comparables
19 3rd Street, Sandwich, Illinois 60548

Sold
$85,999
3 beds / 2.0 baths / 0 ft2
Single Family / Built: —
5225
19 3rd Street, Sandwich, Illinois 60548
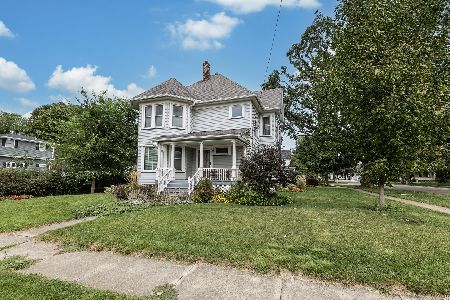
Sold
$318,000
5 beds / 2.0 baths / 0 ft2
Single Family / Built: —
438
312 Wolfe Street, Sandwich, Illinois 60548
Sold
$144,900
3 beds / 2.0 baths / 1,338 ft2
Single Family / Built: 1940
2995
309 Main Street, Sandwich, Illinois 60548
Sold
$178,500
3 beds / 2.0 baths / 1,368 ft2
Single Family / Built: 1943
2830
20 Third Street, Sandwich, Illinois 60548
Sold
$144,900
3 beds / 2.0 baths / 0 ft2
Single Family / Built: 1945
5914
20 Third Street, Sandwich, Illinois 60548
Sold
$74,900
3 beds / 2.1 baths / 1,300 ft2
Single Family / Built: 1945
6124
Contact Agent
Listing Provided By
Swanson Real Estate
