

190 Cayuga Avenue, Elmhurst, Illinois 60126
Sorry, we are updating photos, please update this page in 15 minutes
$1,100,000
|
Sold
|
|
| Status: | Closed |
| Sqft: | 4,002 |
| Cost/Sqft: | $291 |
| Beds: | 4 |
| Baths: | 5 |
| Year Built: | 2012 |
| Property Taxes: | $21,203 |
| Days On Market: | 4085 |
| Lot Size: | 0,00 |
Description
Better than new Hillview built home cannot be duplicated today for the price. Includes exquisite landscape design, architecturally detailed millwork throughout the first and second floor, 10 foot ceilings on the main level with 8 foot doors, an entertainer's dream kitchen and family room space, fully finished basement with wet bar, wine fridge, dishwasher, 2nd fireplace, theater room, bedroom and full bath. Whole house generator with surge protector will ease your mind in a storm. All this in walking distance to pool, park, Jefferson Elementary, Bryan Middle School and restaurants...
Property Specifics
| Single Family | |
| — | |
| Traditional | |
| 2012 | |
| Full | |
| Brick | |
| Asphalt | |
| — | |
| No | |
| — |
| Du Page | |
| — | |
| 0 / Not Applicable | |
| None | |
| Lake Michigan | |
| Public Sewer, Sewer-Storm | |
| Central Air | |
| Natural Gas, Forced Air | |
| 09037065 | |
| 0612316014 |
Nearby Schools
| NAME: | DISTRICT: | DISTANCE: | |
|---|---|---|---|
|
Grade School
Jefferson Elementary School |
205 | — | |
|
Middle School
Bryan Middle School |
205 | Not in DB | |
|
High School
York Community High School |
205 | Not in DB | |
Property History
| DATE: | EVENT: | PRICE: | SOURCE: |
|---|---|---|---|
| 17 Nov, 2015 | Sold | $1,100,000 | MRED MLS |
| 30 Sep, 2015 | Under contract | $1,165,000 | MRED MLS |
| 9 Sep, 2015 | Listed for sale | $1,165,000 | MRED MLS |
| 7 Aug, 2020 | Sold | $1,085,000 | MRED MLS |
| 6 Jun, 2020 | Under contract | $1,100,000 | MRED MLS |
| 4 Jun, 2020 | Listed for sale | $1,100,000 | MRED MLS |
Sorry, we are updating photos, please update this page in 15 minutes
Room Specifics
All Bedroom Info:
Total Bedrooms: 5
Bedrooms Above Ground: 4
Bedrooms Below Ground: 1
Total Bedrooms: 5
Bedrooms Above Ground: 4
Bedrooms Below Ground: 1
Second Bedroom Info:
Dimensions: —
Location: —Dimensions: —
Floor Type: Hardwood
Third Bedroom Info:
Dimensions: —
Location: —Dimensions: —
Floor Type: Hardwood
Fourth Bedroom Info:
Dimensions: —
Location: —Dimensions: —
Floor Type: Hardwood
Bathroom Info:
Full Bathrooms: 5
Partial Bathrooms: 0Full Bathrooms: 5
Bathroom Amenities: —
Bathroom in Basement: 1
Dining Room Info:
Dimensions: —
Location: —Dimensions: —
Floor Type: Hardwood
Kitchen Info:
Dimensions: —
Location: —Dimensions: —
Floor Type: Hardwood
Features: Eating Area-Table Space, Island
Laundry Room Info:
Dimensions: —
Location: —Dimensions: —
Floor Type: Ceramic Tile
Living Room Info:
Dimensions: —
Location: —Dimensions: —
Floor Type: Hardwood
Family Room Info:
Dimensions: —
Location: —Dimensions: —
Floor Type: Hardwood
Additional Rooms Info:
Rooms: Bonus Room, Bedroom 5, Mud Room, Office, Recreation Room, Theatre Room
Basement: FullRooms: Bonus Room, Bedroom 5, Mud Room, Office, Recreation Room, Theatre Room
Other Specifics
| 3 | |
| Concrete Perimeter | |
| Garage | |
| — | |
| — | |
| — | |
| Deck, Patio | |
| — | |
| 60 X 145 | |
| Dormer,Finished,Unfinished | |
| Full | |
| — | |
| Double Oven, Dishwasher, Refrigerator, High End Refrigerator, Washer, Dryer, Disposal, Stainless Steel Appliance(s), Wine Refrigerator | |
| Not in DB | |
| — | |
| — | |
| Wood Burning |
Tax History
| Year | Property Taxes |
|---|---|
| 2015 | $21,203 |
| 2020 | $25,536 |
Contact Agent
Nearby Similar Homes
225 Wilson Street, Elmhurst, Illinois 60126

For Sale
$2,099,000
5 beds / 7.0 baths / 4,782 ft2
Single Family / Built: 2017
53
754 York Street, Elmhurst, Illinois 60126

For Sale
$445,000
3 beds / 2.0 baths / 1,500 ft2
Single Family / Built: 1953
4
253 Wilson Street, Elmhurst, Illinois 60126

For Sale
$1,659,000
4 beds / 5.0 baths / 3,885 ft2
Single Family / Built: 2008
31
548 Arlington Avenue, Elmhurst, Illinois 60126

For Sale
$1,149,000
4 beds / 3.1 baths / 4,122 ft2
Single Family / Built: 2004
2
687 Washington Street, Elmhurst, Illinois 60126

For Sale
$835,000
3 beds / 3.0 baths / 2,030 ft2
Single Family / Built: 1952
8
302 Wilson Street, Elmhurst, Illinois 60126

For Sale
$1,599,900
5 beds / 5.1 baths / 4,482 ft2
Single Family / Built: 2007
66
Nearby Sold Comparables
190 Cayuga Avenue, Elmhurst, Illinois 60126
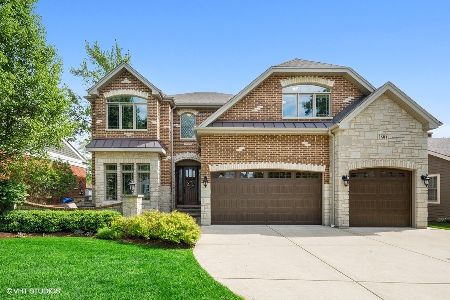
Sold
$1,100,000
4 beds / 5.0 baths / 4,002 ft2
Single Family / Built: 2012
2355
180 Cayuga Avenue, Elmhurst, Illinois 60126

Sold
$1,099,000
4 beds / 5.0 baths / 4,353 ft2
Single Family / Built: 2007
4855
191 Cayuga Avenue, Elmhurst, Illinois 60126
Sold
$289,900
3 beds / 2.0 baths / 1,092 ft2
Single Family / Built: 1952
4225
185 Cayuga Avenue, Elmhurst, Illinois 60126
Sold
$825,000
5 beds / 4.1 baths / 3,585 ft2
Single Family / Built: 2004
2475
Contact Agent
Listing Provided By
L.W. Reedy Real Estate
