

1901 72nd Street, Darien, Illinois 60561
Sorry, we are updating photos, please update this page in 15 minutes
$295,000
|
Sold
|
|
| Status: | Closed |
| Sqft: | 2,856 |
| Cost/Sqft: | $105 |
| Beds: | 5 |
| Baths: | 3 |
| Year Built: | 1972 |
| Property Taxes: | $7,014 |
| Days On Market: | 4140 |
| Lot Size: | 0,27 |
Description
Great space & floor plan in this oversized T-Raised Ranch. Windows, vinyl siding, garage door have been replaced. Lovely, suburban tree-lined street. Gracious foyer welcomes you. Eat-in kitchen w/ volume ceilings. Master bedroom w/private bath. Huge family room w/fireplace. Lower level w/2 bedrooms & 3rd bath offers option for related living. Beautiful yard w/private patio. Near schools, shopping & expressways. Home has been well-maintained by long time owners and is being conveyed "as-is".
Property Specifics
| Single Family | |
| — | |
| Bi-Level | |
| 1972 | |
| English | |
| Vinyl Siding, Brick | |
| Asphalt | |
| — | |
| No | |
| 0.27 |
| Du Page | |
| — | |
| 0 / Not Applicable | |
| None | |
| Public | |
| Public Sewer | |
| Central Air | |
| Natural Gas, Forced Air | |
| 08968364 | |
| 0928105012 |
Nearby Schools
| NAME: | DISTRICT: | DISTANCE: | |
|---|---|---|---|
|
Grade School
Lace Elementary School |
61 | — | |
|
Middle School
Eisenhower Junior High School |
61 | Not in DB | |
|
High School
South High School |
99 | Not in DB | |
Property History
| DATE: | EVENT: | PRICE: | SOURCE: |
|---|---|---|---|
| 26 Sep, 2015 | Sold | $295,000 | MRED MLS |
| 17 Aug, 2015 | Under contract | $300,000 | MRED MLS |
| — | Last price change | $325,000 | MRED MLS |
| 30 Jun, 2015 | Listed for sale | $325,000 | MRED MLS |
Sorry, we are updating photos, please update this page in 15 minutes
Room Specifics
All Bedroom Info:
Total Bedrooms: 5
Bedrooms Above Ground: 5
Bedrooms Below Ground: 0
Total Bedrooms: 5
Bedrooms Above Ground: 5
Bedrooms Below Ground: 0
Second Bedroom Info:
Dimensions: —
Location: —Dimensions: —
Floor Type: Carpet
Third Bedroom Info:
Dimensions: —
Location: —Dimensions: —
Floor Type: Carpet
Fourth Bedroom Info:
Dimensions: —
Location: —Dimensions: —
Floor Type: Carpet
Bathroom Info:
Full Bathrooms: 3
Partial Bathrooms: 0Full Bathrooms: 3
Bathroom Amenities: —
Bathroom in Basement: 1
Dining Room Info:
Dimensions: —
Location: —Dimensions: —
Floor Type: Carpet
Living Room Info:
Dimensions: —
Location: —Dimensions: —
Floor Type: Carpet
Family Room Info:
Dimensions: —
Location: —Dimensions: —
Floor Type: Carpet
Additional Rooms Info:
Rooms: Bedroom 5, Foyer
Basement: EnglishRooms: Bedroom 5, Foyer
Other Specifics
| 2 | |
| Concrete Perimeter | |
| Garage | |
| — | |
| — | |
| — | |
| Patio, Porch | |
| — | |
| 85X134 | |
| — | |
| Full | |
| Vaulted/Cathedral Ceilings | |
| Range, Dishwasher, Refrigerator, Washer, Dryer | |
| Not in DB | |
| — | |
| — | |
| — |
Tax History
| Year | Property Taxes |
|---|---|
| 2015 | $7,014 |
Contact Agent
Nearby Similar Homes
7202 Gold Grove Place, Darien, Illinois 60561

For Sale
$989,000
5 beds / 4.1 baths / 3,665 ft2
Single Family / Built: 1973
43
1902 Gigi Lane, Darien, Illinois 60561

For Sale
$599,000
5 beds / 2.1 baths / 3,238 ft2
Single Family / Built: 1973
46
7014 Wilcox Avenue, Darien, Illinois 60561

For Sale
$547,000
4 beds / 3.0 baths / 2,376 ft2
Single Family / Built: 1977
13
7202 Exner Road, Darien, Illinois 60561

For Sale
$470,000
3 beds / 2.1 baths / 1,598 ft2
Single Family / Built: 1976
43
6904 Irish Court, Darien, Illinois 60561

For Sale
$1,249,990
4 beds / 5.0 baths / 4,416 ft2
Single Family / Built: 1994
112
6722 Sweetbriar Lane, Darien, Illinois 60561

For Sale
$1,010,000
5 beds / 5.0 baths / 5,566 ft2
Single Family / Built: 1995
105
Nearby Sold Comparables
1905 72nd Street, Darien, Illinois 60561

Sold
$379,000
3 beds / 2.1 baths / 2,070 ft2
Single Family / Built: 1970
1848
1902 72nd Street, Darien, Illinois 60561

Sold
$349,900
3 beds / 2.1 baths / 2,056 ft2
Single Family / Built: 1969
3129
1909 72nd Street, Darien, Illinois 60561
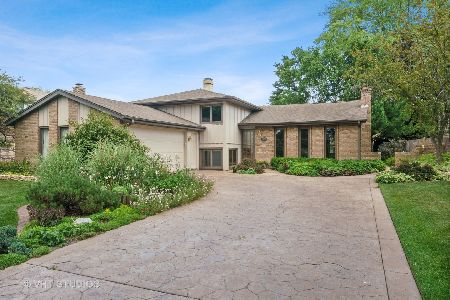
Sold
$370,000
4 beds / 2.1 baths / 2,245 ft2
Single Family / Built: 1972
2323
7121 Gold Grove Place, Darien, Illinois 60561
Sold
$299,000
4 beds / 2.1 baths / 2,154 ft2
Single Family / Built: 1971
4620
7121 Gold Grove Place, Darien, Illinois 60561
Sold
$384,900
4 beds / 2.1 baths / 2,154 ft2
Single Family / Built: 1971
4271
7121 Gold Grove Place, Darien, Illinois 60561
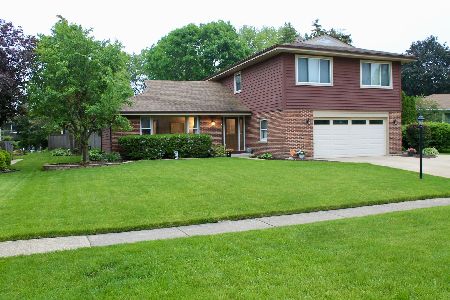
Sold
$419,999
4 beds / 2.1 baths / 2,300 ft2
Single Family / Built: 1971
1981
Contact Agent
Listing Provided By
Baird & Warner
