

1909 72nd Street, Darien, Illinois 60561


$350,000
|
Sold
|
|
| Status: | Closed |
| Sqft: | 2,245 |
| Cost/Sqft: | $165 |
| Beds: | 4 |
| Baths: | 3 |
| Year Built: | 1972 |
| Property Taxes: | $7,892 |
| Days On Market: | 2323 |
| Lot Size: | 0,25 |
Description
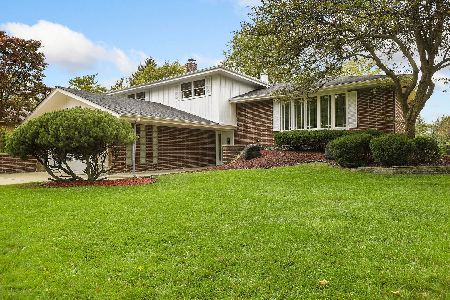
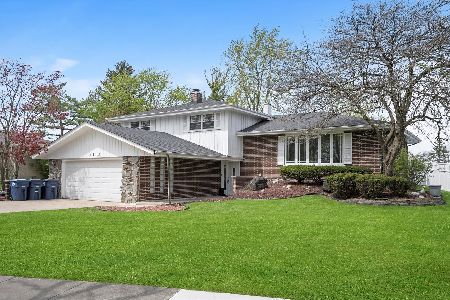
This immaculately maintained split level is not like any you've seen before. Carefully designed and professionally constructed. Hardwood floors, open spaces, a sunroom & breakfast nook. Kitchen has solid oak cabinets and an island. Master bedroom addition has a sitting room, private bath and a back entrance from the sunroom. Beautiful brick fireplace is the first thing you see upon entry. Just 5 steps down to a great family room, office, full bath and a bedroom with a murphy bed included! Entire driveway is stamped concrete and winds to the back for a private patio. This home is perfect for all types of living situations....full baths on each level, great storage and play spaces, private areas and an incredible garden that requires little to no mainentance.
Property Specifics
| Single Family | |
| — | |
| — | |
| 1972 | |
| Full | |
| Aluminum Siding | |
| — | |
| — | |
| No | |
| 0.25 |
| Du Page | |
| — | |
| — / Not Applicable | |
| None | |
| Lake Michigan | |
| Public Sewer | |
| Central Air | |
| Natural Gas, Forced Air | |
| 10754737 | |
| 0928105010 |
Nearby Schools
| NAME: | DISTRICT: | DISTANCE: | |
|---|---|---|---|
|
Grade School
Lace Elementary School |
61 | — | |
|
Middle School
Eisenhower Junior High School |
61 | Not in DB | |
Property History
| DATE: | EVENT: | PRICE: | SOURCE: |
|---|---|---|---|
| 10 Aug, 2020 | Sold | $350,000 | MRED MLS |
| 25 Jun, 2020 | Under contract | $370,000 | MRED MLS |
| 20 Jun, 2020 | Listed for sale | $370,000 | MRED MLS |
Some photos of this home have been virtually staged.


Room Specifics
Total Bedrooms: 4
Bedrooms Above Ground: 4
Bedrooms Below Ground: 0
Dimensions: —
Floor Type: Hardwood
Dimensions: —
Floor Type: Hardwood
Dimensions: —
Floor Type: Carpet
Full Bathrooms: 3
Bathroom Amenities: Separate Shower
Bathroom in Basement: 0
Dimensions: —
Floor Type: Carpet
Dimensions: —
Floor Type: Ceramic Tile
Features: Eating Area-Table Space, Island, Pantry-Closet
Dimensions: —
Floor Type: Ceramic Tile
Dimensions: —
Floor Type: Carpet
Dimensions: —
Floor Type: Sustainable
Rooms: Eating Area, Office, Recreation Room, Sun Room, Sitting Room
Other Specifics
| 2 | |
| — | |
| Garage | |
| — | |
| — | |
| — | |
| — | |
| Irregular Lot, Mature Trees | |
| 54.5X140X45.4X61.6X139.9 | |
| — | |
| Full | |
| Vaulted/Cathedral Ceilings, Skylight(s), In-Law Arrangement, First Floor Laundry, Built-in Features, Walk-In Closet(s) | |
| Range, Microwave, Dishwasher, Refrigerator, Washer, Dryer, Disposal, Cooktop | |
| Not in DB | |
| — | |
| — | |
| Wood Burning |
Tax History
| Year | Property Taxes |
|---|---|
| 2020 | $7,892 |
Contact Agent
Nearby Similar Homes






Nearby Sold Comparables


Contact Agent
Listing Provided By
Baird & Warner
