

1902 Oakton Street, Arlington Heights, Illinois 60004


$289,000
|
Sold
|
|
| Status: | Closed |
| Sqft: | 1,326 |
| Cost/Sqft: | $219 |
| Beds: | 3 |
| Baths: | 2 |
| Year Built: | 1961 |
| Property Taxes: | $1,174 |
| Days On Market: | 2191 |
| Lot Size: | 0,46 |
Description
Conveniently located Ranch in Arlington Heights! Home is at the corner of Oakton Street and Forrest Avenue across from Rolling Green Golf Country Club. Large 200' x 100' oversized corner lot. 3 bedroom with 2 full baths. Large kitchen boasts white cabinetry. Family Room in the back looks out over expansive side and back yard. Hardwood flooring under the carpet in living room, hallway and all three bedrooms. 2 car attached garage. Roof replaced in 2015. Bring your decorating ideas or expansion plans and this can be your dream home. Being Sold As Is.
Property Specifics
| Single Family | |
| — | |
| Ranch | |
| 1961 | |
| None | |
| Aluminum Siding | |
| Asphalt | |
| — | |
| No | |
| 0.46 |
| Cook | |
| — | |
| — / Not Applicable | |
| None | |
| Private Well | |
| Public Sewer | |
| Central Air | |
| Natural Gas | |
| 10917803 | |
| 03213070060000 |
Nearby Schools
| NAME: | DISTRICT: | DISTANCE: | |
|---|---|---|---|
|
Grade School
Dwight D Eisenhower Elementary S |
23 | — | |
|
Middle School
Macarthur Middle School |
23 | Not in DB | |
|
High School
John Hersey High School |
214 | Not in DB | |
Property History
| DATE: | EVENT: | PRICE: | SOURCE: |
|---|---|---|---|
| 20 Nov, 2020 | Sold | $289,000 | MRED MLS |
| 29 Oct, 2020 | Under contract | $289,900 | MRED MLS |
| 27 Oct, 2020 | Listed for sale | $289,900 | MRED MLS |


Room Specifics
All Bedroom Info:
Total Bedrooms: 3
Bedrooms Above Ground: 3
Bedrooms Below Ground: 0
Total Bedrooms: 3
Bedrooms Above Ground: 3
Bedrooms Below Ground: 0
Second Bedroom Info:
Dimensions: —
Location: —Dimensions: —
Floor Type: Carpet
Third Bedroom Info:
Dimensions: —
Location: —Dimensions: —
Floor Type: Carpet
Bathroom Info:
Full Bathrooms: 2
Partial Bathrooms: 0Full Bathrooms: 2
Bathroom Amenities: —
Bathroom in Basement: 0
Kitchen Info:
Dimensions: —
Location: —Dimensions: —
Floor Type: Vinyl
Features: Eating Area-Table Space
Laundry Room Info:
Dimensions: —
Location: —Dimensions: —
Floor Type: Vinyl
Living Room Info:
Dimensions: —
Location: —Dimensions: —
Floor Type: Carpet
Family Room Info:
Dimensions: —
Location: —Dimensions: —
Floor Type: Carpet
Additional Rooms Info:
Rooms: No additional rooms
Basement: NoneRooms: No additional rooms
Other Specifics
| 2 | |
| Concrete Perimeter | |
| Garage | |
| — | |
| — | |
| — | |
| Deck | |
| Corner Lot | |
| 200 X 100 | |
| — | |
| Full | |
| Hardwood Floors, First Floor Laundry | |
| — | |
| Not in DB | |
| Street Paved | |
| — | |
| — |
Tax History
| Year | Property Taxes |
|---|---|
| 2020 | $1,174 |
Contact Agent
Nearby Similar Homes
1029 Carlyle Lane, Arlington Heights, Illinois 60004

For Sale
$949,000
4 beds / 3.1 baths / 3,063 ft2
Single Family / Built: 1984
12
905 Douglas Avenue, Arlington Heights, Illinois 60004
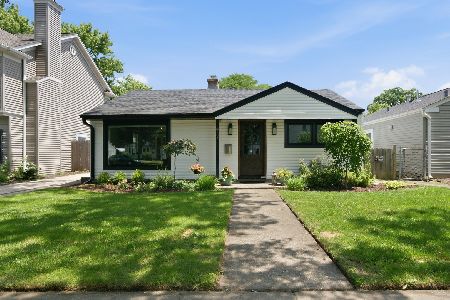
For Sale
$498,000
3 beds / 1.0 baths / 1,360 ft2
Single Family / Built: 1952
102
1036 Talbot Street, Arlington Heights, Illinois 60004
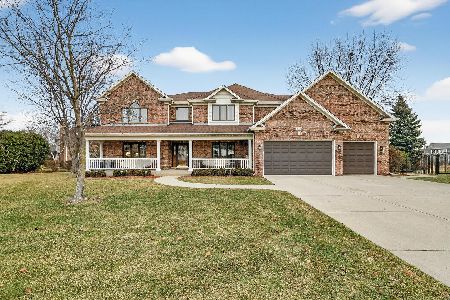
For Sale
$1,445,000
6 beds / 4.0 baths / 4,876 ft2
Single Family / Built: 2000
150
1009 Drury Lane, Arlington Heights, Illinois 60004

For Sale
$1,699,500
6 beds / 5.0 baths / 3,472 ft2
Single Family / Built: 2026
14
1011 Haddow Avenue, Arlington Heights, Illinois 60004
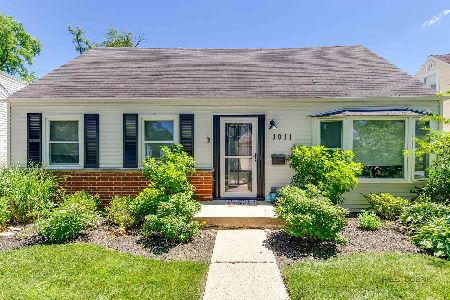
For Sale
$525,800
3 beds / 2.0 baths / 1,723 ft2
Single Family / Built: 1955
50
711 Euclid Avenue, Arlington Heights, Illinois 60004
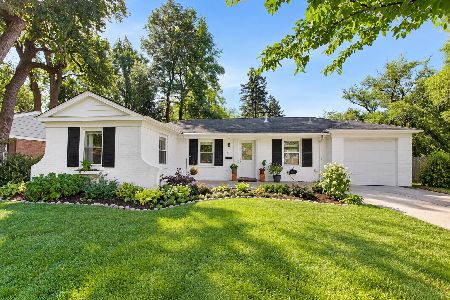
For Sale
$400,000
3 beds / 1.0 baths / 1,343 ft2
Single Family / Built: 1947
33
Nearby Sold Comparables
1014 Dryden Avenue, Arlington Heights, Illinois 60004

Sold
$259,925
3 beds / 2.0 baths / 1,474 ft2
Single Family / Built: 1954
2426
1106 Dryden Avenue, Arlington Heights, Illinois 60004
Sold
$126,000
3 beds / 2.0 baths / 1,729 ft2
Single Family / Built: 1954
4855
1106 Dryden Street, Arlington Heights, Illinois 60004
Sold
$449,000
3 beds / 3.0 baths / 2,490 ft2
Single Family / Built: 1954
4302
1106 Dryden Street, Arlington Heights, Illinois 60004
Sold
$475,000
3 beds / 3.0 baths / 2,490 ft2
Single Family / Built: 1954
1835
1006 Oakton Street, Arlington Heights, Illinois 60004
Sold
$294,900
4 beds / 1.1 baths / 1,728 ft2
Single Family / Built: 1964
5680
1106 Dryden Street, Arlington Heights, Illinois 60004
Sold
$439,000
3 beds / 3.0 baths / 2,490 ft2
Single Family / Built: 1954
2801
Contact Agent
Listing Provided By
Baird & Warner
