

1905 Red Haw Lane, St Charles, Illinois 60174
Subdivision > Wildwood Estates
Sorry, we are updating photos, please update this page in 15 minutes
$348,000
|
Sold
|
|
| Status: | Closed |
| Sqft: | 2,072 |
| Cost/Sqft: | $174 |
| Beds: | 4 |
| Baths: | 4 |
| Year Built: | 1999 |
| Property Taxes: | $7,807 |
| Days On Market: | 4471 |
| Lot Size: | 0,36 |
Description
WOW! This home is Wonderful! Spacious kitchen with maple glazed cabinetry and hardwood floors~Extensive trim and crown molding throughout the home~Newly rehabbed master bath with a granite double vanity, shower and soaking tub~Nice Master bedroom with walk-in closet~Beautifully finished walk out basement which opens to a large yard~Amazing two tiered deck for entertaining~Bike Path across the street~ A MUST SEE!
Property Specifics
| Single Family | |
| — | |
| Traditional | |
| 1999 | |
| Full,Walkout | |
| — | |
| No | |
| 0.36 |
| Kane | |
| Wildwood Estates | |
| 0 / Not Applicable | |
| None | |
| Public | |
| Public Sewer | |
| 08681820 | |
| 0928154016 |
Nearby Schools
| NAME: | DISTRICT: | DISTANCE: | |
|---|---|---|---|
|
Grade School
Wild Rose Elementary School |
303 | — | |
|
Middle School
Haines Middle School |
303 | Not in DB | |
|
High School
St Charles North High School |
303 | Not in DB | |
Property History
| DATE: | EVENT: | PRICE: | SOURCE: |
|---|---|---|---|
| 12 Sep, 2014 | Sold | $348,000 | MRED MLS |
| 10 Aug, 2014 | Under contract | $359,900 | MRED MLS |
| 24 Jul, 2014 | Listed for sale | $359,900 | MRED MLS |
| 19 Mar, 2021 | Sold | $405,000 | MRED MLS |
| 20 Jan, 2021 | Under contract | $389,500 | MRED MLS |
| 15 Jan, 2021 | Listed for sale | $389,500 | MRED MLS |
Sorry, we are updating photos, please update this page in 15 minutes
Room Specifics
All Bedroom Info:
Total Bedrooms: 4
Bedrooms Above Ground: 4
Bedrooms Below Ground: 0
Total Bedrooms: 4
Bedrooms Above Ground: 4
Bedrooms Below Ground: 0
Second Bedroom Info:
Dimensions: —
Location: —Dimensions: —
Floor Type: Carpet
Third Bedroom Info:
Dimensions: —
Location: —Dimensions: —
Floor Type: Carpet
Fourth Bedroom Info:
Dimensions: —
Location: —Dimensions: —
Floor Type: Carpet
Bathroom Info:
Full Bathrooms: 4
Partial Bathrooms: 2Full Bathrooms: 4
Bathroom Amenities: Separate Shower,Double Sink,Soaking Tub
Bathroom in Basement: 1
Additional Rooms Info:
Rooms: Office,Recreation Room,Walk In Closet
Basement: Full,WalkoutRooms: Office,Recreation Room,Walk In Closet
Basement Description: Finished
Other Specifics
| 2 | |
| Concrete Perimeter | |
| Asphalt | |
| Deck | |
| Landscaped | |
| 83X179X88X176 | |
| — | |
| Full | |
| Hardwood Floors, First Floor Laundry | |
| Range, Microwave, Dishwasher, Refrigerator, Disposal | |
| Not in DB | |
| Sidewalks, Street Lights, Street Paved | |
| — | |
| — | |
| Gas Log, Gas Starter |
Tax History
| Year | Property Taxes |
|---|---|
| 2014 | $7,807 |
| 2021 | $9,160 |
Contact Agent
Nearby Similar Homes
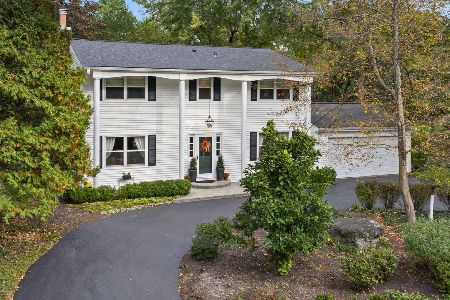
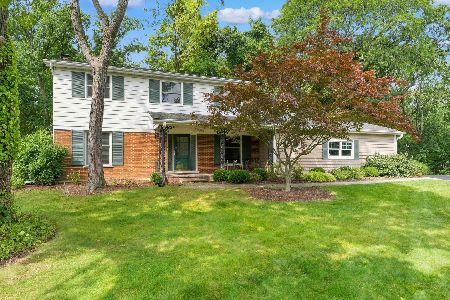
36W584 Wild Rose Road, St Charles, Illinois 60174
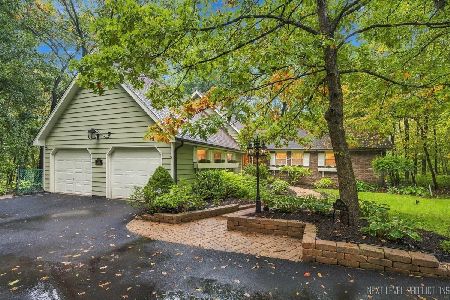
For Sale
$675,000
5 beds / 3.1 baths / 3,230 ft2
Single Family / Built: 1969
18
Nearby Sold Comparables
1905 Red Haw Lane, St Charles, Illinois 60174
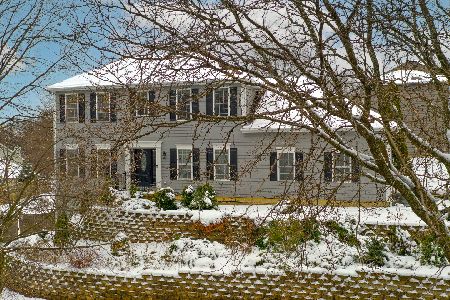
Sold
$389,500
4 beds / 2.2 baths / 2,072 ft2
Single Family / Built: 1999
2104
1909 Red Haw Lane, St Charles, Illinois 60174

Sold
$294,900
4 beds / 3.1 baths / 2,184 ft2
Single Family / Built: 1992
4278
2001 Red Haw Lane, St Charles, Illinois 60174
Sold
$339,900
4 beds / 3.1 baths / 2,496 ft2
Single Family / Built: 1996
3256
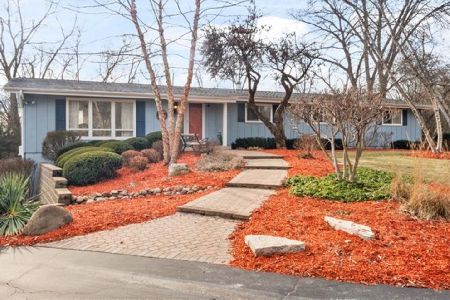
3N758 Hawthorn Drive, St Charles, Illinois 60174
Sold
$330,000
4 beds / 2.1 baths / 0 ft2
Single Family / Built: 1973
6410
3N758 Hawthorn Drive, St Charles, Illinois 60174
Sold
$350,000
4 beds / 2.1 baths / 2,263 ft2
Single Family / Built: 1973
3864
Contact Agent
Listing Provided By
Coldwell Banker Residential
