

1910 Jamestown Lane, Elgin, Illinois 60123
Sorry, we are updating photos, please update this page in 15 minutes
$289,000
|
Sold
|
|
| Status: | Closed |
| Sqft: | 3,200 |
| Cost/Sqft: | $90 |
| Beds: | 3 |
| Baths: | 3 |
| Year Built: | 1980 |
| Property Taxes: | $6,829 |
| Days On Market: | 2851 |
| Lot Size: | 0,24 |
Description
Custom built by original owner. All brick ranch in sought after Williamsburg Commons. Hardwood floors through out all living areas of home. Oak cabinets with All Stainless steel high end appliances. Enclosed 10 month season room with burning stove. Full finished basement great for entertaining with a full bath. Enjoy nights out on the extra large deck with seating. House has been meticulously maintained. Fireplace in the LR for cozy winter nights and holidays. 3rd BR can be used as an office/den as well. Mud room off the garage entrance.
Property Specifics
| Single Family | |
| — | |
| — | |
| 1980 | |
| Full | |
| Brick | |
| Asphalt | |
| — | |
| No | |
| 0.24 |
| Kane | |
| — | |
| 0 / Not Applicable | |
| None | |
| Public | |
| Public Sewer | |
| Central Air | |
| Natural Gas, Forced Air | |
| 10252870 | |
| 0616228007 |
Property History
| DATE: | EVENT: | PRICE: | SOURCE: |
|---|---|---|---|
| 22 Feb, 2019 | Sold | $289,000 | MRED MLS |
| 29 Jan, 2019 | Under contract | $289,000 | MRED MLS |
| 19 Jan, 2019 | Listed for sale | $289,000 | MRED MLS |
Sorry, we are updating photos, please update this page in 15 minutes
Room Specifics
All Bedroom Info:
Total Bedrooms: 3
Bedrooms Above Ground: 3
Bedrooms Below Ground: 0
Total Bedrooms: 3
Bedrooms Above Ground: 3
Bedrooms Below Ground: 0
Second Bedroom Info:
Dimensions: —
Location: —Dimensions: —
Floor Type: Carpet
Third Bedroom Info:
Dimensions: —
Location: —Dimensions: —
Floor Type: Hardwood
Bathroom Info:
Full Bathrooms: 3
Partial Bathrooms: 0Full Bathrooms: 3
Bathroom Amenities: Double Sink
Bathroom in Basement: 1
Dining Room Info:
Dimensions: —
Location: —Dimensions: —
Floor Type: Hardwood
Kitchen Info:
Dimensions: —
Location: —Dimensions: —
Floor Type: Vinyl
Features: Eating Area-Breakfast Bar, Eating Area-Table Space, Island
Living Room Info:
Dimensions: —
Location: —Dimensions: —
Floor Type: Hardwood
Family Room Info:
Dimensions: —
Location: —Dimensions: —
Floor Type: Carpet
Additional Rooms Info:
Rooms: Heated Sun Room, Foyer, Office
Basement: FullRooms: Heated Sun Room, Foyer, Office
Other Specifics
| 2 | |
| Concrete Perimeter | |
| Garage | |
| — | |
| — | |
| — | |
| — | |
| — | |
| 69X127X91X131 | |
| — | |
| Full | |
| Vaulted/Cathedral Ceilings, Hardwood Floors, First Floor Bedroom, Built-in Features, Walk-In Closet(s) | |
| Range, Microwave, Dishwasher, High End Refrigerator, Washer, Dryer, Stainless Steel Appliance(s) | |
| Not in DB | |
| — | |
| — | |
| Wood Burning |
Tax History
| Year | Property Taxes |
|---|---|
| 2019 | $6,829 |
Contact Agent
Nearby Similar Homes
186 Lyle Avenue, Elgin, Illinois 60123
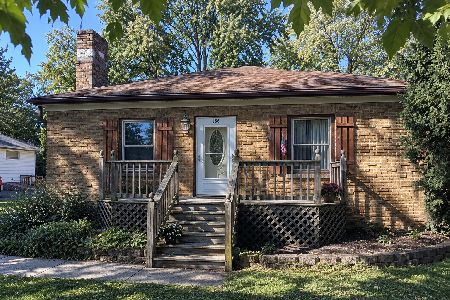
For Sale
$229,900
2 beds / 1.0 baths / 1,000 ft2
Single Family / Built: 1940
18
14N306 Highland Avenue, Elgin, Illinois 60123
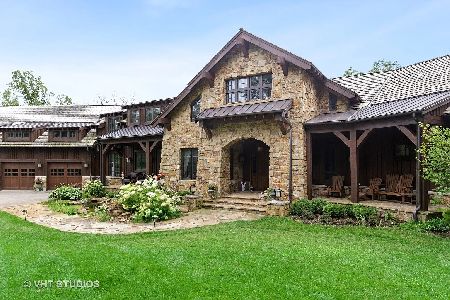
For Sale
$2,250,000
6 beds / 5.1 baths / 10,817 ft2
Single Family / Built: 2016
193
2023 Torino Drive, Elgin, Illinois 60123
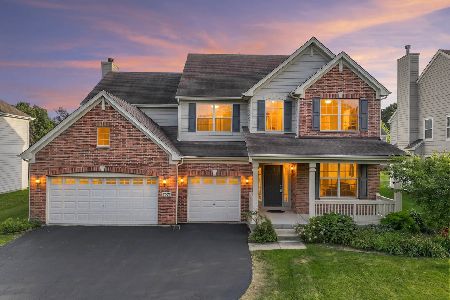
For Sale
$539,900
4 beds / 2.1 baths / 3,122 ft2
Single Family / Built: 2008
32
532 Shenandoah Trail, Elgin, Illinois 60123
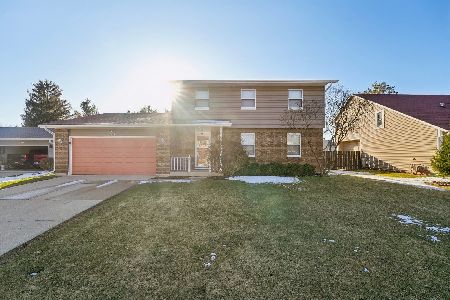
For Sale
$399,000
3 beds / 3.1 baths / 1,764 ft2
Single Family / Built: 1984
32
2038 Padua Drive, Elgin, Illinois 60123
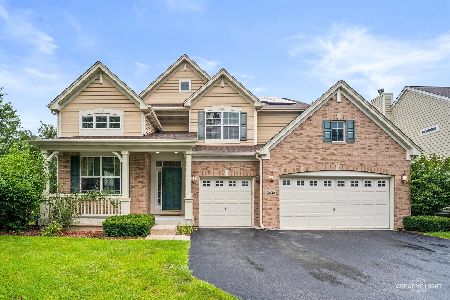
For Sale
$519,000
4 beds / 2.1 baths / 2,937 ft2
Single Family / Built: 2009
54
620 Canyon Lane, Elgin, Illinois 60123
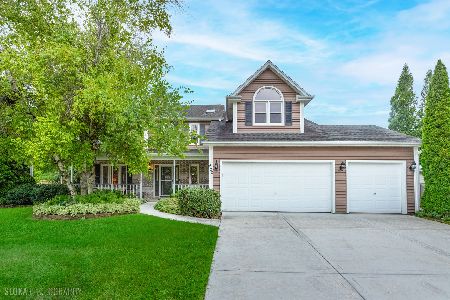
For Sale
$529,900
4 beds / 2.1 baths / 2,784 ft2
Single Family / Built: 1989
87
Nearby Sold Comparables
1920 Jamestown Lane, Elgin, Illinois 60123

Sold
$209,900
3 beds / 3.1 baths / 1,900 ft2
Single Family / Built: 1984
5911
1925 Jamestown Lane, Elgin, Illinois 60123
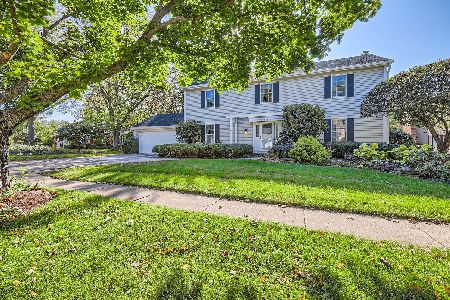
Sold
$459,900
4 beds / 2.1 baths / 2,667 ft2
Single Family / Built: 1981
762
1890 Jamestown Lane, Elgin, Illinois 60123
Sold
$197,500
3 beds / 2.0 baths / 1,565 ft2
Single Family / Built: 1992
4115
1890 Jamestown Lane, Elgin, Illinois 60123

Sold
$237,000
3 beds / 2.0 baths / 1,565 ft2
Single Family / Built: 1992
2383
225 Coventry Court, Elgin, Illinois 60123
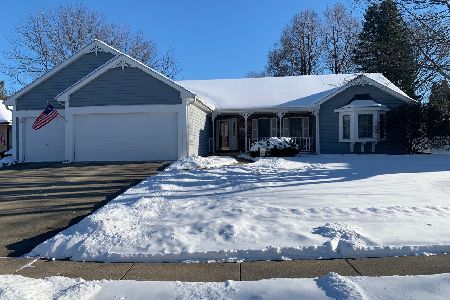
Sold
$359,900
3 beds / 3.0 baths / 1,904 ft2
Single Family / Built: 1990
1370
1935 Jamestown Lane, Elgin, Illinois 60123
Sold
$219,000
4 beds / 2.1 baths / 2,448 ft2
Single Family / Built: 1980
5217
Contact Agent
Listing Provided By
RealtyWorks
