

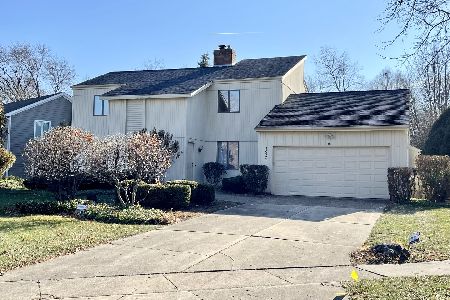
1935 Jamestown Lane, Elgin, Illinois 60123
Subdivision > Williamsburg Commons
Sorry, we are updating photos, please update this page in 15 minutes
$190,000
|
Sold
|
|
| Status: | Closed |
| Sqft: | 2,448 |
| Cost/Sqft: | $89 |
| Beds: | 4 |
| Baths: | 3 |
| Year Built: | 1980 |
| Property Taxes: | $7,239 |
| Days On Market: | 5202 |
| Lot Size: | 0,27 |
Description
Need Seller Finance?! We will work with your needs!! Multi level home has updated kitchen w/granite & SS AND a bonus full size 2nd kitchen in basement! Tons of space! Low maintenance/cozy yard w/sprinkler system. Located by Provena & Sherman Hospitals, Toll/Lake St & Train! Quick close ok! With 10% down & 6% interest, your payment is less than rent, with a payment of $1785!! Will consider rental at $1900.
Property Specifics
| Single Family | |
| — | |
| Quad Level | |
| 1980 | |
| Partial | |
| Cedar | |
| Asphalt | |
| — | |
| No | |
| 0.27 |
| Kane | |
| Williamsburg Commons | |
| 0 / Not Applicable | |
| None | |
| Lake Michigan, Public | |
| Public Sewer | |
| Central Air | |
| Natural Gas | |
| 08125419 | |
| 0616276016 |
Property History
| DATE: | EVENT: | PRICE: | SOURCE: |
|---|---|---|---|
| 18 Jan, 2013 | Sold | $190,000 | MRED MLS |
| 2 Jan, 2013 | Under contract | $219,000 | MRED MLS |
| — | Last price change | $229,000 | MRED MLS |
| 28 Jul, 2012 | Listed for sale | $229,000 | MRED MLS |
Sorry, we are updating photos, please update this page in 15 minutes
Room Specifics
All Bedroom Info:
Total Bedrooms: 4
Bedrooms Above Ground: 4
Bedrooms Below Ground: 0
Total Bedrooms: 4
Bedrooms Above Ground: 4
Bedrooms Below Ground: 0
Second Bedroom Info:
Dimensions: —
Location: —Dimensions: —
Floor Type: Hardwood
Third Bedroom Info:
Dimensions: —
Location: —Dimensions: —
Floor Type: Hardwood
Fourth Bedroom Info:
Dimensions: —
Location: —Dimensions: —
Floor Type: Hardwood
Bathroom Info:
Full Bathrooms: 3
Partial Bathrooms: 1Full Bathrooms: 3
Bathroom Amenities: —
Bathroom in Basement: 1
Dining Room Info:
Dimensions: —
Location: —Dimensions: —
Floor Type: Hardwood
Kitchen Info:
Dimensions: —
Location: —Dimensions: —
Floor Type: Ceramic Tile
Features: Eating Area-Breakfast Bar, Eating Area-Table Space, Pantry-Closet
Laundry Room Info:
Dimensions: —
Location: —Dimensions: —
Floor Type: Vinyl
Living Room Info:
Dimensions: —
Location: —Dimensions: —
Floor Type: Hardwood
Family Room Info:
Dimensions: —
Location: —Dimensions: —
Floor Type: Ceramic Tile
Additional Rooms Info:
Rooms: Eating Area, Kitchen, Recreation Room
Basement: PartialRooms: Eating Area, Kitchen, Recreation Room
Other Specifics
| 2 | |
| Concrete Perimeter | |
| Garage | |
| — | |
| — | |
| — | |
| Patio | |
| Corner Lot | |
| 72X20X115X63X99X36 | |
| Unfinished | |
| Full | |
| Hardwood Floors, In-Law Arrangement | |
| Double Oven, Range, Dishwasher, Washer, Dryer, Refrigerator | |
| Not in DB | |
| Sidewalks, Street Lights, Street Paved | |
| — | |
| Wood Burning |
Tax History
| Year | Property Taxes |
|---|---|
| 2013 | $7,239 |
Contact Agent
Nearby Similar Homes
186 Lyle Avenue, Elgin, Illinois 60123
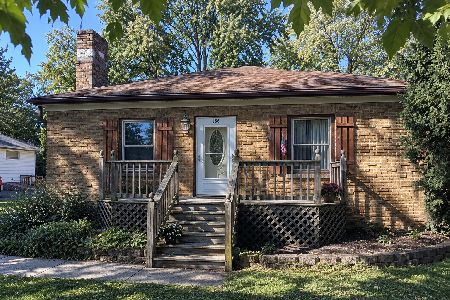
For Sale
$229,900
2 beds / 1.0 baths / 1,000 ft2
Single Family / Built: 1940
3
2023 Torino Drive, Elgin, Illinois 60123

For Sale
$539,900
4 beds / 2.1 baths / 3,122 ft2
Single Family / Built: 2008
17
14N306 Highland Avenue, Elgin, Illinois 60123

For Sale
$2,250,000
6 beds / 5.1 baths / 10,817 ft2
Single Family / Built: 2016
178
532 Shenandoah Trail, Elgin, Illinois 60123

For Sale
$399,000
3 beds / 3.1 baths / 1,764 ft2
Single Family / Built: 1984
17
2038 Padua Drive, Elgin, Illinois 60123

For Sale
$519,000
4 beds / 2.1 baths / 2,937 ft2
Single Family / Built: 2009
39
620 Canyon Lane, Elgin, Illinois 60123

For Sale
$529,900
4 beds / 2.1 baths / 2,784 ft2
Single Family / Built: 1989
72
Nearby Sold Comparables
1925 Jamestown Lane, Elgin, Illinois 60123
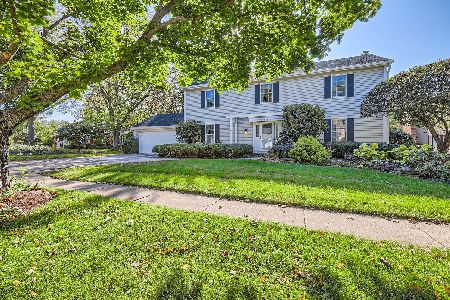
Sold
$459,900
4 beds / 2.1 baths / 2,667 ft2
Single Family / Built: 1981
747
1910 Salem Road, Elgin, Illinois 60123
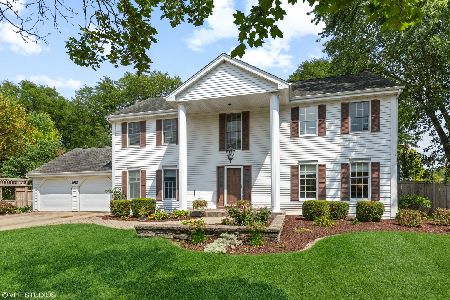
Sold
$399,900
4 beds / 3.2 baths / 3,329 ft2
Single Family / Built: 1981
1882
1910 Salem Road, Elgin, Illinois 60123

Sold
$299,900
4 beds / 3.2 baths / 3,329 ft2
Single Family / Built: 1986
3021
1920 Jamestown Lane, Elgin, Illinois 60123
Sold
$209,900
3 beds / 3.1 baths / 1,900 ft2
Single Family / Built: 1984
5896
1905 Salem Road, Elgin, Illinois 60123
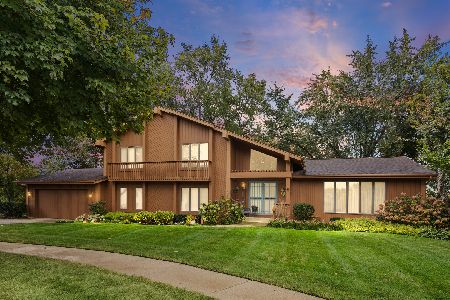
Sold
$475,000
5 beds / 3.0 baths / 2,780 ft2
Single Family / Built: 1981
142
1955 Jamestown Lane, Elgin, Illinois 60123
Sold
$325,000
3 beds / 2.1 baths / 2,300 ft2
Single Family / Built: 1983
1419
Contact Agent
Listing Provided By
Charles Rutenberg Realty of IL
