

1911 Colfax Street, Evanston, Illinois 60201
Sorry, we are updating photos, please update this page in 15 minutes
$685,000
|
Sold
|
|
| Status: | Closed |
| Sqft: | 2,000 |
| Cost/Sqft: | $356 |
| Beds: | 3 |
| Baths: | 3 |
| Year Built: | 1888 |
| Property Taxes: | $12,648 |
| Days On Market: | 4112 |
| Lot Size: | 0,00 |
Description
Beautiful 1888 Victorian home on deep lot. Walking distance to Metra train, schools, Central Street restaurants & shops. Fresh decor with high ceilings, vintage wood-burning oak fireplace, hardwood floors and full laundry and carpeted rec room in basement. Charming screened porch and new deck overlooks yard. Updated bathrooms, eat-in kitchen.
Property Specifics
| Single Family | |
| — | |
| Victorian | |
| 1888 | |
| Full | |
| Frame | |
| — | |
| — | |
| No | |
| 0 |
| Cook | |
| — | |
| 0 / Not Applicable | |
| None | |
| Lake Michigan | |
| Public Sewer | |
| Window/Wall Unit - 1, Window/Wall Units - 3+ | |
| Natural Gas, Steam | |
| 08995270 | |
| 10123040190000 |
Nearby Schools
| NAME: | DISTRICT: | DISTANCE: | |
|---|---|---|---|
|
Grade School
Kingsley Elementary School |
65 | — | |
|
Middle School
Haven Middle School |
65 | Not in DB | |
|
High School
Evanston Twp High School |
202 | Not in DB | |
Property History
| DATE: | EVENT: | PRICE: | SOURCE: |
|---|---|---|---|
| 1 Sep, 2015 | Sold | $685,000 | MRED MLS |
| 7 Aug, 2015 | Under contract | $711,000 | MRED MLS |
| 28 Jul, 2015 | Listed for sale | $711,000 | MRED MLS |
| 8 Jan, 2021 | Sold | $664,000 | MRED MLS |
| 3 Dec, 2020 | Under contract | $695,000 | MRED MLS |
| — | Last price change | $699,000 | MRED MLS |
| 11 Sep, 2020 | Listed for sale | $749,000 | MRED MLS |
| 13 Jun, 2026 | Under contract | $0 | MRED MLS |
| 2 Jun, 2026 | Listed for sale | $0 | MRED MLS |
Sorry, we are updating photos, please update this page in 15 minutes
Room Specifics
All Bedroom Info:
Total Bedrooms: 3
Bedrooms Above Ground: 3
Bedrooms Below Ground: 0
Total Bedrooms: 3
Bedrooms Above Ground: 3
Bedrooms Below Ground: 0
Second Bedroom Info:
Dimensions: —
Location: —Dimensions: —
Floor Type: Hardwood
Third Bedroom Info:
Dimensions: —
Location: —Dimensions: —
Floor Type: Hardwood
Bathroom Info:
Full Bathrooms: 3
Partial Bathrooms: 1Full Bathrooms: 3
Bathroom Amenities: —
Bathroom in Basement: 0
Dining Room Info:
Dimensions: —
Location: —Dimensions: —
Floor Type: Hardwood
Kitchen Info:
Dimensions: —
Location: —Dimensions: —
Floor Type: Ceramic Tile
Features: Eating Area-Table Space
Living Room Info:
Dimensions: —
Location: —Dimensions: —
Floor Type: Hardwood
Family Room Info:
Dimensions: —
Location: —Dimensions: —
Floor Type: Hardwood
Additional Rooms Info:
Rooms: Screened Porch
Basement: FullRooms: Screened Porch
Other Specifics
| — | |
| — | |
| None | |
| — | |
| — | |
| — | |
| Deck, Porch Screened | |
| Fenced Yard | |
| 50X200 | |
| — | |
| None | |
| — | |
| Range, Dishwasher, Refrigerator, Washer, Dryer | |
| Not in DB | |
| — | |
| — | |
| — |
Tax History
| Year | Property Taxes |
|---|---|
| 2015 | $12,648 |
| 2021 | $13,282 |
Contact Agent
Nearby Similar Homes
1915 - 2 Grant Street, Evanston, Illinois 60201
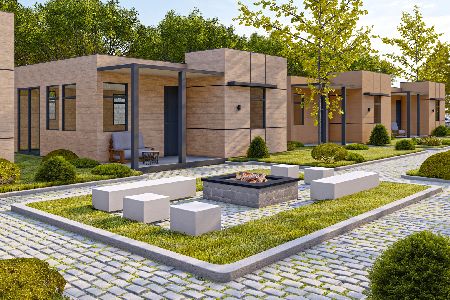
For Sale
$369,000
2 beds / 1.0 baths / 600 ft2
Single Family / Built: 2025
295
1915 Grant Street, Evanston, Illinois 60201

For Sale
$369,000
2 beds / 1.0 baths / 604 ft2
Single Family / Built: 2025
49
2144 Dewey Avenue, Evanston, Illinois 60201
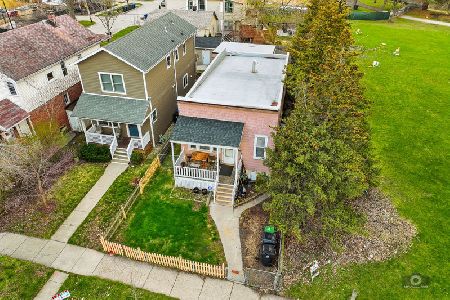
For Sale
$350,000
4 beds / 1.0 baths / 1,008 ft2
Single Family / Built: 1893
202
2106 Darrow Avenue, Evanston, Illinois 60201
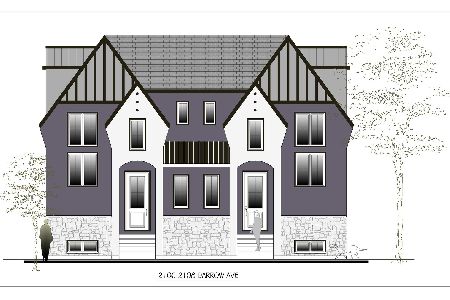
For Sale
$1,095,000
4 beds / 4.1 baths / 3,800 ft2
Single Family / Built: 2026
27
Evanston, Illinois 60201
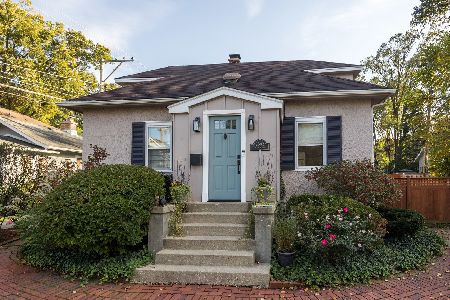
For Sale
$560,000
3 beds / 2.0 baths / 1,490 ft2
Single Family / Built: 1916
8
2412 Noyes Street, Evanston, Illinois 60201
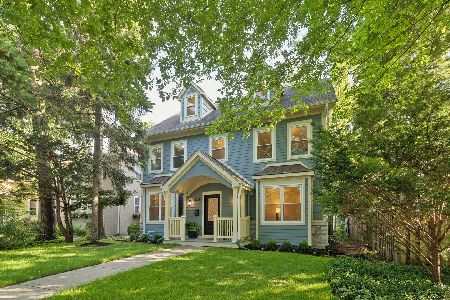
For Sale
$1,895,000
5 beds / 5.1 baths / 5,800 ft2
Single Family / Built: 2015
23
Nearby Sold Comparables
1911 Colfax Street, Evanston, Illinois 60201
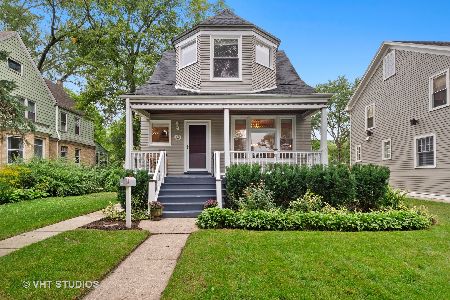
Sold
$695,000
3 beds / 2.1 baths / 0 ft2
Single Family / Built: 1895
2240
1907 Colfax Street, Evanston, Illinois 60201

Sold
$475,000
3 beds / 1.0 baths / 0 ft2
Single Family / Built: 1922
6454
1907 Colfax Street, Evanston, Illinois 60201
Sold
$899,000
3 beds / 3.1 baths / 0 ft2
Single Family / Built: 1922
2475
2436 Prairie Avenue, Evanston, Illinois 60201
Sold
$420,000
4 beds / 1.1 baths / 1,500 ft2
Single Family / Built: 1899
4218
2400 Prairie Avenue, Evanston, Illinois 60201
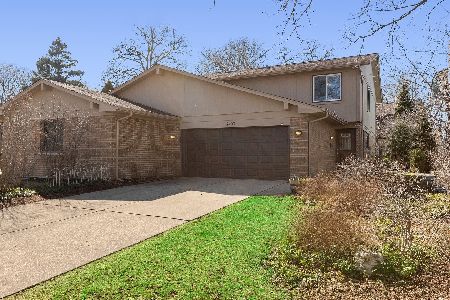
Sold
$589,000
3 beds / 3.0 baths / 2,800 ft2
Single Family / Built: 1977
2115
2400 Prairie Avenue, Evanston, Illinois 60201
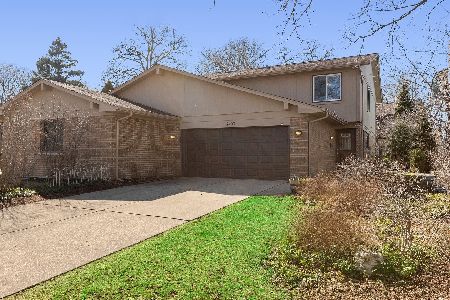
Sold
$770,000
3 beds / 3.0 baths / 2,800 ft2
Single Family / Built: 1977
1002
Contact Agent
Listing Provided By
@properties
