

1911 Pebble Beach Drive, Plainfield, Illinois 60586
Subdivision > Summerfield
Sorry, we are updating photos, please update this page in 15 minutes
$281,750
|
Sold
|
|
| Status: | Closed |
| Sqft: | 3,200 |
| Cost/Sqft: | $94 |
| Beds: | 5 |
| Baths: | 3 |
| Year Built: | 1998 |
| Property Taxes: | $6,491 |
| Days On Market: | 6715 |
| Lot Size: | 0,00 |
Description
What a house! 5 Bedrooms, 3 Car heated garage, over 3000sq feet of living space and a huge basement. Oversized rooms with lots of closet space and a great loft. Whole interior just painted,newer roof, new light fixtures and custom blinds.Gleaming hardwood and ceramic floors. Extra deep lot with 20x40 concrete patio and swimming pool with deck. Beautiful landscaping and a fenced in yard.All offers will be considered!
Property Specifics
| Single Family | |
| — | |
| — | |
| 1998 | |
| Full, Partial | |
| Aluminum/Vinyl/Steel Siding, Brick | |
| Asphalt | |
| JONQUIL | |
| No | |
| — |
| Will | |
| Summerfield | |
| 15 / Monthly | |
| Other | |
| Public | |
| Public Sewer | |
| Central Air | |
| Natural Gas | |
| 06921819 | |
| 0603334100030000 |
Property History
| DATE: | EVENT: | PRICE: | SOURCE: |
|---|---|---|---|
| 5 Dec, 2008 | Sold | $281,750 | MRED MLS |
| 9 Nov, 2008 | Under contract | $300,000 | MRED MLS |
| — | Last price change | $315,000 | MRED MLS |
| 8 Jun, 2008 | Listed for sale | $349,900 | MRED MLS |
Sorry, we are updating photos, please update this page in 15 minutes
Room Specifics
All Bedroom Info:
Total Bedrooms: 5
Bedrooms Above Ground: 5
Bedrooms Below Ground: 0
Total Bedrooms: 5
Bedrooms Above Ground: 5
Bedrooms Below Ground: 0
Second Bedroom Info:
Dimensions: —
Location: —Dimensions: —
Floor Type: Carpet
Third Bedroom Info:
Dimensions: —
Location: —Dimensions: —
Floor Type: Carpet
Fourth Bedroom Info:
Dimensions: —
Location: —Dimensions: —
Floor Type: Carpet
Bathroom Info:
Full Bathrooms: 3
Partial Bathrooms: 1Full Bathrooms: 3
Bathroom Amenities: Whirlpool, Separate Shower, Double Sink
Bathroom in Basement: 0
Dining Room Info:
Dimensions: —
Location: —Dimensions: —
Floor Type: Carpet
Kitchen Info:
Dimensions: —
Location: —Dimensions: —
Floor Type: Hardwood
Features: Eating Area-Table Space, Pantry-Closet
Laundry Room Info:
Dimensions: —
Location: —Dimensions: —
Floor Type: Ceramic Tile
Living Room Info:
Dimensions: —
Location: —Dimensions: —
Floor Type: Carpet
Family Room Info:
Dimensions: —
Location: —Dimensions: —
Floor Type: Hardwood
Additional Rooms Info:
Rooms: Bedroom 5, Foyer, Loft, Other Room
Basement: Full, PartialRooms: Bedroom 5, Foyer, Loft, Other Room
Other Specifics
| 3 | |
| Concrete Perimeter | |
| Garage | |
| — | |
| — | |
| — | |
| Deck, Patio, Above Ground Pool | |
| Fenced Yard | |
| 92X184X60X165 | |
| Full | |
| Full | |
| Vaulted/Cathedral Ceilings | |
| Range, Microwave, Dishwasher, Refrigerator, Washer, Dryer | |
| Not in DB | |
| Sidewalks, Street Lights, Street Paved | |
| — | |
| Attached Fireplace Doors/Screen, Gas Log |
Tax History
| Year | Property Taxes |
|---|---|
| 2008 | $6,491 |
Contact Agent
Nearby Similar Homes
1904 Maple Glen Drive, Plainfield, Illinois 60586
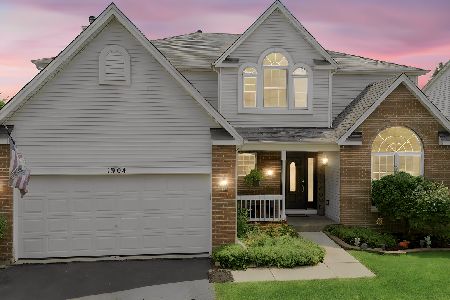
For Sale
$474,900
5 beds / 2.1 baths / 3,640 ft2
Single Family / Built: 1998
99
1803 Chestnut Hill Road, Plainfield, Illinois 60586
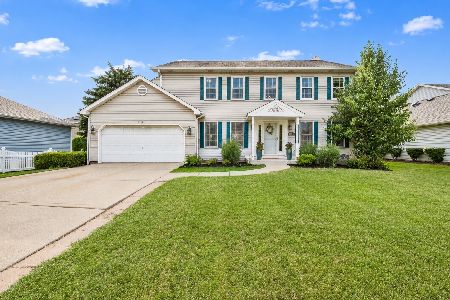
For Sale
$399,000
4 beds / 2.1 baths / 2,300 ft2
Single Family / Built: 1992
63
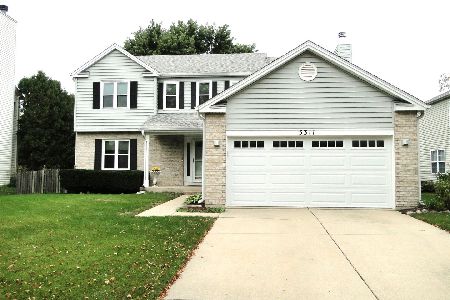
1702 Pebble Beach Drive, Plainfield, Illinois 60586

For Sale
$399,000
4 beds / 2.0 baths / 1,875 ft2
Single Family / Built: 1994
46
1904 Brighton Lane, Plainfield, Illinois 60586
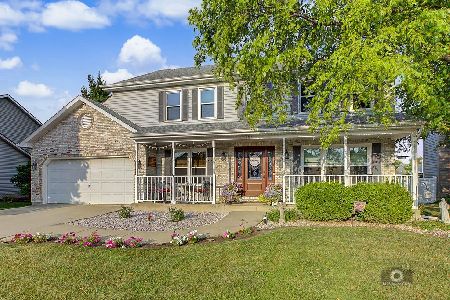
For Sale
$409,000
4 beds / 2.1 baths / 2,304 ft2
Single Family / Built: 1993
96
1914 Olde Mill Road, Plainfield, Illinois 60586
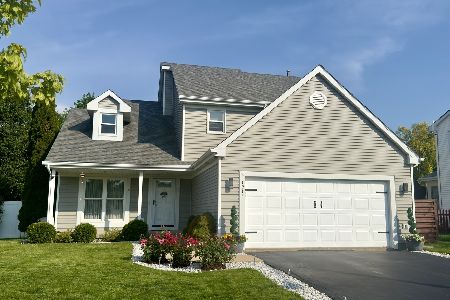
For Sale
$430,000
3 beds / 2.1 baths / 2,030 ft2
Single Family / Built: 1996
5
Nearby Sold Comparables


Contact Agent
Listing Provided By
RE/MAX 10
