

1915 Lynwood Drive, Champaign, Illinois 61821
Sorry, we are updating photos, please update this page in 15 minutes
$162,000
|
Sold
|
|
| Status: | Closed |
| Sqft: | 1,108 |
| Cost/Sqft: | $151 |
| Beds: | 3 |
| Baths: | 2 |
| Year Built: | 1956 |
| Property Taxes: | $3,115 |
| Days On Market: | 3080 |
| Lot Size: | 0,26 |
Description
You don't want to miss this three bedroom, two bathroom home that has been completely updated! New kitchen with all new appliances, new siding and windows installed throughout the entire home. All new furnace and air conditioning unit installed. Basement has been finished and guaranteed - great for entertaining and movie watching! This is truly a gem in a coveted neighborhood.
Property Specifics
| Single Family | |
| — | |
| — | |
| 1956 | |
| Full | |
| Vinyl Siding | |
| Asphalt | |
| — | |
| No | |
| 0.26 |
| Champaign | |
| — | |
| 0 / Not Applicable | |
| None | |
| Public | |
| Public Sewer | |
| Central Air | |
| Natural Gas, Forced Air | |
| 09986335 | |
| 452023279015 |
Nearby Schools
| NAME: | DISTRICT: | DISTANCE: | |
|---|---|---|---|
|
Grade School
Unit 4 School Of Choice Elementa |
4 | — | |
|
Middle School
Champaign Junior/middle Call Uni |
4 | Not in DB | |
|
High School
Central High School |
4 | Not in DB | |
Property History
| DATE: | EVENT: | PRICE: | SOURCE: |
|---|---|---|---|
| 8 Mar, 2019 | Sold | $162,000 | MRED MLS |
| 28 Jan, 2019 | Under contract | $166,900 | MRED MLS |
| — | Last price change | $168,900 | MRED MLS |
| 14 Jun, 2018 | Listed for sale | $174,900 | MRED MLS |
| 1 Nov, 2024 | Sold | $240,000 | MRED MLS |
| 27 Sep, 2024 | Under contract | $249,900 | MRED MLS |
| — | Last price change | $259,900 | MRED MLS |
| 8 Aug, 2024 | Listed for sale | $275,000 | MRED MLS |
| 10 Feb, 2025 | Under contract | $0 | MRED MLS |
| 6 Jan, 2025 | Listed for sale | $0 | MRED MLS |
Sorry, we are updating photos, please update this page in 15 minutes
Room Specifics
All Bedroom Info:
Total Bedrooms: 3
Bedrooms Above Ground: 3
Bedrooms Below Ground: 0
Total Bedrooms: 3
Bedrooms Above Ground: 3
Bedrooms Below Ground: 0
Second Bedroom Info:
Dimensions: —
Location: —Dimensions: —
Floor Type: Carpet
Third Bedroom Info:
Dimensions: —
Location: —Dimensions: —
Floor Type: Carpet
Bathroom Info:
Full Bathrooms: 2
Partial Bathrooms: 0Full Bathrooms: 2
Bathroom Amenities: Separate Shower, Soaking Tub
Bathroom in Basement: 1
Kitchen Info:
Dimensions: —
Location: —Dimensions: —
Floor Type: Wood Laminate
Features: Eating Area-Table Space
Laundry Room Info:
Dimensions: —
Location: —Dimensions: —
Floor Type: Wood Laminate
Living Room Info:
Dimensions: —
Location: —Dimensions: —
Floor Type: Wood Laminate
Family Room Info:
Dimensions: —
Location: —Dimensions: —
Floor Type: Carpet
Additional Rooms Info:
Rooms: Bonus Room
Basement: FullRooms: Bonus Room
Other Specifics
| 1 | |
| — | |
| Garage | |
| — | |
| — | |
| — | |
| — | |
| — | |
| 86.75 X 130 | |
| Unfinished | |
| None | |
| Wood Laminate Floors, First Floor Bedroom, First Floor Full Bath | |
| Range, Microwave, Dishwasher, Refrigerator, Stainless Steel Appliance(s), Range Hood | |
| Not in DB | |
| Sidewalks, Street Paved | |
| — | |
| — |
Tax History
| Year | Property Taxes |
|---|---|
| 2019 | $3,115 |
| 2024 | $3,762 |
Contact Agent
Nearby Similar Homes

2303 Galen Drive, Champaign, Illinois 61821
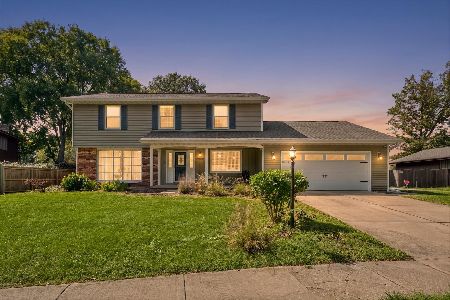
For Sale
$339,900
4 beds / 2.1 baths / 2,328 ft2
Single Family / Built: 1973
62
1805 Peach Street, Champaign, Illinois 61820
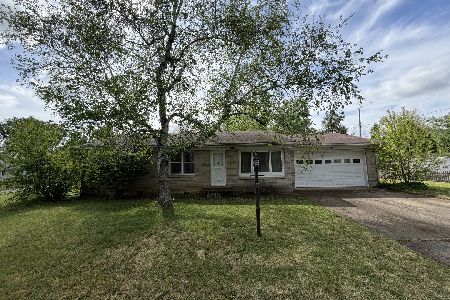
For Sale
$225,000
4 beds / 1.1 baths / 1,280 ft2
Single Family / Built: 1957
204
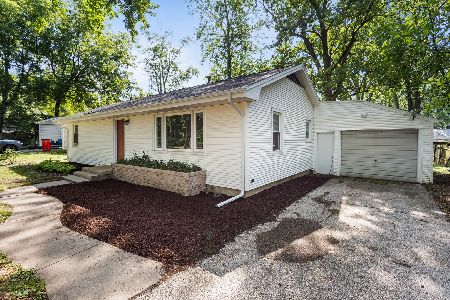
705 Dover Place, Champaign, Illinois 61820
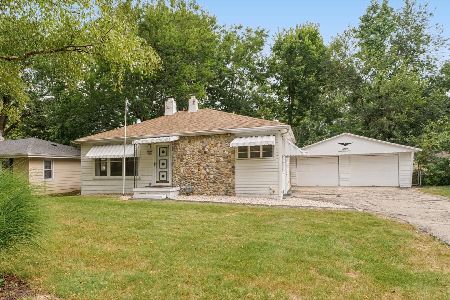
For Sale
$165,000
3 beds / 1.0 baths / 982 ft2
Single Family / Built: 1950
70
820 Dodds Drive, Champaign, Illinois 61820
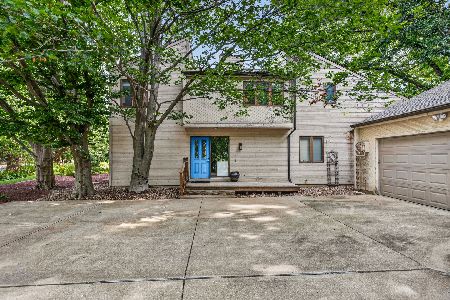
For Sale
$395,000
5 beds / 3.1 baths / 2,709 ft2
Single Family / Built: 1976
49
Nearby Sold Comparables
1915 Lynwood Drive, Champaign, Illinois 61821
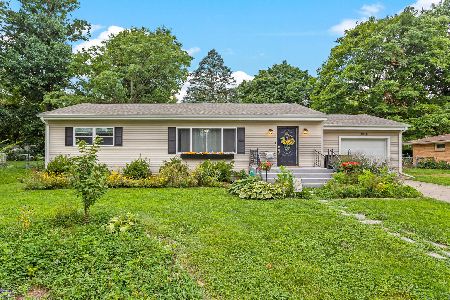
Sold
$249,900
3 beds / 2.0 baths / 2,090 ft2
Single Family / Built: 1956
833

1914 Mcdonald, Champaign, Illinois 61821

Sold
$94,900
3 beds / 1.0 baths / 1,238 ft2
Single Family / Built: —
3850
Contact Agent
Listing Provided By
RE/MAX REALTY ASSOCIATES-CHA
