

1915 Woodfield, Champaign, Illinois 61822
Subdivision > Lincolnshire Fields
Sorry, we are updating photos, please update this page in 15 minutes
$255,000
|
Sold
|
|
| Status: | Closed |
| Sqft: | 2,880 |
| Cost/Sqft: | $92 |
| Beds: | 4 |
| Baths: | 3 |
| Year Built: | — |
| Property Taxes: | $5,317 |
| Days On Market: | 4087 |
| Lot Size: | 0,00 |
Description
Lincolnshire Fields cul-de-sac near the clubhouse, golf course, pool & tennis courts w/ lower real estate tax rate. Step down family room with 3/4"tigerwood flooring, brick fireplace and slider to the huge fenced yard. Other updates include: newer carpet, roof, HVAC, windows, Pella slider and 24x16 deck. Both full baths remodeled with high end fixtures, tile, custom cabinetry and master bath water closet. LR features french doors & custom cabinets & shelves. Main level den/office and garage big enough for a golf cart.
Property Specifics
| Single Family | |
| — | |
| Traditional | |
| — | |
| None | |
| Vinyl Siding | |
| — | |
| — | |
| No | |
| — |
| Champaign | |
| Lincolnshire Fields | |
| 50 / Annual | |
| — | |
| Public | |
| Public Sewer | |
| Central Air | |
| Natural Gas, Forced Air | |
| 09453492 | |
| 032021177012 |
Nearby Schools
| NAME: | DISTRICT: | DISTANCE: | |
|---|---|---|---|
|
Grade School
Soc |
— | ||
|
Middle School
Call Unt 4 351-3701 |
Not in DB | ||
|
High School
Centennial High School |
Not in DB | ||
Property History
| DATE: | EVENT: | PRICE: | SOURCE: |
|---|---|---|---|
| 26 Sep, 2016 | Sold | $255,000 | MRED MLS |
| 9 Aug, 2016 | Under contract | $264,900 | MRED MLS |
| — | Last price change | $274,500 | MRED MLS |
| 11 Sep, 2015 | Listed for sale | $279,900 | MRED MLS |
Sorry, we are updating photos, please update this page in 15 minutes
Room Specifics
All Bedroom Info:
Total Bedrooms: 4
Bedrooms Above Ground: 4
Bedrooms Below Ground: 0
Total Bedrooms: 4
Bedrooms Above Ground: 4
Bedrooms Below Ground: 0
Second Bedroom Info:
Dimensions: —
Location: —Dimensions: —
Floor Type: Carpet
Third Bedroom Info:
Dimensions: —
Location: —Dimensions: —
Floor Type: Carpet
Fourth Bedroom Info:
Dimensions: —
Location: —Dimensions: —
Floor Type: Carpet
Bathroom Info:
Full Bathrooms: 3
Partial Bathrooms: 1Full Bathrooms: 3
Bathroom Amenities: —
Bathroom in Basement: —
Dining Room Info:
Dimensions: —
Location: —Dimensions: —
Floor Type: Carpet
Kitchen Info:
Dimensions: —
Location: —Dimensions: —
Floor Type: Vinyl
Features: Eating Area-Table Space
Living Room Info:
Dimensions: —
Location: —Dimensions: —
Floor Type: Carpet
Family Room Info:
Dimensions: —
Location: —Dimensions: —
Floor Type: Hardwood
Additional Rooms Info:
Rooms: Walk In Closet
Basement: NoneRooms: Walk In Closet
Other Specifics
| 2.5 | |
| — | |
| Garage | |
| — | |
| — | |
| — | |
| Deck, Porch | |
| Cul-De-Sac, Fenced Yard | |
| 105X122 | |
| — | |
| Full | |
| — | |
| Dishwasher, Disposal, Microwave, Range | |
| Not in DB | |
| Sidewalks | |
| — | |
| Wood Burning |
Tax History
| Year | Property Taxes |
|---|---|
| 2016 | $5,317 |
Contact Agent
Nearby Similar Homes
1912 Byrnebruk Drive, Champaign, Illinois 61822

For Sale
$675,000
4 beds / 3.1 baths / 3,371 ft2
Single Family / Built: 1983
21
2004 Byrnebruk Drive, Champaign, Illinois 61822

For Sale
$519,000
3 beds / 2.1 baths / 2,628 ft2
Single Family / Built: 1978
57

4014 Clubhouse Drive, Champaign, Illinois 61822

For Sale
$1,600,000
4 beds / 4.1 baths / 5,870 ft2
Single Family / Built: 2010
105
3501 Roxford Drive, Champaign, Illinois 61822

For Sale
$384,990
3 beds / 3.0 baths / 3,550 ft2
Single Family / Built: 1987
99
3325 Stoneybrook Drive, Champaign, Illinois 61822

For Sale
$449,900
5 beds / 4.1 baths / 3,420 ft2
Single Family / Built: 1972
29
Nearby Sold Comparables
1913 Woodfield, Champaign, Illinois 61822

Sold
$259,000
4 beds / 2.1 baths / 2,819 ft2
Single Family / Built: 1982
5361
1913 Woodfield Road, Champaign, Illinois 61822

Sold
$289,900
4 beds / 2.1 baths / 2,819 ft2
Single Family / Built: 1982
2282
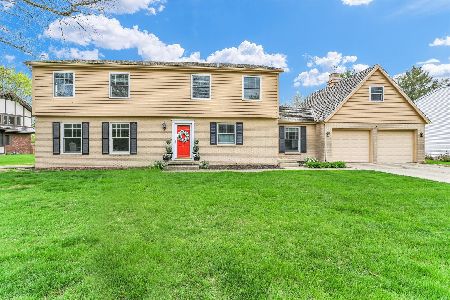
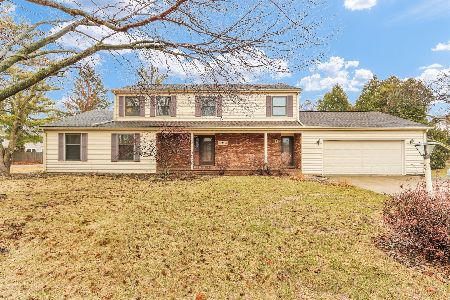
1914 Trout Valley Drive, Champaign, Illinois 61822
Sold
$349,900
4 beds / 2.1 baths / 2,758 ft2
Single Family / Built: 1981
260
Champaign, Illinois 61822
Sold
$259,900
3 beds / 2.1 baths / 2,400 ft2
Single Family / Built: 1980
7148
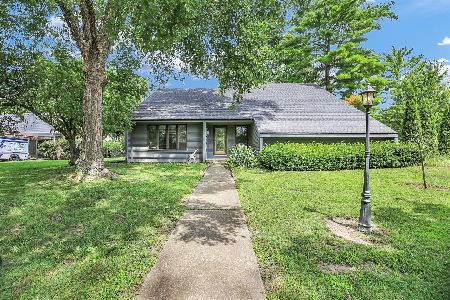
1912 Trout Valley Drive, Champaign, Illinois 61822
Sold
$415,000
3 beds / 2.1 baths / 2,434 ft2
Single Family / Built: 1980
482
Contact Agent
Listing Provided By
RE/MAX REALTY ASSOCIATES-CHA
