

1916 Tures Lane, Des Plaines, Illinois 60018


$350,000
|
Sold
|
|
| Status: | Closed |
| Sqft: | 1,609 |
| Cost/Sqft: | $218 |
| Beds: | 4 |
| Baths: | 3 |
| Year Built: | 1964 |
| Property Taxes: | $7,059 |
| Days On Market: | 2066 |
| Lot Size: | 0,16 |
Description
FABULOUS FLOOR PLAN AND LOCATION CLOSE TO SCHOOLS, PARKS, GOLF, EXPRESSWAYS, SHOPPING AND ENTERTAINMENT. EXPANDED SPLIT LEVEL WITH FOUR BEDROOMS ON THE UPPER LEVEL & THE MAIN LEVEL FEATURES A GENEROUS SIZE LIVING ROOM, BREAKFAST ROOM AND KITCHEN. THE LOWER LEVEL HAS A LARGE FAMILY ROOM, PRIVATE OFFICE, LAUNDRY ROOM AND A FULL BATH. CEMENTED CRAWL SPACE FOR ADDITIONAL STORAGE. TWO HOT WATER HEATERS. NEWER ROOF, SIDING, SOFFITS, FASCIA, GUTTERS & DOWNSPOUTS. WALK TO LAKE OPEKA AND HIGHLY ACCLAIMED SCHOOLS IN A MUCH DESIRED NEIGHBORHOOD. HOME SOLD "AS IS".
Property Specifics
| Single Family | |
| — | |
| Tri-Level | |
| 1964 | |
| Partial | |
| Vinyl Siding, Brick | |
| Asphalt | |
| — | |
| No | |
| 0.16 |
| Cook | |
| — | |
| 0 / Not Applicable | |
| None | |
| Lake Michigan | |
| Public Sewer, Sewer-Storm | |
| Central Air | |
| Natural Gas, Steam, Radiant | |
| 11021991 | |
| 09291040110000 |
Nearby Schools
| NAME: | DISTRICT: | DISTANCE: | |
|---|---|---|---|
|
Grade School
Plainfield Elementary School |
62 | — | |
|
Middle School
Algonquin Middle School |
62 | Not in DB | |
|
High School
Maine West High School |
207 | Not in DB | |
Property History
| DATE: | EVENT: | PRICE: | SOURCE: |
|---|---|---|---|
| 27 May, 2021 | Sold | $350,000 | MRED MLS |
| 15 Mar, 2021 | Under contract | $350,000 | MRED MLS |
| 15 Mar, 2021 | Listed for sale | $350,000 | MRED MLS |


Room Specifics
All Bedroom Info:
Total Bedrooms: 4
Bedrooms Above Ground: 4
Bedrooms Below Ground: 0
Total Bedrooms: 4
Bedrooms Above Ground: 4
Bedrooms Below Ground: 0
Second Bedroom Info:
Dimensions: —
Location: —Dimensions: —
Floor Type: Hardwood
Third Bedroom Info:
Dimensions: —
Location: —Dimensions: —
Floor Type: Carpet
Fourth Bedroom Info:
Dimensions: —
Location: —Dimensions: —
Floor Type: Hardwood
Bathroom Info:
Full Bathrooms: 3
Partial Bathrooms: 0Full Bathrooms: 3
Bathroom Amenities: Double Sink, Soaking Tub
Bathroom in Basement: 1
Kitchen Info:
Dimensions: —
Location: —Dimensions: —
Floor Type: Vinyl
Features: Eating Area-Breakfast Bar, Eating Area-Table Space, Pantry-Closet, Breakfast Room
Laundry Room Info:
Dimensions: —
Location: —Dimensions: —
Floor Type: Vinyl
Living Room Info:
Dimensions: —
Location: —Dimensions: —
Floor Type: Carpet
Family Room Info:
Dimensions: —
Location: —Dimensions: —
Floor Type: Vinyl
Additional Rooms Info:
Rooms: Breakfast Room, Office
Basement: PartialRooms: Breakfast Room, Office
Other Specifics
| 2 | |
| Concrete Perimeter | |
| Garage | |
| — | |
| — | |
| — | |
| Patio, Storms/Screens | |
| Cul-De-Sac, Fenced Yard, Irregular Lot, Landscaped, Mature Trees | |
| 56 X 126 X 90 X 111 | |
| Unfinished | |
| Full | |
| Hardwood Floors, Some Carpeting | |
| Range, Dishwasher, Refrigerator, Washer, Dryer, Disposal | |
| Not in DB | |
| Park, Lake, Curbs, Sidewalks, Street Lights, Street Paved | |
| — | |
| — |
Tax History
| Year | Property Taxes |
|---|---|
| 2021 | $7,059 |
Contact Agent
Nearby Similar Homes
1933 Plainfield Drive, Des Plaines, Illinois 60018
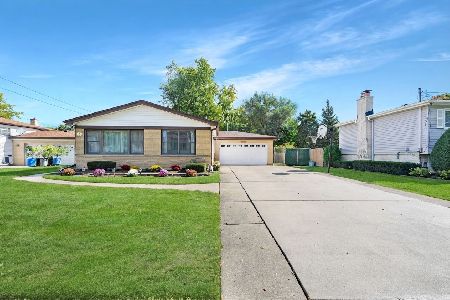
For Sale
$439,000
3 beds / 2.0 baths / 1,174 ft2
Single Family / Built: 1965
27
2073 Westview Drive, Des Plaines, Illinois 60018
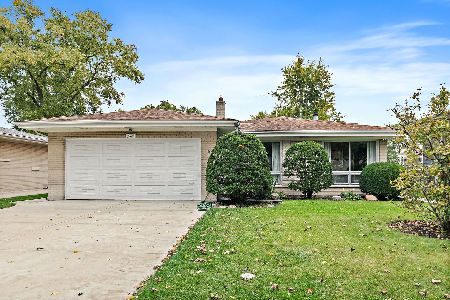
For Sale
$399,000
4 beds / 2.1 baths / 1,875 ft2
Single Family / Built: 1961
26
1787 Webster Lane, Des Plaines, Illinois 60018

For Sale
$674,999
4 beds / 2.0 baths / 1,995 ft2
Single Family / Built: 1999
83
614 Birchwood Avenue, Des Plaines, Illinois 60018

For Sale
$1,685,000
4 beds / 5.1 baths / 5,234 ft2
Single Family / Built: 2026
481
1830 Dexter Lane, Des Plaines, Illinois 60018
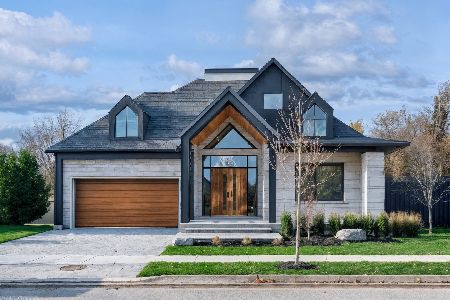
For Sale
$1,495,000
3 beds / 4.0 baths / 4,568 ft2
Single Family / Built: 2026
216
1645 Webster Lane, Des Plaines, Illinois 60018

For Sale
$634,900
4 beds / 3.0 baths / 2,052 ft2
Single Family / Built: 1942
138
Nearby Sold Comparables
1921 Tures Lane, Des Plaines, Illinois 60016

Sold
$256,900
3 beds / 2.0 baths / 1,193 ft2
Single Family / Built: 1965
2855
1944 Tures Lane, Des Plaines, Illinois 60018
Sold
$279,900
3 beds / 2.0 baths / 1,215 ft2
Single Family / Built: —
3770
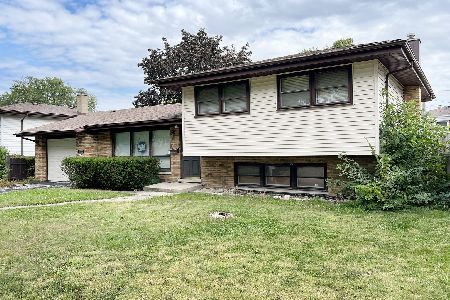
1950 Tures Lane, Des Plaines, Illinois 60018
Sold
$349,900
3 beds / 2.0 baths / 0 ft2
Single Family / Built: —
7242
Contact Agent
Listing Provided By
Baird & Warner
