

1919 David Dr, Champaign, Illinois 61821
Subdivision > Devonshire
Sorry, we are updating photos, please update this page in 15 minutes
$178,000
|
Sold
|
|
| Status: | Closed |
| Sqft: | 2,161 |
| Cost/Sqft: | $88 |
| Beds: | 3 |
| Baths: | 2 |
| Year Built: | 1965 |
| Property Taxes: | $3,278 |
| Days On Market: | 4259 |
| Lot Size: | 0,00 |
Description
Welcome to this wonderful 3 BR Bi-Level located on a quiet Cul-de-sac just blocks from Bottenfield School. When you enter this home you will immediately notice all of the updates that have been completed over the recent years. The kitchen was remodeled in 2006 which included new appliances. Most of the flooring has been replaced in 2014. The family room in the lower level features a wood burning fireplace and direct access to the garage. Other updates include a new roof/gutters/downspouts in 2014, Furnace and A/C are 5 years old and the windows and hot water heater are approximately 10 years old. This home is move in ready with a fenced in yard and storage shed.
Property Specifics
| Single Family | |
| — | |
| Traditional,Bi-Level | |
| 1965 | |
| None | |
| Other | |
| — | |
| — | |
| No | |
| — |
| Champaign | |
| Devonshire | |
| 0 / Monthly | |
| — | |
| Public | |
| Public Sewer | |
| Central Air | |
| Natural Gas, Forced Air | |
| 09467453 | |
| 452023427010 |
Nearby Schools
| NAME: | DISTRICT: | DISTANCE: | |
|---|---|---|---|
|
Grade School
Soc |
— | ||
|
Middle School
Call Unt 4 351-3701 |
Not in DB | ||
|
High School
Central |
Not in DB | ||
Property History
| DATE: | EVENT: | PRICE: | SOURCE: |
|---|---|---|---|
| 2 Jun, 2015 | Sold | $178,000 | MRED MLS |
| 10 Apr, 2015 | Under contract | $189,900 | MRED MLS |
| 23 Mar, 2015 | Listed for sale | $189,900 | MRED MLS |
Sorry, we are updating photos, please update this page in 15 minutes
Room Specifics
All Bedroom Info:
Total Bedrooms: 3
Bedrooms Above Ground: 3
Bedrooms Below Ground: 0
Total Bedrooms: 3
Bedrooms Above Ground: 3
Bedrooms Below Ground: 0
Second Bedroom Info:
Dimensions: —
Location: —Dimensions: —
Floor Type: Hardwood
Third Bedroom Info:
Dimensions: —
Location: —Dimensions: —
Floor Type: Wood Laminate
Bathroom Info:
Full Bathrooms: 2
Partial Bathrooms: 0Full Bathrooms: 2
Bathroom Amenities: —
Bathroom in Basement: —
Dining Room Info:
Dimensions: —
Location: —Dimensions: —
Floor Type: Ceramic Tile
Kitchen Info:
Dimensions: —
Location: —Dimensions: —
Floor Type: Ceramic Tile
Features: Eating Area-Table Space
Living Room Info:
Dimensions: —
Location: —Dimensions: —
Floor Type: Carpet
Family Room Info:
Dimensions: —
Location: —Dimensions: —
Floor Type: Wood Laminate
Additional Rooms Info:
Rooms: Walk In Closet
Basement: NoneRooms: Walk In Closet
Other Specifics
| 2 | |
| — | |
| Garage | |
| — | |
| — | |
| — | |
| Deck | |
| Cul-De-Sac, Fenced Yard | |
| 34X113X63X75X125 | |
| — | |
| — | |
| — | |
| Dishwasher, Disposal, Microwave, Range, Refrigerator | |
| Not in DB | |
| — | |
| — | |
| Wood Burning |
Tax History
| Year | Property Taxes |
|---|---|
| 2015 | $3,278 |
Contact Agent
Nearby Similar Homes

1805 Peach Street, Champaign, Illinois 61820
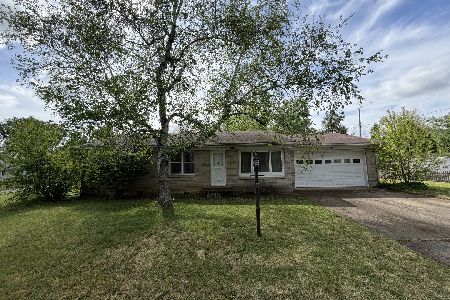
For Sale
$225,000
4 beds / 1.1 baths / 1,280 ft2
Single Family / Built: 1957
204
2303 Galen Drive, Champaign, Illinois 61821
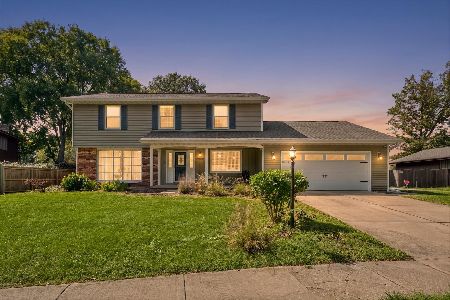
For Sale
$339,900
4 beds / 2.1 baths / 2,328 ft2
Single Family / Built: 1973
62
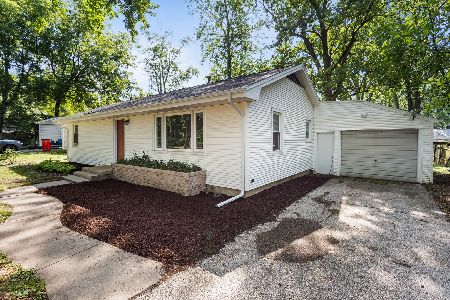
705 Dover Place, Champaign, Illinois 61820
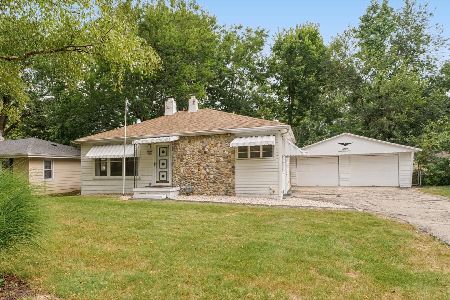
For Sale
$165,000
3 beds / 1.0 baths / 982 ft2
Single Family / Built: 1950
70
820 Dodds Drive, Champaign, Illinois 61820
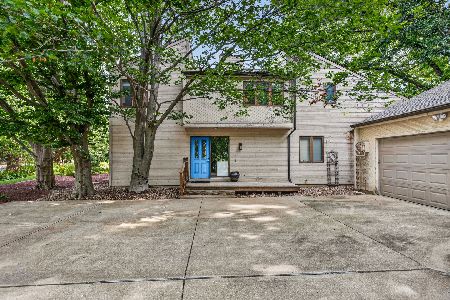
For Sale
$395,000
5 beds / 3.1 baths / 2,709 ft2
Single Family / Built: 1976
49
Nearby Sold Comparables
914 Devonshire Drive, Champaign, Illinois 61821
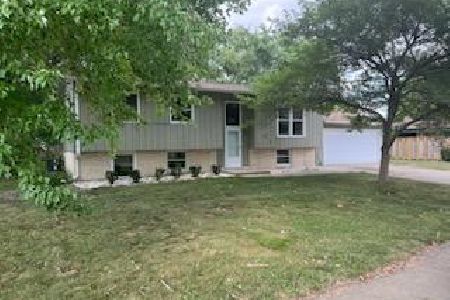
Sold
$245,000
4 beds / 2.0 baths / 2,052 ft2
Single Family / Built: 1962
1198
1915 David Drive, Champaign, Illinois 61821

Sold
$299,900
3 beds / 2.1 baths / 2,434 ft2
Single Family / Built: 1956
2471
Contact Agent
Listing Provided By
KELLER WILLIAMS-TREC
