

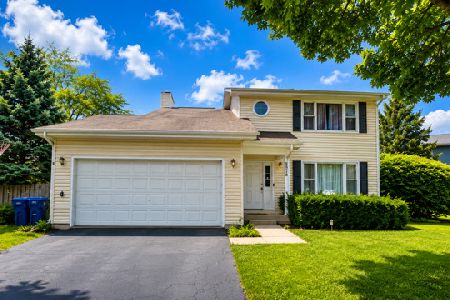
1921 Gatewood Drive, Gurnee, Illinois 60031
Subdivision > Pembrook
Sorry, we are updating photos, please update this page in 15 minutes
$285,000
|
Sold
|
|
| Status: | Closed |
| Sqft: | 2,178 |
| Cost/Sqft: | $137 |
| Beds: | 4 |
| Baths: | 3 |
| Year Built: | 1987 |
| Property Taxes: | $7,364 |
| Days On Market: | 4270 |
| Lot Size: | 0,26 |
Description
Newly renovated home in perfect location. Spacious 4bed/2.1 bath with hrd.wood flr thru-out. Updated kit.--SS app, tile bk/splash,gran count. deep sink.Updated baths--fixts.,cabinets, tile, flooring. Beautiful firepl. in FM with French dr. to LV. Fin lower lev walk-out and lrg. yrd, lrg. new deck and frnt prch. Move-In ready!Come see this beautiful home and add your finishing touches today!
Property Specifics
| Single Family | |
| — | |
| Colonial | |
| 1987 | |
| Partial, Walkout | |
| Brick, Frame | |
| Asphalt | |
| — | |
| No | |
| 0.26 |
| Lake | |
| Pembrook | |
| 0 / Not Applicable | |
| None | |
| Public | |
| Public Sewer | |
| Central Air | |
| Natural Gas, Forced Air | |
| 08848973 | |
| 07103050040000 |
Property History
| DATE: | EVENT: | PRICE: | SOURCE: |
|---|---|---|---|
| 2 Apr, 2014 | Sold | $191,534 | MRED MLS |
| 15 Mar, 2014 | Under contract | $0 | MRED MLS |
| — | Last price change | $182,000 | MRED MLS |
| 27 Feb, 2014 | Listed for sale | $182,000 | MRED MLS |
| 3 Aug, 2015 | Sold | $285,000 | MRED MLS |
| 10 Jun, 2015 | Under contract | $299,000 | MRED MLS |
| — | Last price change | $315,000 | MRED MLS |
| 1 Mar, 2015 | Listed for sale | $315,000 | MRED MLS |
Sorry, we are updating photos, please update this page in 15 minutes
Room Specifics
All Bedroom Info:
Total Bedrooms: 4
Bedrooms Above Ground: 4
Bedrooms Below Ground: 0
Total Bedrooms: 4
Bedrooms Above Ground: 4
Bedrooms Below Ground: 0
Second Bedroom Info:
Dimensions: —
Location: —Dimensions: —
Floor Type: Hardwood
Third Bedroom Info:
Dimensions: —
Location: —Dimensions: —
Floor Type: Hardwood
Fourth Bedroom Info:
Dimensions: —
Location: —Dimensions: —
Floor Type: Hardwood
Bathroom Info:
Full Bathrooms: 3
Partial Bathrooms: 1Full Bathrooms: 3
Bathroom Amenities: Whirlpool, Separate Shower, Double Sink
Bathroom in Basement: 0
Dining Room Info:
Dimensions: —
Location: —Dimensions: —
Floor Type: Hardwood
Kitchen Info:
Dimensions: —
Location: —Dimensions: —
Floor Type: Hardwood
Features: Eating Area-Table Space
Laundry Room Info:
Dimensions: —
Location: —Dimensions: —
Floor Type: Ceramic Tile
Living Room Info:
Dimensions: —
Location: —Dimensions: —
Floor Type: Hardwood
Family Room Info:
Dimensions: —
Location: —Dimensions: —
Floor Type: Hardwood
Additional Rooms Info:
Rooms: Recreation Room
Basement: Partial, WalkoutRooms: Recreation Room
Other Specifics
| 2 | |
| — | |
| Garage | |
| — | |
| — | |
| — | |
| — | |
| — | |
| 150*116*23*26*127 | |
| — | |
| Full | |
| Skylight(s), Hardwood Floors, First Floor Laundry | |
| Range, Dishwasher, Refrigerator, Freezer, Washer, Dryer, Disposal, Stainless Steel Appliance(s) | |
| Not in DB | |
| — | |
| — | |
| Wood Burning, Gas Starter |
Tax History
| Year | Property Taxes |
|---|---|
| 2014 | $7,337 |
| 2015 | $7,364 |
Contact Agent
Nearby Similar Homes
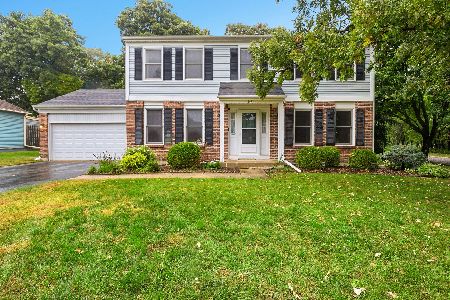
5635 Chapel Hill, Gurnee, Illinois 60031
For Sale
$625,000
5 beds / 2.1 baths / 3,456 ft2
Single Family / Built: 1998
4
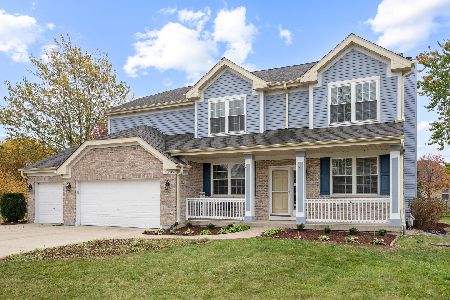
5667 Steeple Pointe Boulevard, Gurnee, Illinois 60031
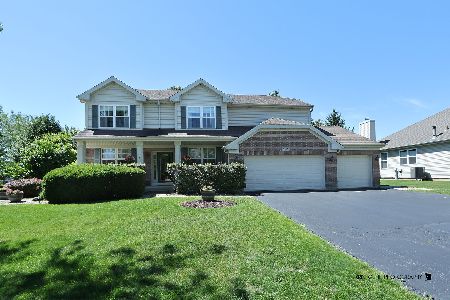
For Sale
$519,000
4 beds / 2.1 baths / 2,358 ft2
Single Family / Built: 1999
136
Nearby Sold Comparables
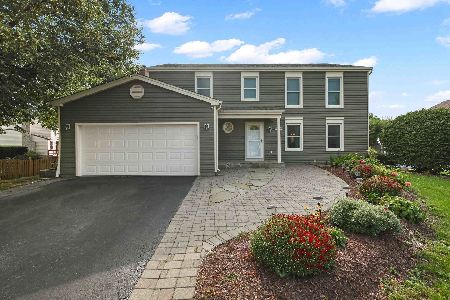
1921 Gatewood Drive, Gurnee, Illinois 60031

Sold
$0
4 beds / 2.1 baths / 2,178 ft2
Single Family / Built: 1987
4637
1919 Gatewood Drive, Gurnee, Illinois 60031
Sold
$229,900
4 beds / 2.1 baths / 0 ft2
Single Family / Built: 1987
6489


Contact Agent
Listing Provided By
Baird & Warner
