

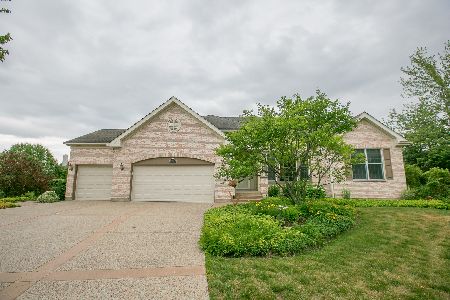
5635 Chapel Hill, Gurnee, Illinois 60031


$625,000
|
For Sale
|
|
| Status: | New |
| Sqft: | 3,456 |
| Cost/Sqft: | $181 |
| Beds: | 5 |
| Baths: | 3 |
| Year Built: | 1998 |
| Property Taxes: | $13,754 |
| Days On Market: | 4 |
| Lot Size: | 0,31 |
Description
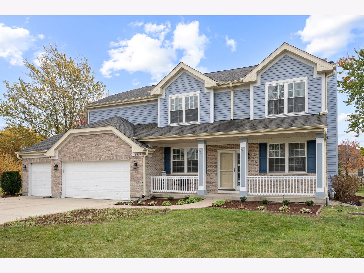
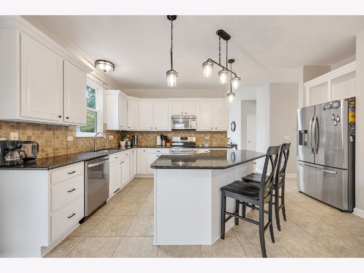
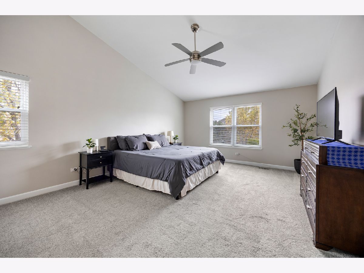
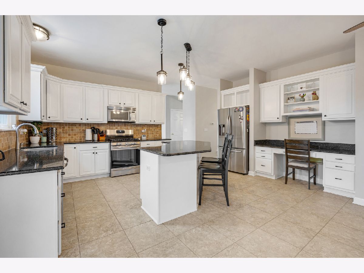
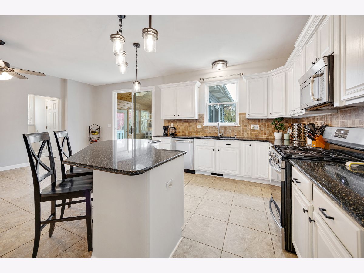
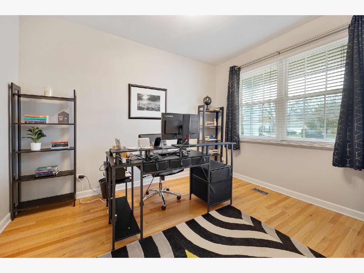
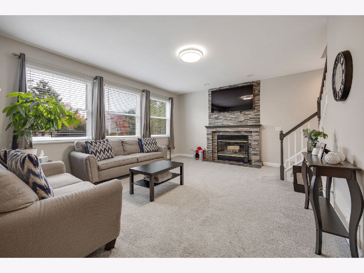
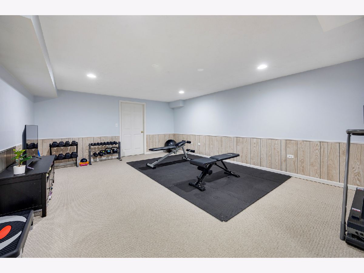
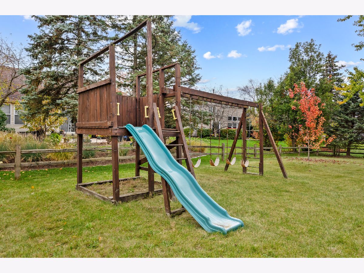
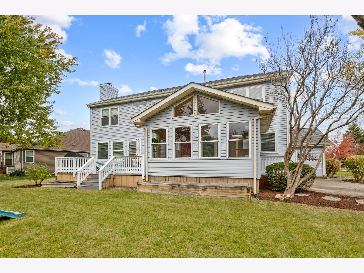
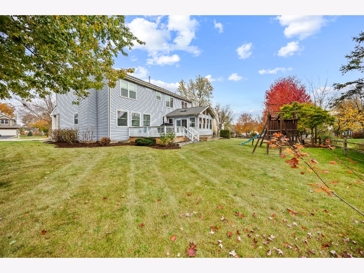
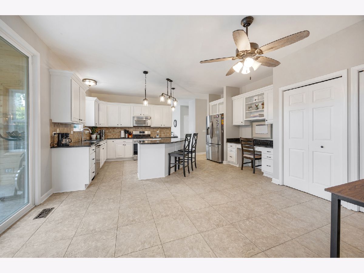
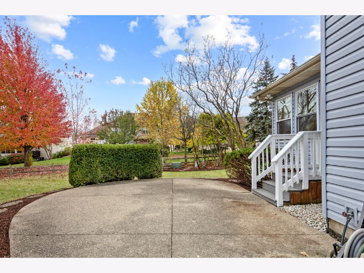
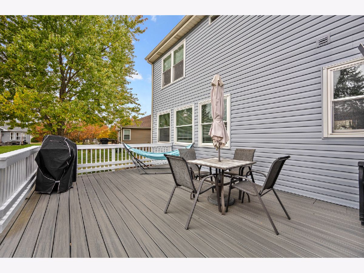
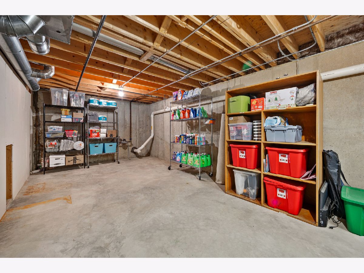
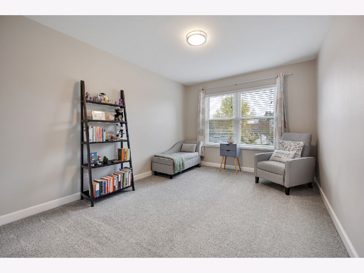
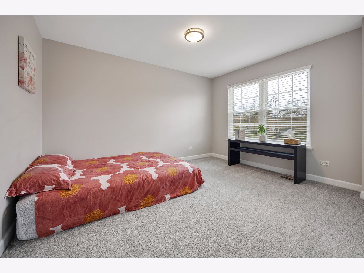
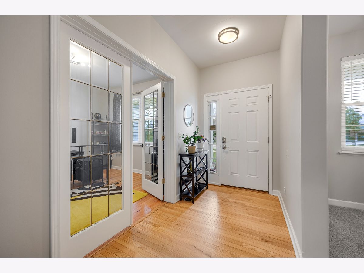
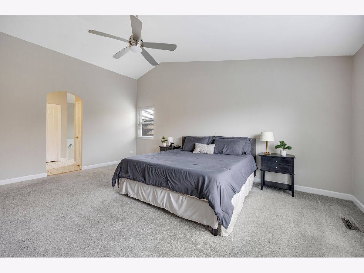
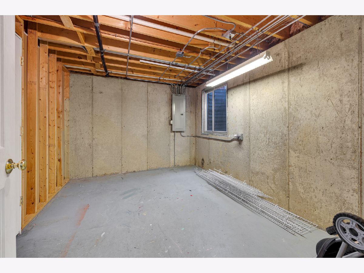
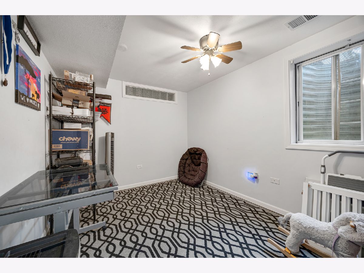
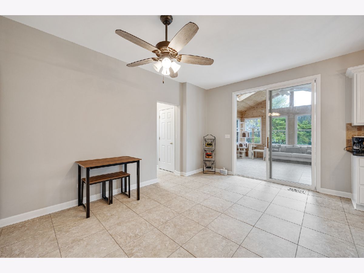
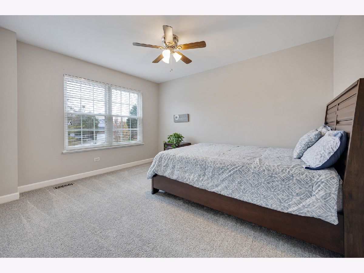
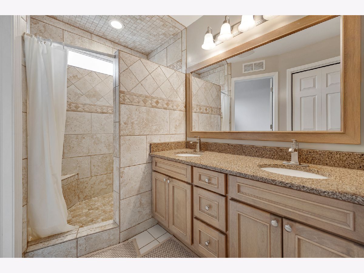
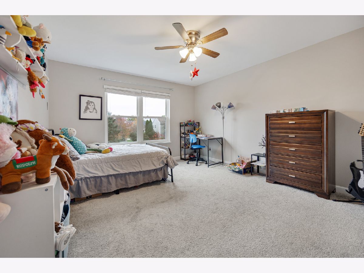
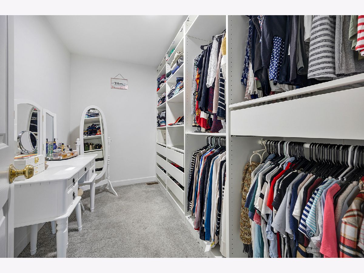
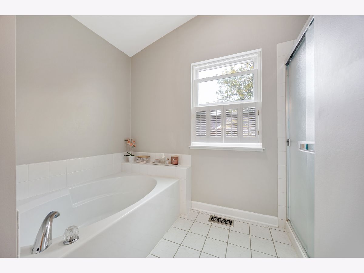
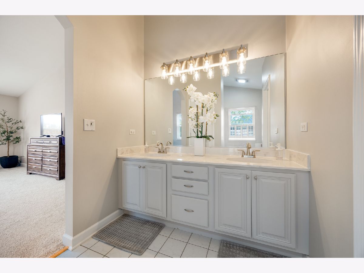
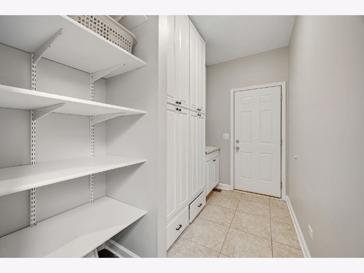
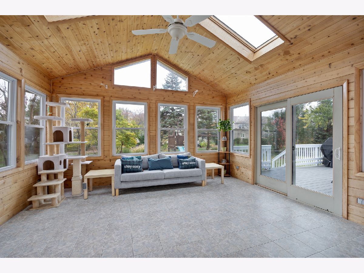
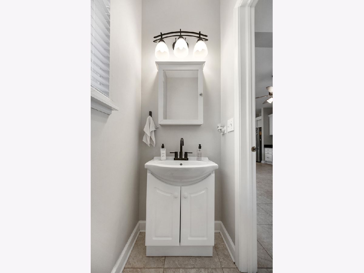
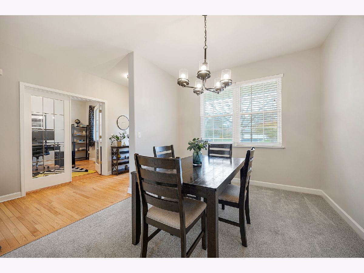
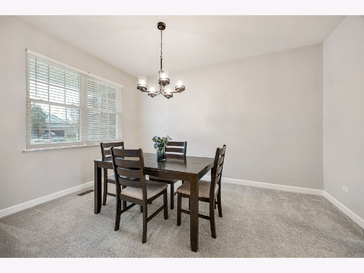
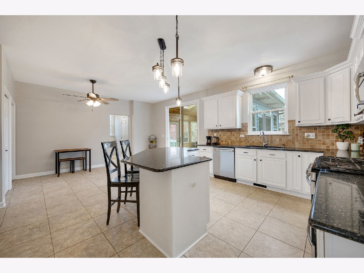
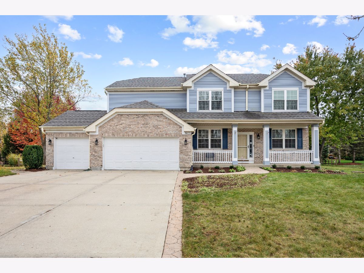
GORGEOUS 5+ BEDROOM HOME IN THE COVETED STEEPLE POINTE SUBDIVISION ~ QUIET CUL-DE-SAC LOCATION ~ 3-CAR GARAGE AND EXPANDED DRIVEWAY ~ FINISHED BASEMENT PROVIDING ADDITIONAL LIVING AND ENTERTAINING SPACE ~ 3-SEASON SUNROOM WITH VAULTED CEILINGS AND SKYLIGHTS ~ 0.31-ACRE LOT WITH SOUTHERN EXPOSURE, MATURE TREES, AND PARK-LIKE BACKYARD ~ GOURMET KITCHEN WITH QUARTZ COUNTERTOPS, STAINLESS STEEL APPLIANCES, AND CERAMIC TILE FLOORING ~ CENTER ISLAND WITH BREAKFAST BAR SEATING ~ WHITE CABINETRY, EXPANSIVE PANTRY, AND BUILT-IN DESK ~ PRIMARY SUITE WITH WALK-IN CLOSET AND CUSTOM ORGANIZATION SYSTEM ~ PRIMARY BATHROOM WITH DOUBLE VANITY, SOAKING TUB, AND SEPARATE SHOWER ~ COMPOSITE DECK AND AGGREGATE CONCRETE PATIO ~ 9-FOOT CEILINGS AND WIDENED STAIRWAYS ~ SECOND-FLOOR LAUNDRY ROOM ~ PRIVATE HOME OFFICE WITH FRENCH DOORS AND HARDWOOD FLOORING ~ FAMILY ROOM WITH FIREPLACE, UPDATED SLATE SURROUND, AND MANTEL ~ PELLA DOUBLE-HUNG WINDOWS ~ UPDATED SIDING, GUTTERS, AND ROOF ~ 5-INCH CONCRETE DRIVEWAY WITH DECORATIVE STAMPED WALKWAY ~ RENOVATED HALL BATHROOM WITH WALK-IN TILED SHOWER, QUARTZ COUNTERTOP, AND NEW VANITY ~ NEUTRAL COLORS THROUGHOUT ~ FORMAL DINING ROOM ~ HARDWOOD FLOORING IN THE FOYER ~ GENEROUSLY SIZED BEDROOMS WITH AMPLE CLOSET SPACE ~ ABUNDANT NATURAL LIGHT ~ MULTIPLE AREAS FOR RELAXATION AND ENTERTAINING ~ COVERED FRONT PORCH ~ WOODLAND SCHOOL DISTRICT ~ QUICK ACCESS TO I-94, ROUTE 41, GURNEE MILLS, AND SIX FLAGS GREAT AMERICA
Property Specifics
| Single Family | |
| — | |
| Traditional | |
| 1998 | |
| Partially Finished, Full | |
| Vinyl Siding, Brick | |
| Asphalt | |
| TUSCAN | |
| No | |
| 0.31 |
| Lake | |
| Steeple Pointe | |
| — / Not Applicable | |
| None | |
| Lake Michigan | |
| Public Sewer | |
| Central Air | |
| Gas | |
| No | |
| 12801751 | |
| 07101010130000 |
Nearby Schools
| NAME: | DISTRICT: | DISTANCE: | |
|---|---|---|---|
|
Grade School
Woodland Elementary School |
50 | — | |
|
Middle School
Woodland Middle School |
50 | Not in DB | |
|
High School
Warren Township High School |
121 | Not in DB | |
Property History
| DATE: | EVENT: | PRICE: | SOURCE: |
|---|---|---|---|
| 14 Feb, 2022 | Sold | $460,000 | MRED MLS |
| 3 Jan, 2022 | Under contract | $439,900 | MRED MLS |
| — | Last price change | $449,900 | MRED MLS |
| 13 Oct, 2021 | Listed for sale | $470,000 | MRED MLS |
| 4 Nov, 2026 | Listed for sale | $625,000 | MRED MLS |
Room Specifics
Total Bedrooms: 5
Bedrooms Above Ground: 5
Bedrooms Below Ground: 0
Dimensions: 19X14
Floor Type: —
Dimensions: 15X13
Floor Type: —
Dimensions: 13X13
Floor Type: —
Dimensions: 15X10
Floor Type: —
Full Bathrooms: 3
Bathroom Amenities: —
Bathroom in Basement: 0
Dimensions: 14X10
Floor Type: Ceramic Tile
Dimensions: 23X17
Floor Type: Other
Features: Eating Area-Breakfast Bar, Eating Area-Table Space, Island, Pantry-Closet, Granite Counters
Dimensions: 11X9
Floor Type: —
Dimensions: 18X15
Floor Type: Carpet
Rooms: Bedroom 5, Den, Recreation Room, Sun Room, Office
Name: Bedroom 5
Dimensions: 15X13
Floor Type: —
Name: Den
Dimensions: 12X11
Floor Type: —
Name: Recreation Room
Dimensions: 33X15
Floor Type: —
Name: Sun Room
Dimensions: 16X14
Floor Type: —
Name: Office
Dimensions: 13X9
Floor Type: —
Other Specifics
| 3 | |
| Concrete Perimeter | |
| Concrete, Garage Door Opener, Garage, Garage Owned, Attached | |
| Upper Level | |
| Hardwood | |
| — | |
| — | |
| Cul-De-Sac | |
| 13504 | |
| — | |
| Full | |
| Cathedral Ceiling(s) | |
| Range, Microwave, Dishwasher, Refrigerator, Washer, Dryer, Disposal | |
| Not in DB | |
| — | |
| — | |
| Wood Burning, Attached Fireplace Doors/Screen, Gas Starter |
Tax History
| Year | Property Taxes |
|---|---|
| 2022 | $10,174 |
| 2026 | $13,754 |
Contact Agent
Nearby Similar Homes
Nearby Sold Comparables

Contact Agent
Listing Provided By
CENTURY 21 New Heritage West
