

1931 Sapphire Lane, Aurora, Illinois 60506
Sorry, we are updating photos, please update this page in 15 minutes
$217,500
|
Sold
|
|
| Status: | Closed |
| Sqft: | 1,730 |
| Cost/Sqft: | $130 |
| Beds: | 3 |
| Baths: | 3 |
| Year Built: | 1981 |
| Property Taxes: | $5,028 |
| Days On Market: | 2911 |
| Lot Size: | 0,26 |
Description
WELL MAINTAINED AND UPDATED 3BR, 2.5 BATH HOME THAT IS GEARED FOR FAMILY GATHERINGS FROM THE CUSTOM 7 FOOT IKEA ISLAND IN THE KITCHEN TO THE 3 SEASON ROOM AND DOUBLE TIER DECK. AND LET'S NOT FORGET THE FIREPIT IN THE PRIVATE, LANDSCAPED, FULLY FENCED YARD. KITCHEN AND BATHS HAVE ALL BEEN TASTEFULLY UPDATED AS WELL AS WINDOWS AND NEW SLIDING GLASS DOOR. AC/FURNACE, HOT WATER HEATER, ROOF, WINDOWS, STOVE, DW, KITCHEN LIGHTING, SOLID SURFACE CT, ISLAND, SHOWER DOORS, SIDING NEW IN LAST 5 YEARS. MOST APPLIANCES ARE NEWER. FIREPLACE IN LIVING AND FAMILY ROOMS* GARAGE HAS DETACHABLE SCREEN DOORS THAT ENABLE YOU TO ENJOY THE FRESH AIR WHILE YOU WORK OR RELAX. GREAT TO KEEP THE KIDS OR PETS FROM RUNNING OFF.
Property Specifics
| Single Family | |
| — | |
| — | |
| 1981 | |
| None | |
| Vinyl Siding | |
| Asphalt | |
| — | |
| No | |
| 0.26 |
| Kane | |
| — | |
| 0 / Not Applicable | |
| None | |
| Public | |
| Public Sewer | |
| Central Air | |
| Natural Gas, Forced Air | |
| 10130833 | |
| 1518231010 |
Property History
| DATE: | EVENT: | PRICE: | SOURCE: |
|---|---|---|---|
| 28 Dec, 2018 | Sold | $217,500 | MRED MLS |
| 3 Dec, 2018 | Under contract | $224,900 | MRED MLS |
| — | Last price change | $229,900 | MRED MLS |
| 2 Nov, 2018 | Listed for sale | $229,900 | MRED MLS |
Sorry, we are updating photos, please update this page in 15 minutes
Room Specifics
All Bedroom Info:
Total Bedrooms: 3
Bedrooms Above Ground: 3
Bedrooms Below Ground: 0
Total Bedrooms: 3
Bedrooms Above Ground: 3
Bedrooms Below Ground: 0
Third Bedroom Info:
Dimensions: —
Location: —Dimensions: —
Floor Type: Carpet
Bathroom Info:
Full Bathrooms: 3
Partial Bathrooms: 1Full Bathrooms: 3
Bathroom Amenities: Separate Shower
Bathroom in Basement: 0
Dining Room Info:
Dimensions: —
Location: —Dimensions: —
Floor Type: Hardwood
Kitchen Info:
Dimensions: —
Location: —Dimensions: —
Floor Type: Hardwood
Features: Eating Area-Breakfast Bar, Island, Pantry-Closet
Laundry Room Info:
Dimensions: —
Location: —Dimensions: —
Floor Type: Ceramic Tile
Living Room Info:
Dimensions: —
Location: —Dimensions: —
Floor Type: Carpet
Family Room Info:
Dimensions: —
Location: —Dimensions: —
Floor Type: Ceramic Tile
Additional Rooms Info:
Rooms: Screened Porch
Basement: NoneRooms: Screened Porch
Other Specifics
| 2 | |
| Concrete Perimeter | |
| Garage | |
| — | |
| — | |
| — | |
| Deck, Porch, Screened Deck, Storms/Screens | |
| Corner Lot, Fenced Yard | |
| 85X135 | |
| — | |
| Full | |
| Hardwood Floors, Wood Laminate Floors | |
| Range, Microwave, Dishwasher, Refrigerator, Washer, Dryer | |
| Not in DB | |
| Sidewalks, Street Lights, Street Paved | |
| — | |
| Wood Burning |
Tax History
| Year | Property Taxes |
|---|---|
| 2018 | $5,028 |
Contact Agent
Nearby Similar Homes
2001 Sapphire Lane, Aurora, Illinois 60506

For Sale
$435,000
4 beds / 2.1 baths / 1,924 ft2
Single Family / Built: 1980
9
1295 Foxcroft Drive, Aurora, Illinois 60506
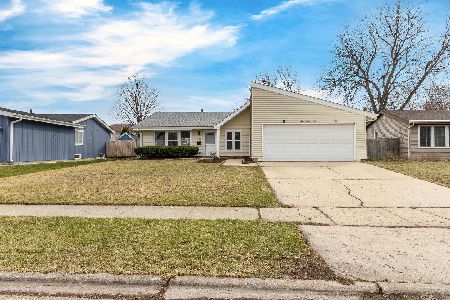
For Sale
$345,000
4 beds / 2.0 baths / 1,428 ft2
Single Family / Built: 1974
72
1240 Foxcroft Drive, Aurora, Illinois 60506

For Sale
$330,000
4 beds / 1.1 baths / 1,451 ft2
Single Family / Built: 1973
146

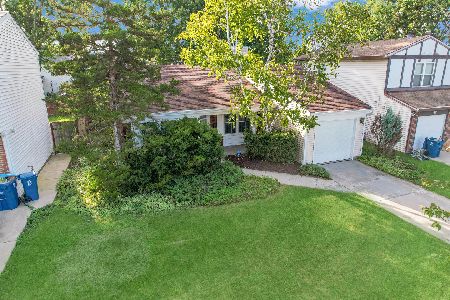
2059 Robert Street, Aurora, Illinois 60506

For Sale
$369,000
3 beds / 2.0 baths / 1,456 ft2
Single Family / Built: 1975
18
Nearby Sold Comparables
1941 Sapphire Lane, Aurora, Illinois 60506

Sold
$199,500
3 beds / 2.0 baths / 1,800 ft2
Single Family / Built: 1988
4045
1940 Sapphire Lane, Aurora, Illinois 60506
Sold
$199,900
4 beds / 2.1 baths / 1,768 ft2
Single Family / Built: 1990
5631
1940 Sapphire Lane, Aurora, Illinois 60506
Sold
$225,000
4 beds / 2.1 baths / 1,768 ft2
Single Family / Built: 1990
3779
1951 Sapphire Lane, Aurora, Illinois 60506
Sold
$214,900
3 beds / 2.1 baths / 1,622 ft2
Single Family / Built: 1990
3728
1130 Emerald Drive, Aurora, Illinois 60506
Sold
$119,900
3 beds / 2.0 baths / 1,413 ft2
Single Family / Built: 1990
5799
Contact Agent
Listing Provided By
RE/MAX TOWN & COUNTRY
