

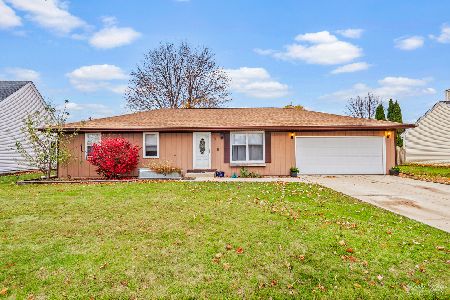
1941 Sapphire Lane, Aurora, Illinois 60506
Sorry, we are updating photos, please update this page in 15 minutes
$197,000
|
Sold
|
|
| Status: | Closed |
| Sqft: | 1,800 |
| Cost/Sqft: | $111 |
| Beds: | 3 |
| Baths: | 2 |
| Year Built: | 1988 |
| Property Taxes: | $4,374 |
| Days On Market: | 4054 |
| Lot Size: | 0,00 |
Description
Features galore! This 3 bd 2 bth plus finished bmt home is loaded with extras. Beautiful totally glassed in (E glass w/reflective layer) porch now a 4 season solarium and dinning rm ($41,000) with premium energy efficient heat pump. 2 car attached garage finished with upper & lower cabinets & 2 car tandem garage 10x40 (w/electric on sep circuit). Top of line 35 ft Pro Cell solid manufactured deck opens to 23 ft circular unilock paver patio with fire pit. Whole house fan and surge protector. Outdoor connection prepped for generator with separate control box off a upgraded 200 amp service. Ultra premium battery back up sump pump. Deck also prepped for hot tub.
Property Specifics
| Single Family | |
| — | |
| — | |
| 1988 | |
| Full | |
| Vinyl Siding | |
| Asphalt | |
| — | |
| No | |
| — |
| Kane | |
| — | |
| 0 / Not Applicable | |
| None | |
| Public | |
| Public Sewer | |
| Central Air | |
| Natural Gas, Heat Pump | |
| 09047871 | |
| 1518231009 |
Property History
| DATE: | EVENT: | PRICE: | SOURCE: |
|---|---|---|---|
| 24 Nov, 2015 | Sold | $197,000 | MRED MLS |
| 30 Sep, 2015 | Under contract | $199,500 | MRED MLS |
| 25 Sep, 2015 | Listed for sale | $199,500 | MRED MLS |
Sorry, we are updating photos, please update this page in 15 minutes
Room Specifics
All Bedroom Info:
Total Bedrooms: 3
Bedrooms Above Ground: 3
Bedrooms Below Ground: 0
Total Bedrooms: 3
Bedrooms Above Ground: 3
Bedrooms Below Ground: 0
Second Bedroom Info:
Dimensions: —
Location: —Dimensions: —
Floor Type: Hardwood
Third Bedroom Info:
Dimensions: —
Location: —Dimensions: —
Floor Type: Hardwood
Bathroom Info:
Full Bathrooms: 2
Partial Bathrooms: 0Full Bathrooms: 2
Bathroom Amenities: —
Bathroom in Basement: 1
Kitchen Info:
Dimensions: —
Location: —Dimensions: —
Floor Type: Ceramic Tile
Features: Eating Area-Breakfast Bar, Island
Laundry Room Info:
Dimensions: —
Location: —Dimensions: —
Floor Type: Vinyl
Family Room Info:
Dimensions: —
Location: —Dimensions: —
Floor Type: Carpet
Additional Rooms Info:
Rooms: Exercise Room, Sun Room
Basement: FullRooms: Exercise Room, Sun Room
Other Specifics
| 4 | |
| Concrete Perimeter | |
| Garage | |
| — | |
| — | |
| — | |
| Deck, Patio, Brick Paver Patio, Outdoor Fireplace | |
| — | |
| 78X135 | |
| — | |
| None | |
| Vaulted/Cathedral Ceilings, Bar-Wet, Hardwood Floors | |
| Range, Microwave, Dishwasher, Refrigerator, Trash Compactor | |
| Not in DB | |
| — | |
| — | |
| Electric |
Tax History
| Year | Property Taxes |
|---|---|
| 2015 | $4,374 |
Contact Agent
Nearby Similar Homes
2001 Sapphire Lane, Aurora, Illinois 60506

For Sale
$435,000
4 beds / 2.1 baths / 1,924 ft2
Single Family / Built: 1980
18
1240 Foxcroft Drive, Aurora, Illinois 60506

For Sale
$330,000
4 beds / 1.1 baths / 1,451 ft2
Single Family / Built: 1973
155

2059 Robert Street, Aurora, Illinois 60506

For Sale
$349,900
3 beds / 2.0 baths / 1,456 ft2
Single Family / Built: 1975
27
891 Laurel Drive, Aurora, Illinois 60506

For Sale
$290,000
3 beds / 1.0 baths / 0 ft2
Single Family / Built: 1975
51
Nearby Sold Comparables
1931 Sapphire Lane, Aurora, Illinois 60506

Sold
$224,900
3 beds / 2.1 baths / 1,730 ft2
Single Family / Built: 1981
2920
1951 Sapphire Lane, Aurora, Illinois 60506
Sold
$214,900
3 beds / 2.1 baths / 1,622 ft2
Single Family / Built: 1990
3737
1940 Sapphire Lane, Aurora, Illinois 60506
Sold
$199,900
4 beds / 2.1 baths / 1,768 ft2
Single Family / Built: 1990
5640
1940 Sapphire Lane, Aurora, Illinois 60506
Sold
$225,000
4 beds / 2.1 baths / 1,768 ft2
Single Family / Built: 1990
3788
1961 Sapphire Lane, Aurora, Illinois 60506
Sold
$289,000
3 beds / 2.0 baths / 1,316 ft2
Single Family / Built: 1982
661
Contact Agent
Listing Provided By
Charles Rutenberg Realty of IL
