

1935 Chesterfield Lane, Aurora, Illinois 60503


$545,000
|
Sold
|
|
| Status: | Closed |
| Sqft: | 2,462 |
| Cost/Sqft: | $223 |
| Beds: | 4 |
| Baths: | 4 |
| Year Built: | 1999 |
| Property Taxes: | $11,631 |
| Days On Market: | 213 |
| Lot Size: | 0,17 |
Description
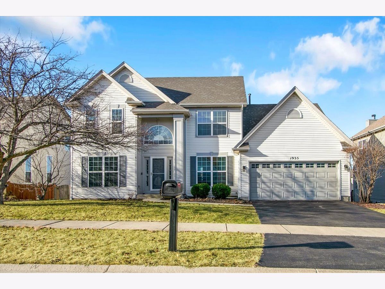
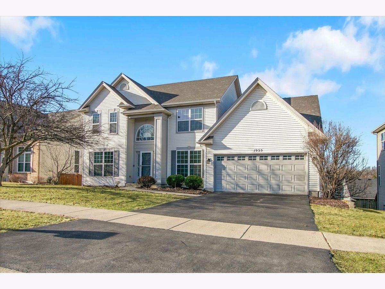
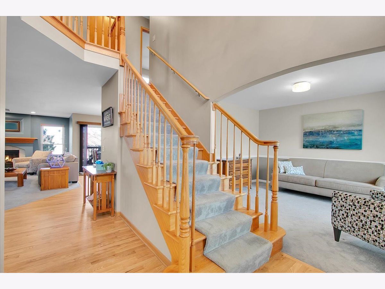
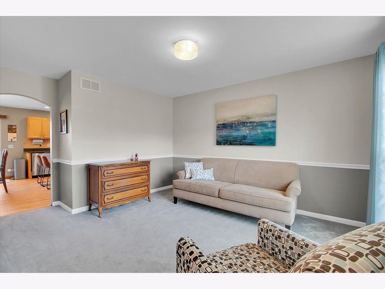

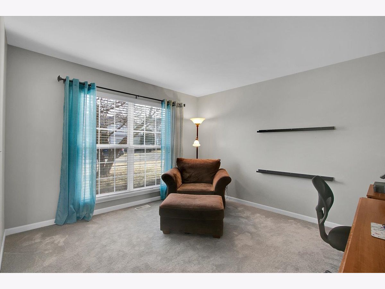
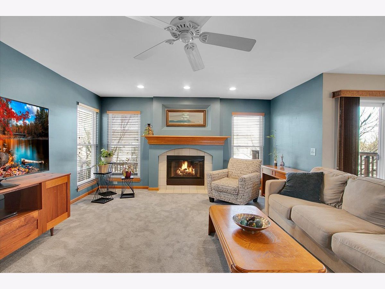
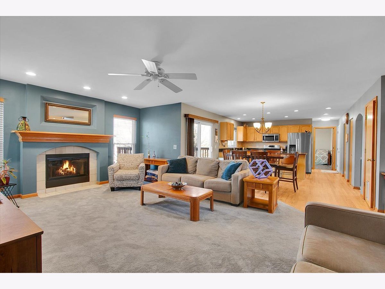
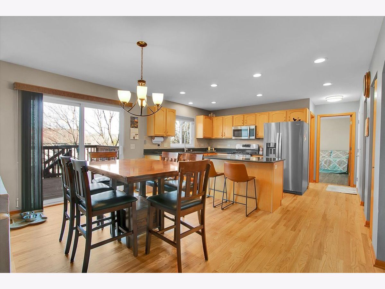
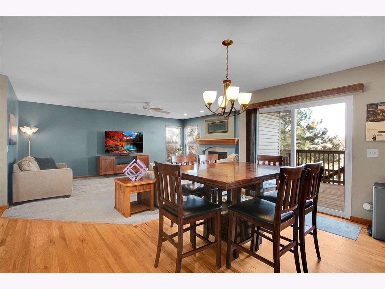
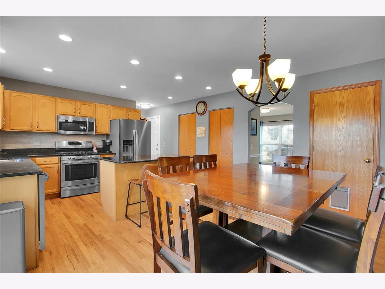
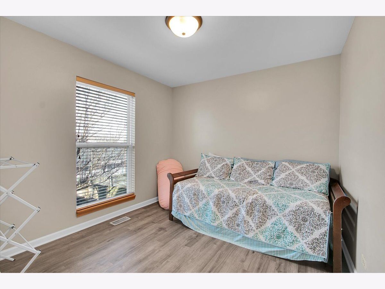
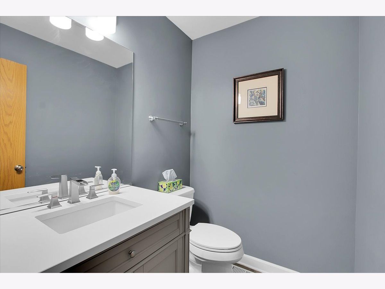
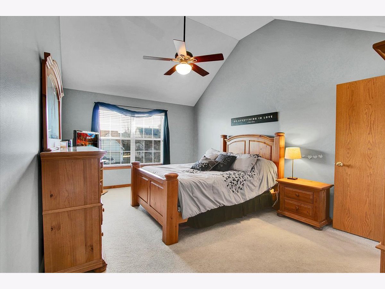
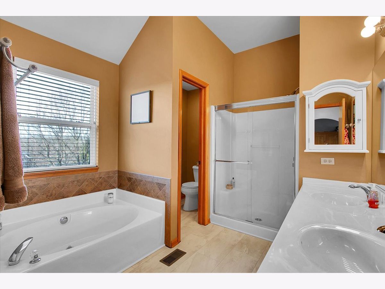
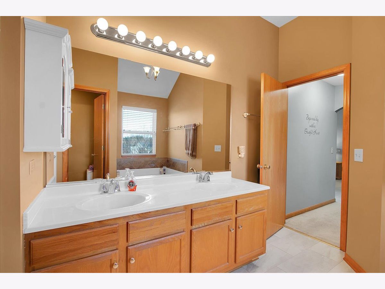
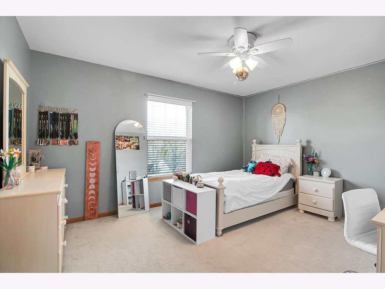
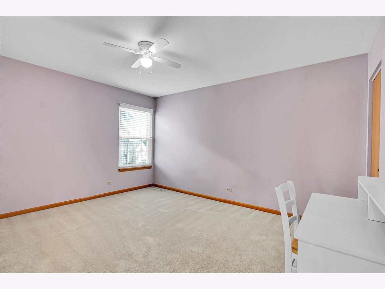
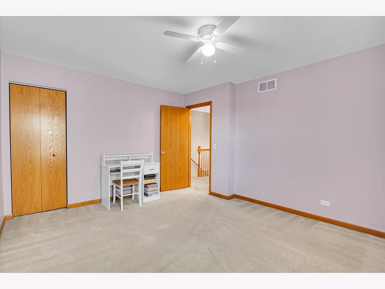
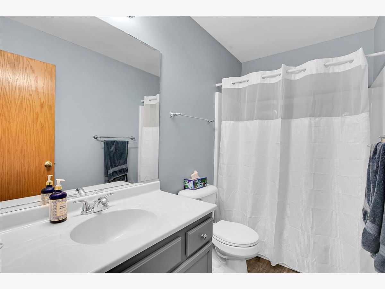
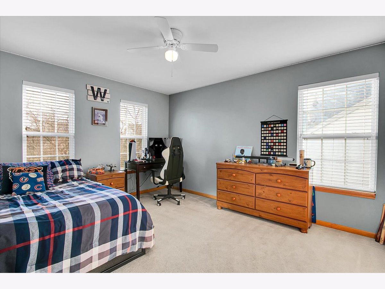
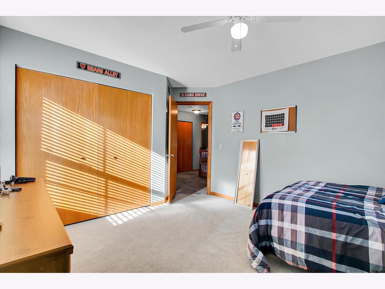
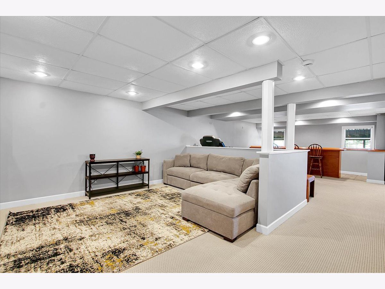
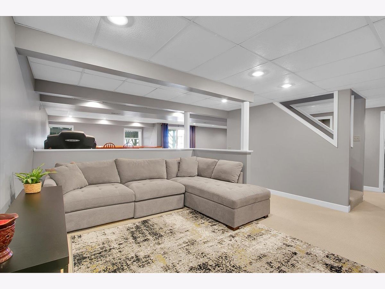
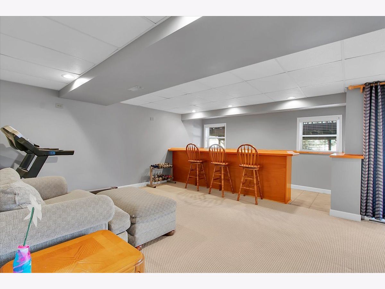
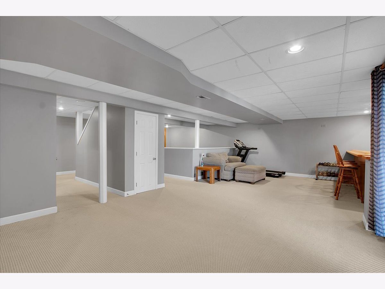
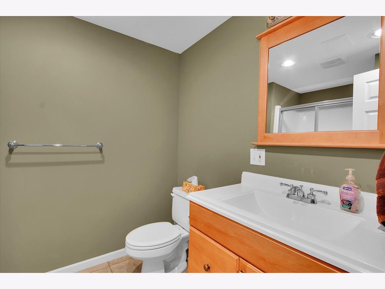

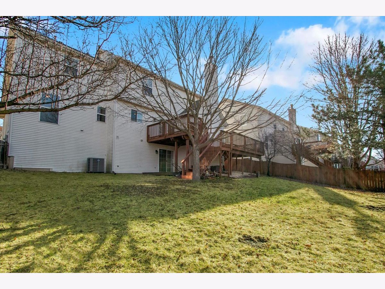
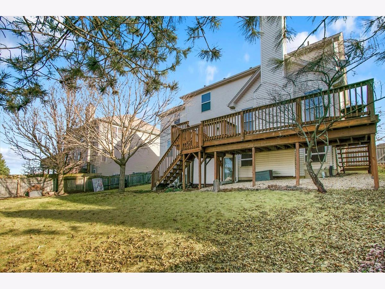
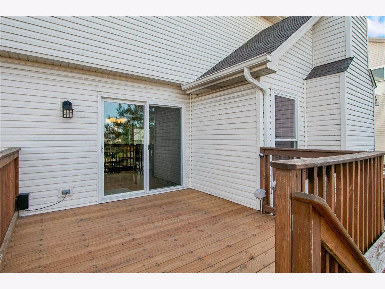
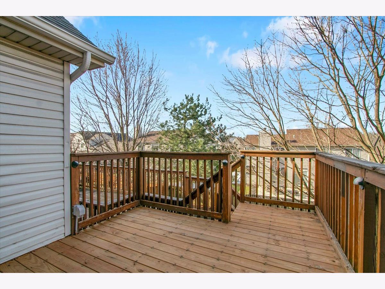
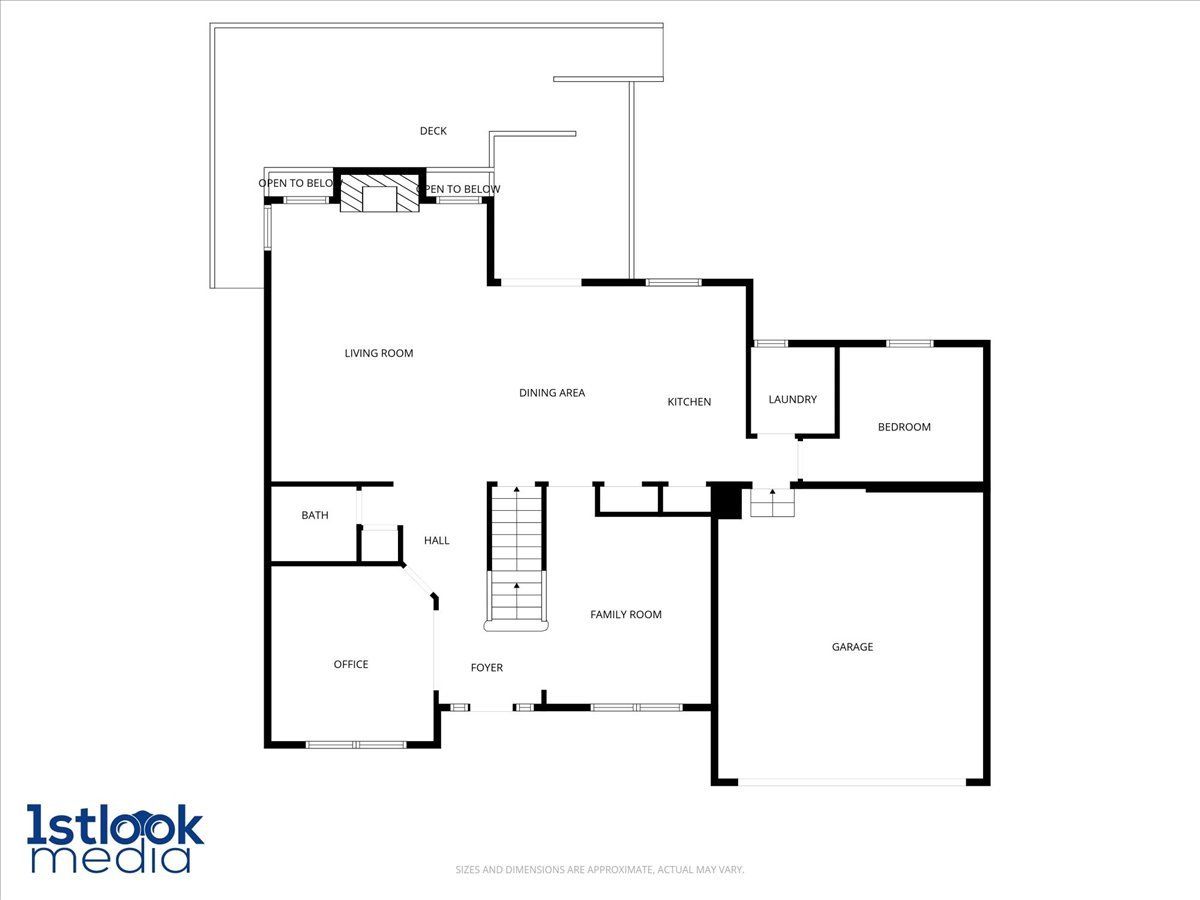
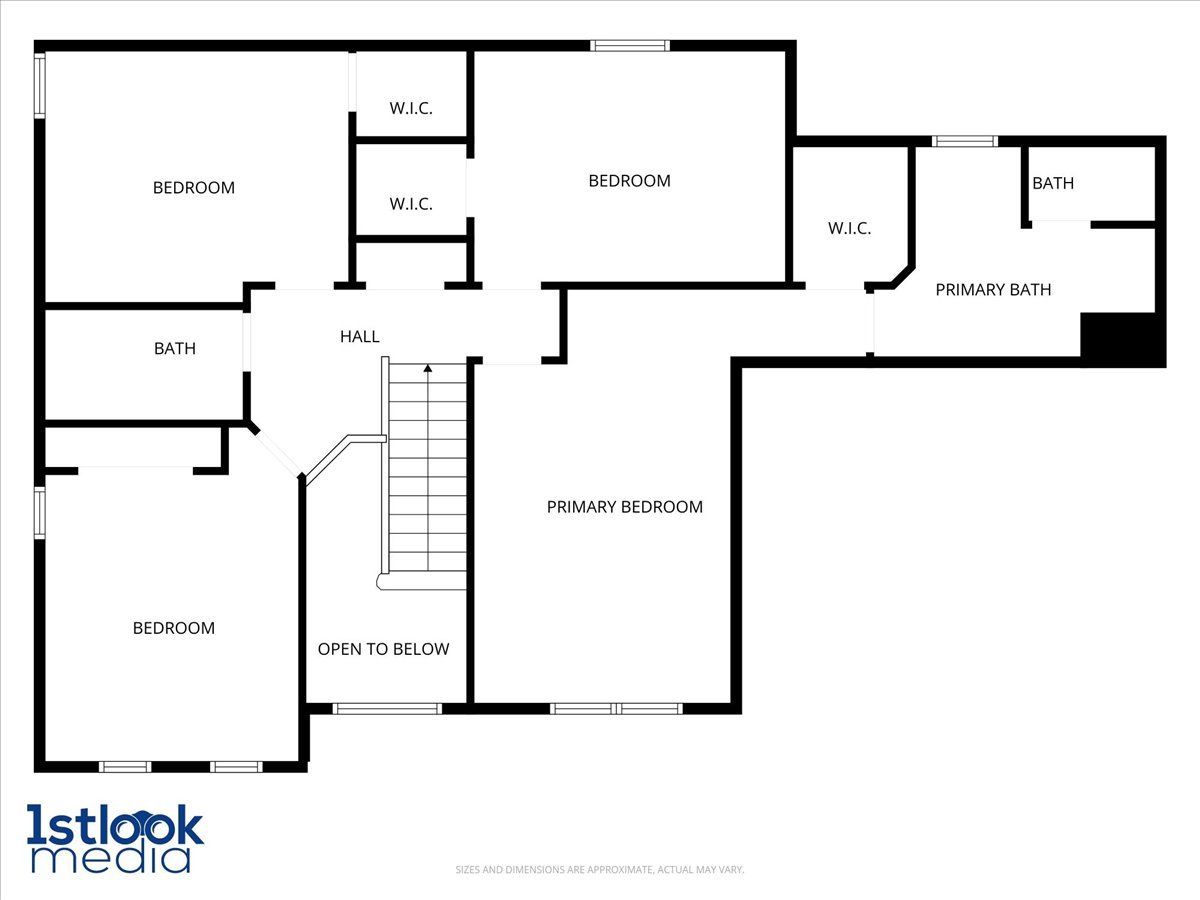
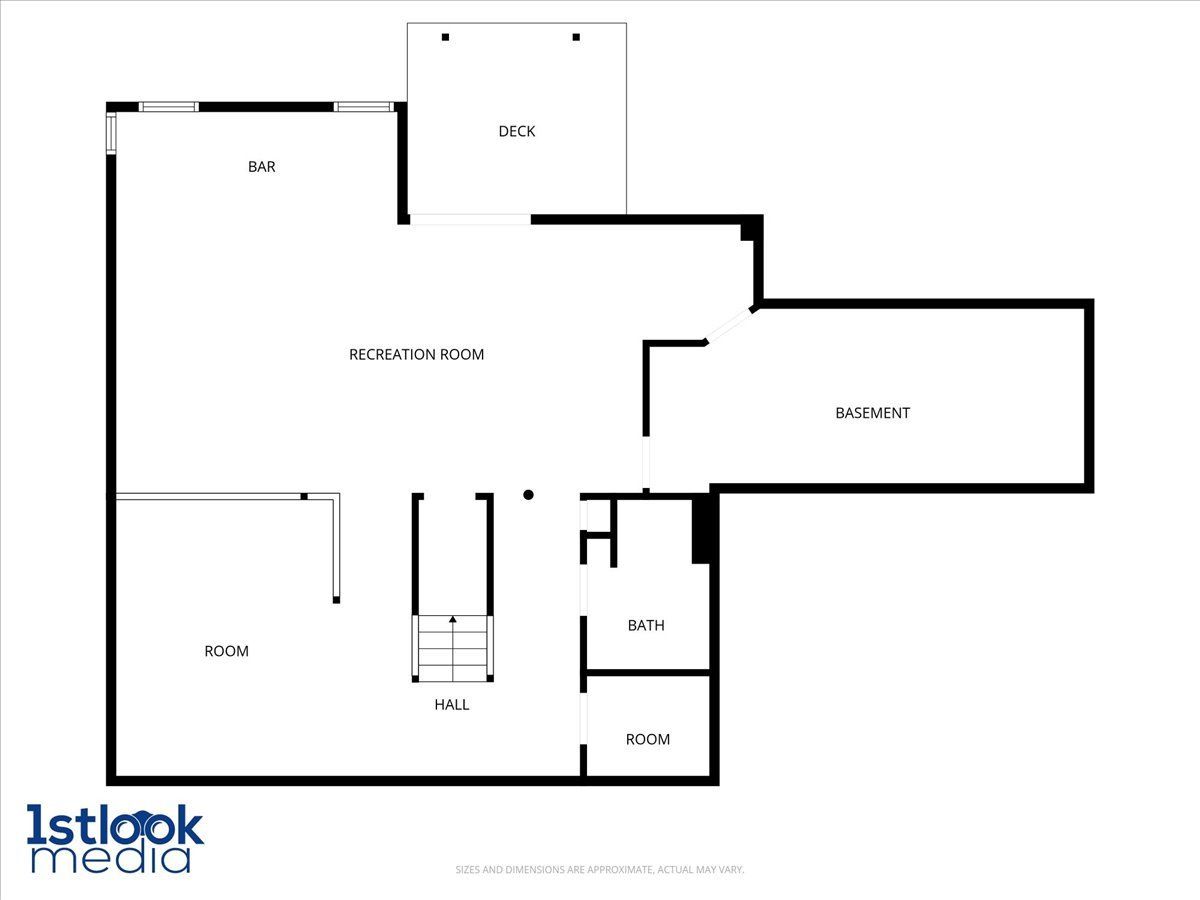
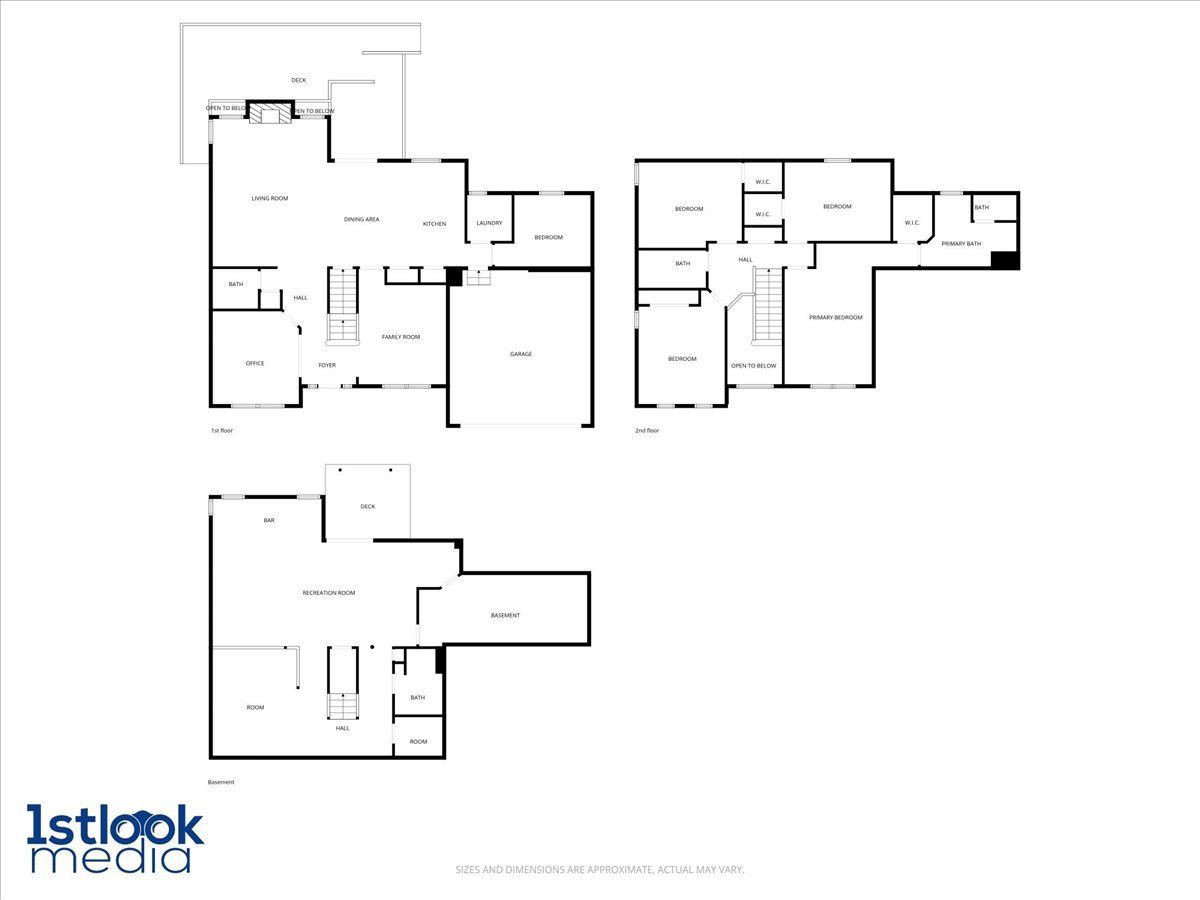
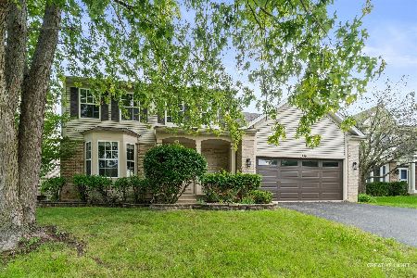
Welcome to 1935 Chesterfield Lane in Aurora - a beautiful, move-in-ready 4-bedroom, 3.1-bath home with a walkout basement, located in highly desirable District 308. This well-maintained home features refinished hardwood floors on the main level (2026), roof and gutters replaced in 2019, hot water tank (2023), driveway sealed (2025), updated main-level bathroom (2024), newer carpeting (2022), windows replaced in 2021 with the exception of the basement slider, new washer (2025), and kitchen refrigerator (2024). The basement refrigerator will also remain. The home also offers 200-amp service. Filled with natural light, the spacious layout is perfect for everyday living and entertaining alike. The backyard offers exceptional privacy, and the walkout basement provides added living and entertaining space, complete with a dry bar that seats four. With a prime location and many important updates already completed, this home is a must-see.
Property Specifics
| Single Family | |
| — | |
| — | |
| 1999 | |
| — | |
| — | |
| No | |
| 0.17 |
| Kendall | |
| Summerlin | |
| 290 / Annual | |
| — | |
| — | |
| — | |
| 12589890 | |
| 0301160002 |
Nearby Schools
| NAME: | DISTRICT: | DISTANCE: | |
|---|---|---|---|
|
Grade School
The Wheatlands Elementary School |
308 | — | |
|
Middle School
Bednarcik Junior High School |
308 | Not in DB | |
|
High School
Oswego East High School |
308 | Not in DB | |
Property History
| DATE: | EVENT: | PRICE: | SOURCE: |
|---|---|---|---|
| 5 Mar, 2009 | Sold | $265,000 | MRED MLS |
| 11 Feb, 2009 | Under contract | $270,000 | MRED MLS |
| 3 Dec, 2008 | Listed for sale | $270,000 | MRED MLS |
| 19 May, 2026 | Sold | $545,000 | MRED MLS |
| 8 Apr, 2026 | Under contract | $549,200 | MRED MLS |
| 12 Mar, 2026 | Listed for sale | $549,200 | MRED MLS |
Room Specifics
Total Bedrooms: 4
Bedrooms Above Ground: 4
Bedrooms Below Ground: 0
Dimensions: —
Floor Type: —
Dimensions: —
Floor Type: —
Dimensions: —
Floor Type: —
Full Bathrooms: 4
Bathroom Amenities: Separate Shower,Double Sink
Bathroom in Basement: 1
Rooms: —
Basement Description: —
Other Specifics
| 2 | |
| — | |
| — | |
| — | |
| — | |
| 37 X 33 X 110 X 66 X 111 | |
| — | |
| — | |
| — | |
| — | |
| Not in DB | |
| — | |
| — | |
| — | |
| — |
Tax History
| Year | Property Taxes |
|---|---|
| 2009 | $8,100 |
| 2026 | $11,631 |
Contact Agent
Nearby Similar Homes
Nearby Sold Comparables


Contact Agent
Listing Provided By
Charles Rutenberg Realty
