

1941 Broadsmore Drive, Algonquin, Illinois 60102


$630,000
|
Sold
|
|
| Status: | Closed |
| Sqft: | 3 |
| Cost/Sqft: | $209,967 |
| Beds: | 4 |
| Baths: | 4 |
| Year Built: | 1999 |
| Property Taxes: | $9,606 |
| Lot Size: | 0,23 |
Description
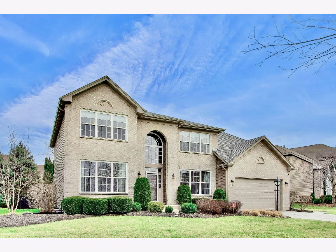
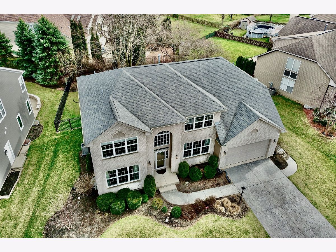
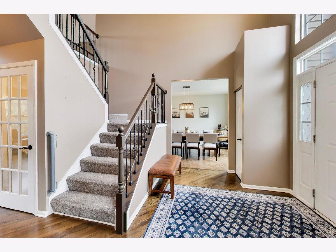
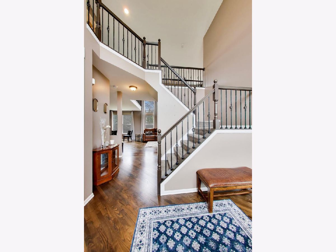
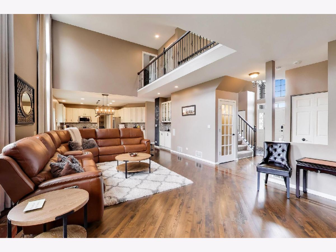
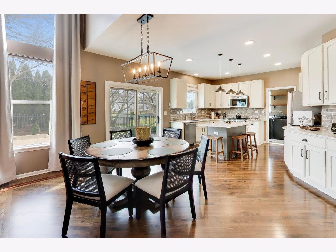
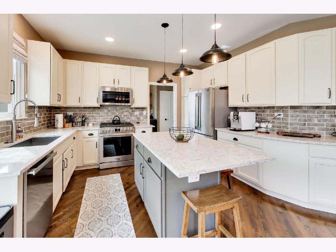
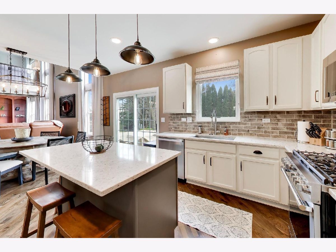
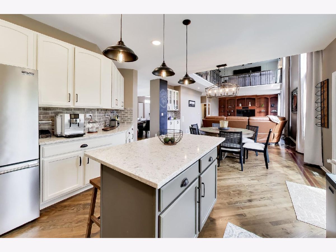
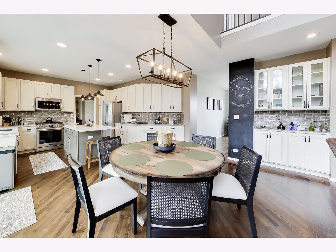
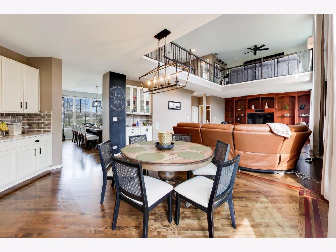
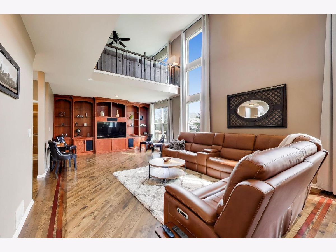
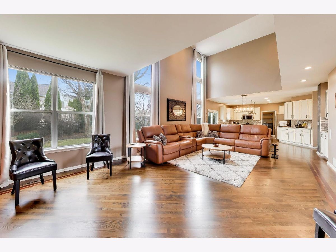
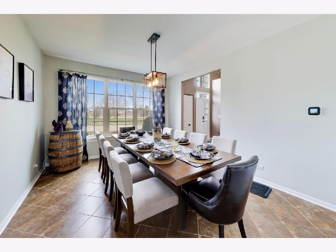
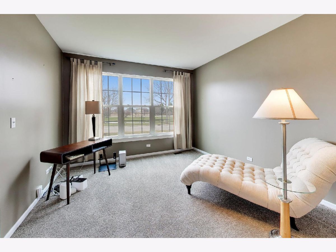
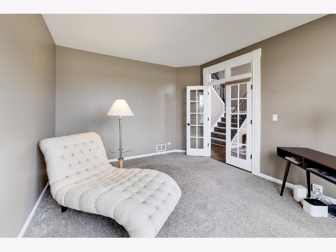
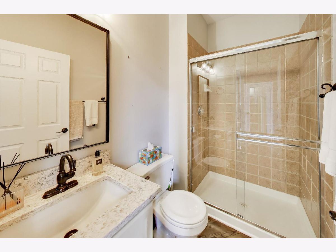
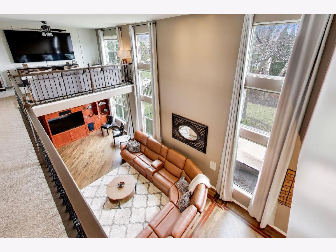
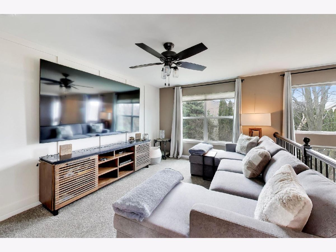
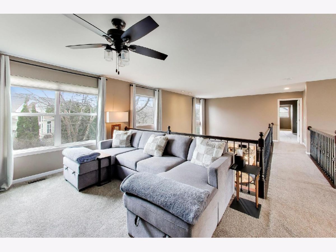
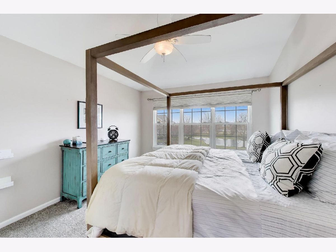
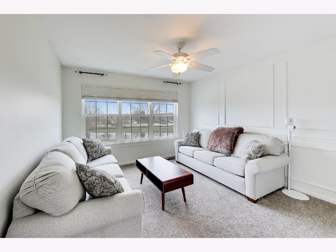
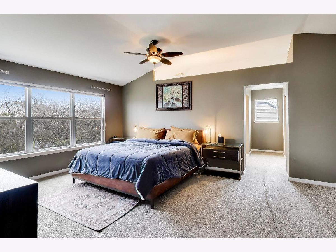
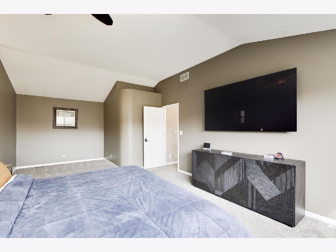
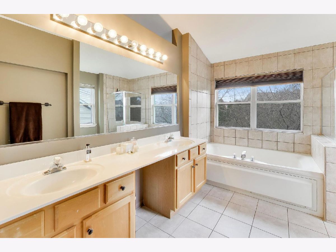
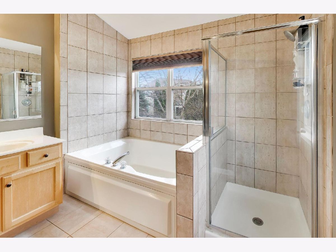
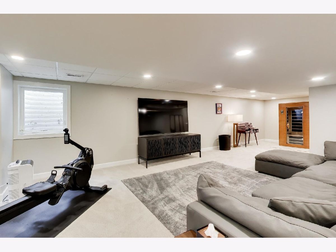
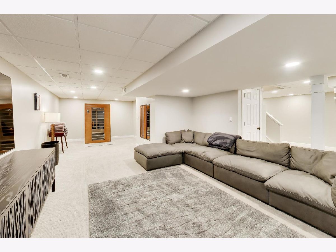
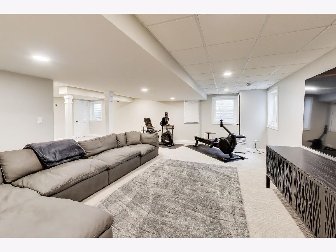
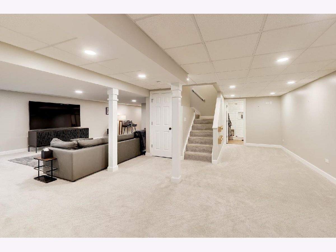
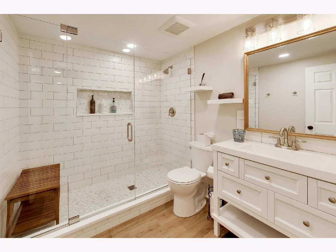
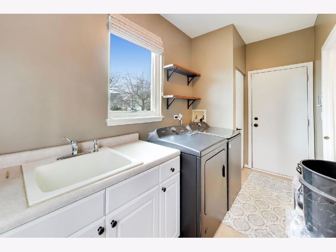
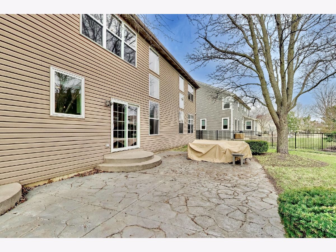
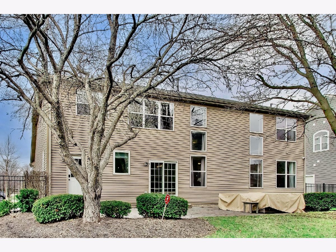
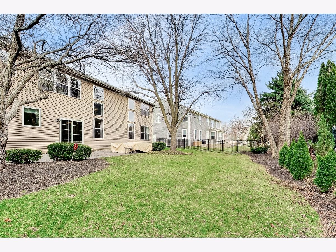
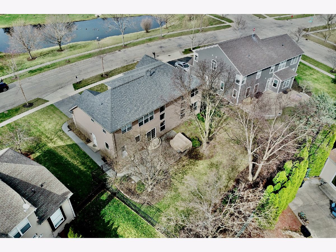
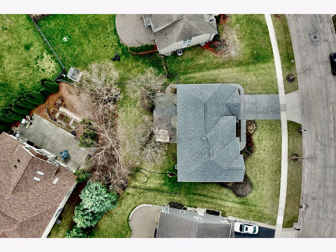
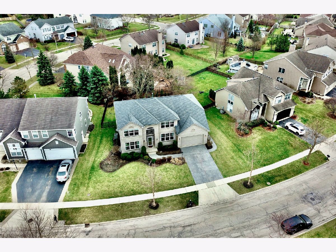
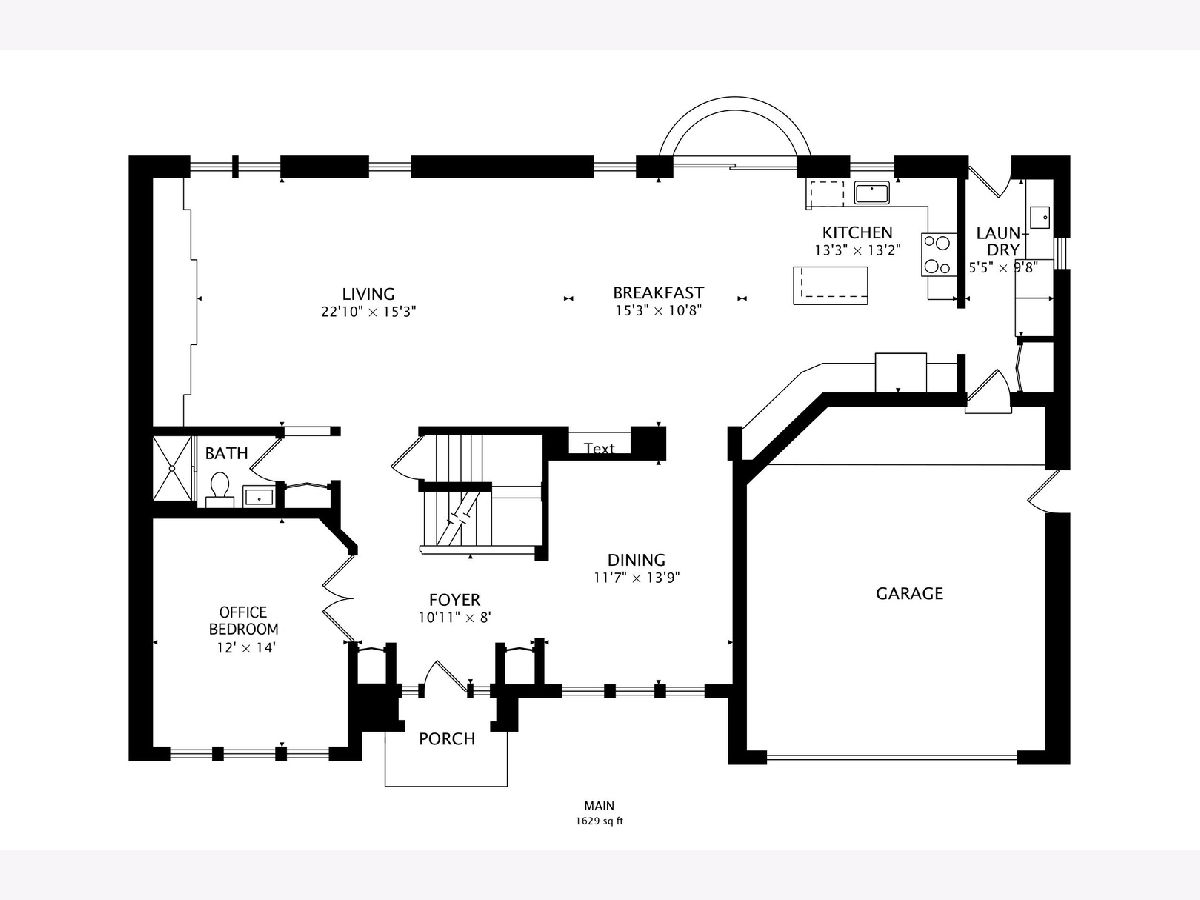
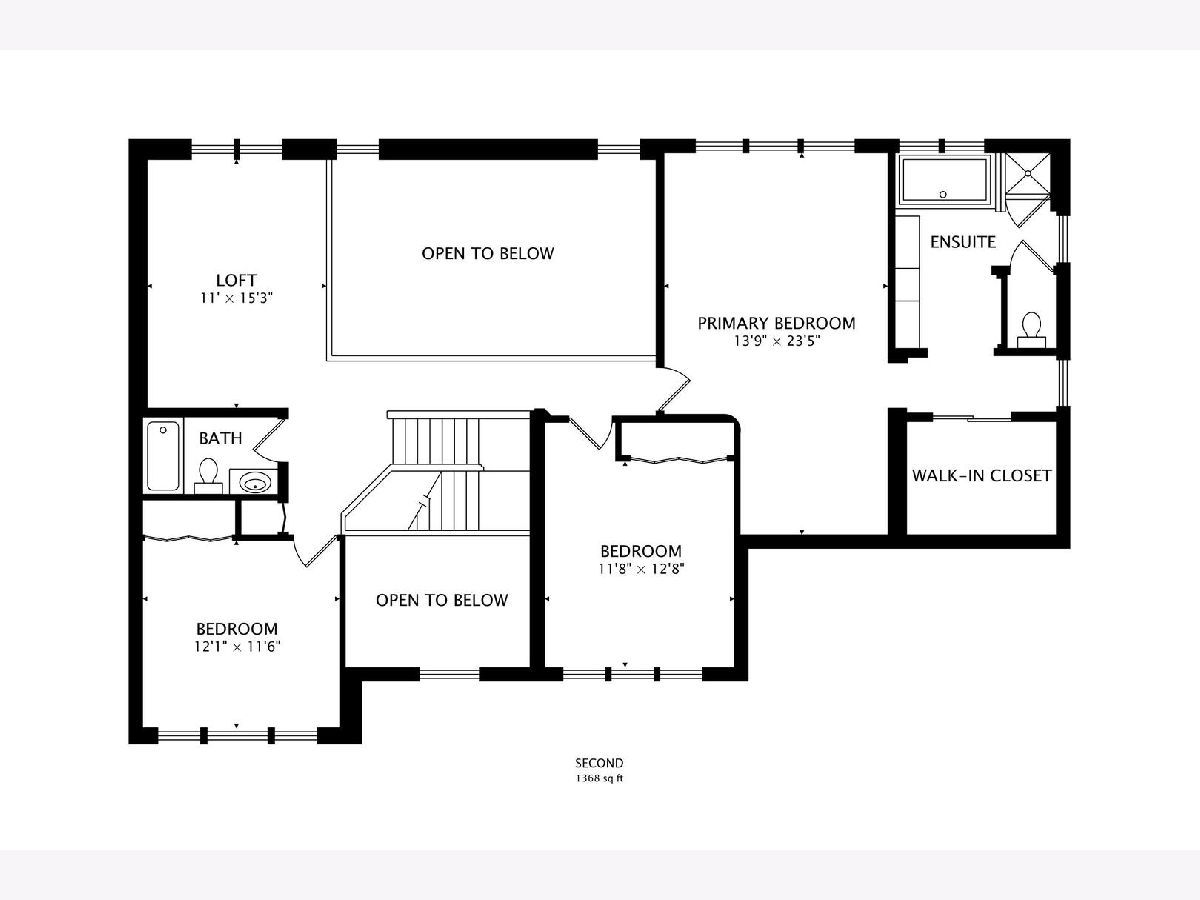
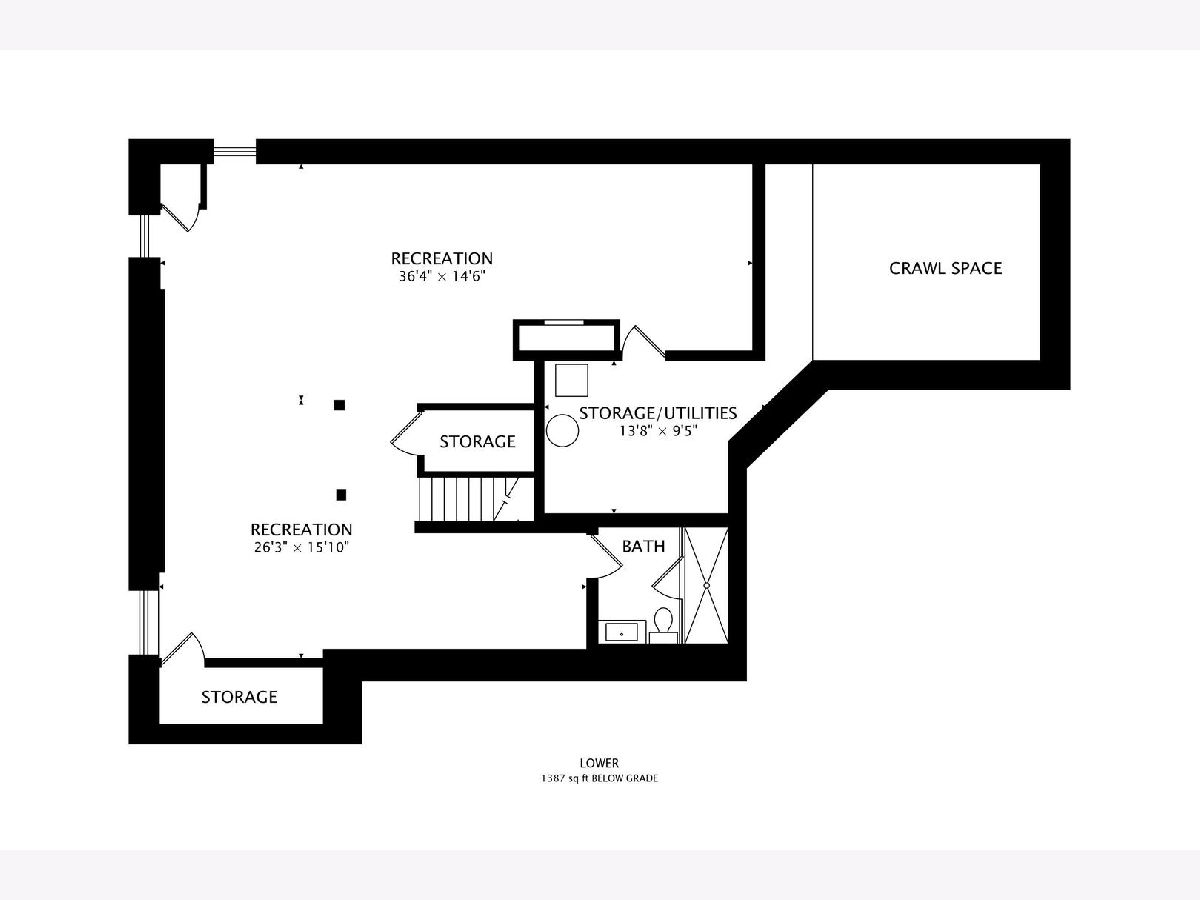
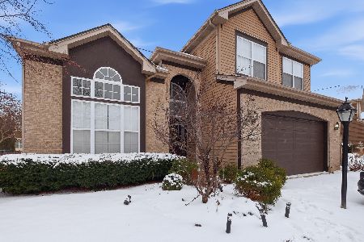
Welcome to this beautifully updated 4-bedroom, 4-bath residence in desirable Willoughby Farms Estates- where thoughtful updates and pride of ownership shine throughout. With over 4,300 total square feet of living space, The main level includes hardwood floors, fully remodeled kitchen with quartz countertops, stylish backsplash, and a premium appliance package to complete this impressive space. The open-concept layout flows into a dramatic two-story family room with floor-to-ceiling windows and a full wall of custom built-ins, while a versatile main-floor bedroom and full bath offer ideal guest or in home office. Upstairs, a spacious loft overlooks the main living area, along with 2 other bedrooms and the vaulted primary suite with a sitting area, an oversized 8' walk-in closet, and primar. Step outside to a stamped concrete patio and fully fenced backyard-perfect for entertaining or relaxing. The finished basement adds even more living space with another full bath and tons of extra storage. Major updates include new windows, high-capacity washer and dryer, and a new garage door with smart opener, app control, and camera. For added peace of mind, the home is equipped with an Alarm / Security system featuring four exterior cameras, smart water shut-off valve, and basement flood sensors for when out of town. This home truly offers the perfect blend of comfort, technology, and modern upgrades!
Property Specifics
| Single Family | |
| — | |
| — | |
| 1999 | |
| — | |
| WATERFORD | |
| Yes | |
| 0.23 |
| Kane | |
| Willoughby Farms Estates | |
| — / Not Applicable | |
| — | |
| — | |
| — | |
| 12595410 | |
| 0308129009 |
Nearby Schools
| NAME: | DISTRICT: | DISTANCE: | |
|---|---|---|---|
|
Grade School
Westfield Community School |
300 | — | |
|
Middle School
Westfield Community School |
300 | Not in DB | |
|
High School
H D Jacobs High School |
300 | Not in DB | |
Room Specifics
Total Bedrooms: 4
Bedrooms Above Ground: 4
Bedrooms Below Ground: 0
Dimensions: —
Floor Type: —
Dimensions: —
Floor Type: —
Dimensions: —
Floor Type: —
Full Bathrooms: 4
Bathroom Amenities: Separate Shower,Double Sink
Bathroom in Basement: 1
Rooms: —
Basement Description: —
Other Specifics
| 2 | |
| — | |
| — | |
| — | |
| — | |
| 0.23 | |
| — | |
| — | |
| — | |
| — | |
| Not in DB | |
| — | |
| — | |
| — | |
| — |
Contact Agent
Nearby Similar Homes

Nearby Sold Comparables

Contact Agent
Listing Provided By
@properties Christie's International Real Estate
