

1941 Wesley Avenue, Evanston, Illinois 60201


$700,000
|
Sold
|
|
| Status: | Closed |
| Sqft: | 3,800 |
| Cost/Sqft: | $189 |
| Beds: | 4 |
| Baths: | 5 |
| Year Built: | 2017 |
| Property Taxes: | $15,464 |
| Days On Market: | 2073 |
| Lot Size: | 0,00 |
Description
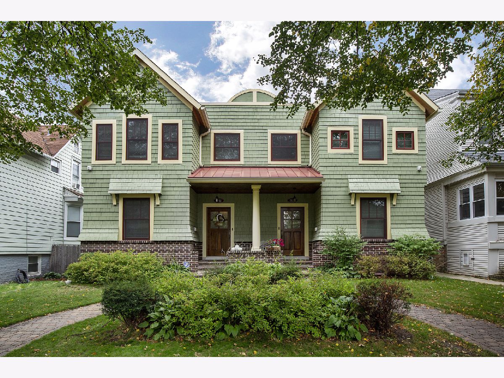
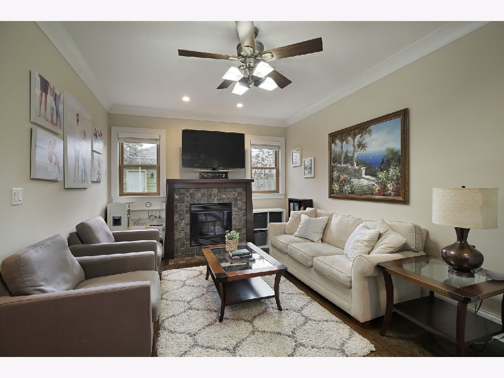
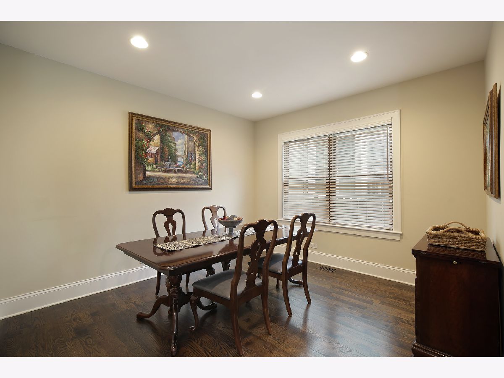
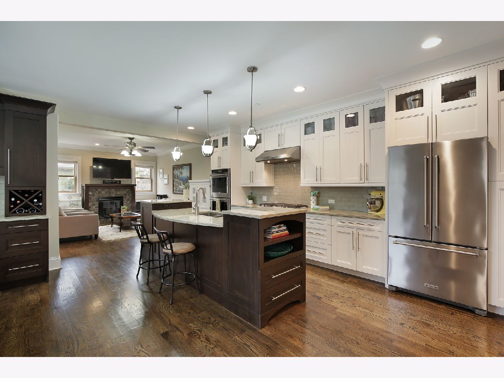
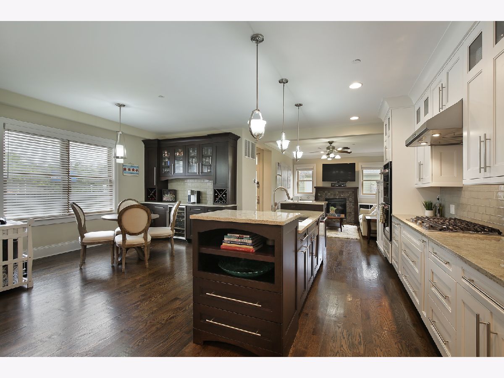
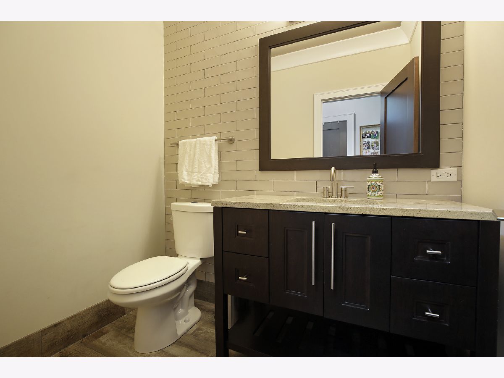
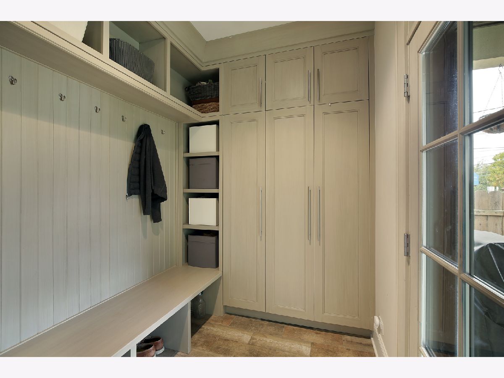
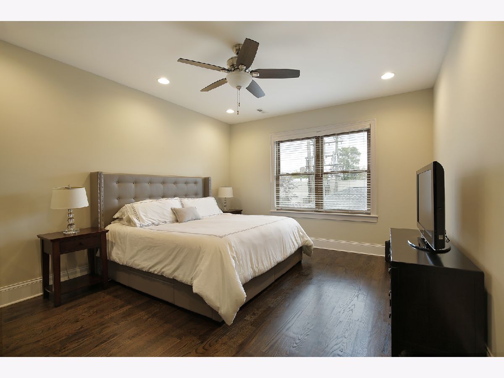
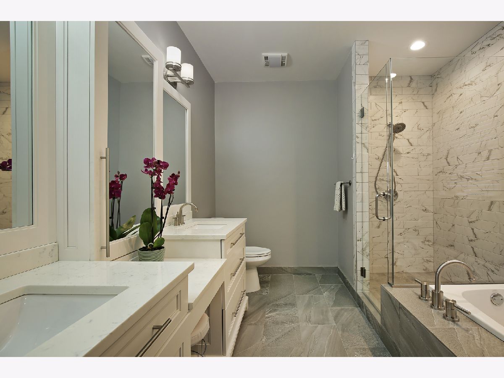
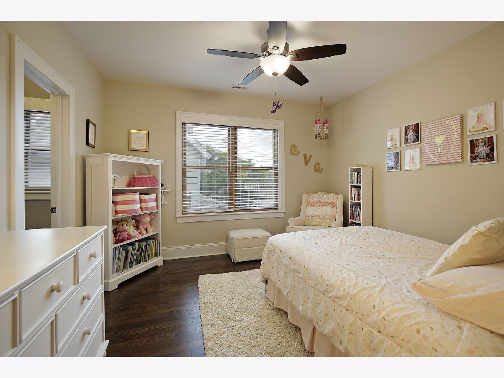
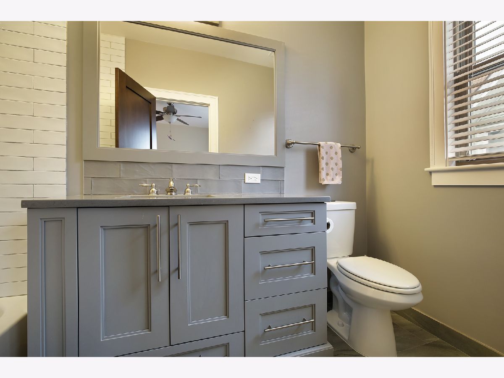
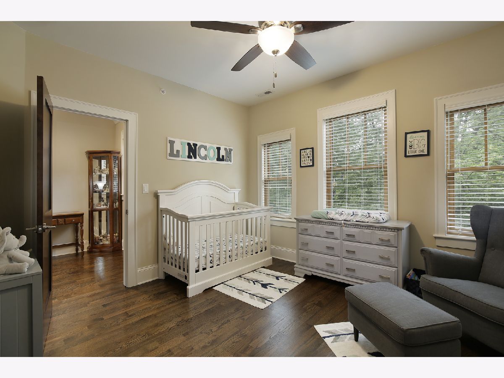
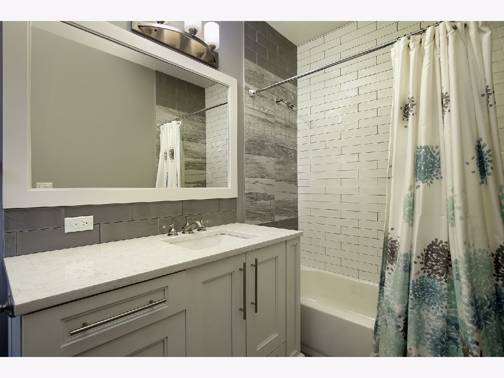
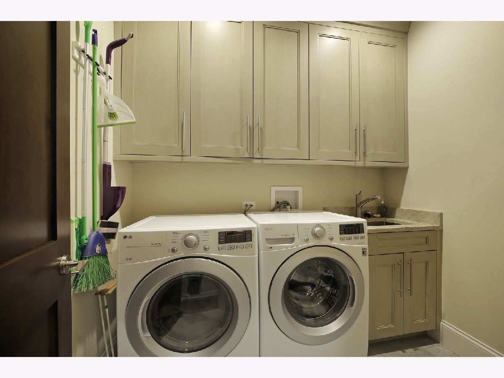
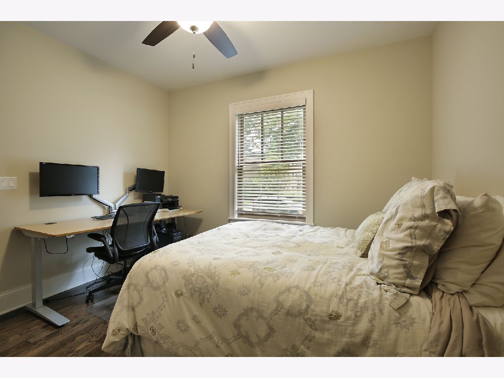
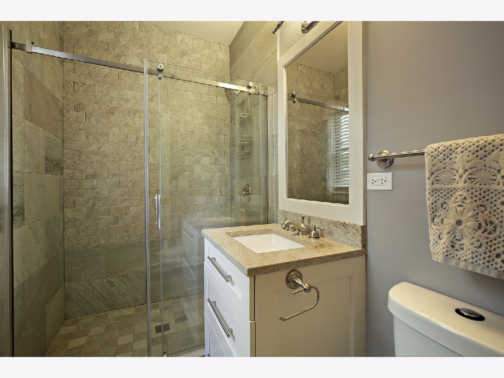
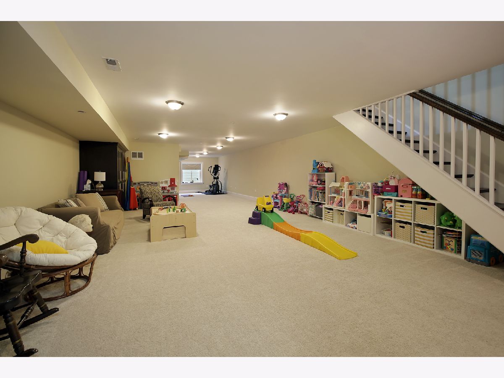
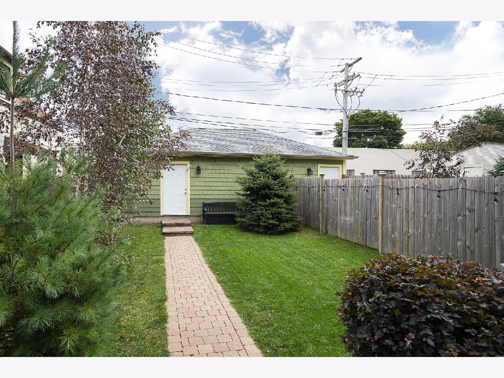
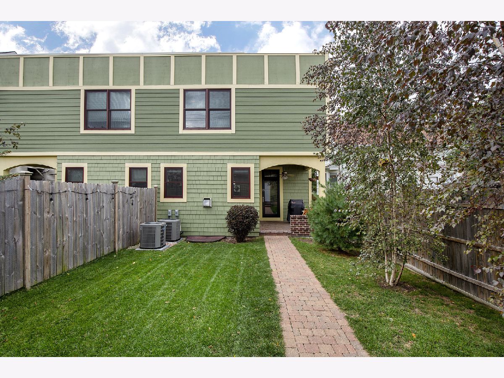
Gorgeous duplex home with open floorplan, quality finishes and amazing custom cabinetry throughout. 4 bedroom, 4.5 bath. Open kitchen/dining/family room with beautiful built-in cabinetry and wood-burning fireplace. Terrific mudroom leads to brick rear porch and lovely rear yard with 2-car garage. Bedroom and full bath plus powder room on first floor. 3 ensuite bedrooms on the 2nd floor with large closets and beautiful laundry room. Huge finished basement. This is a fantastic home in a great, close-to-everything location.
Property Specifics
| Condos/Townhomes | |
| 2 | |
| — | |
| 2017 | |
| Full | |
| Brick, Cedar, Shakes | |
| Asphalt | |
| — | |
| No | |
| — |
| Cook | |
| — | |
| 0 / Not Applicable | |
| None | |
| Lake Michigan, Public | |
| Septic-Private | |
| Central Air, Zoned | |
| Natural Gas, Forced Air | |
| 11018222 | |
| 10132120300000 |
Nearby Schools
| NAME: | DISTRICT: | DISTANCE: | |
|---|---|---|---|
|
Grade School
Orrington Elementary School |
65 | — | |
|
Middle School
Haven Middle School |
65 | Not in DB | |
|
High School
Evanston Twp High School |
202 | Not in DB | |
Property History
| DATE: | EVENT: | PRICE: | SOURCE: |
|---|---|---|---|
| 15 Aug, 2017 | Sold | $660,000 | MRED MLS |
| 24 Jun, 2017 | Under contract | $699,000 | MRED MLS |
| — | Last price change | $715,000 | MRED MLS |
| 21 Mar, 2017 | Listed for sale | $780,000 | MRED MLS |
| 10 Jun, 2021 | Sold | $700,000 | MRED MLS |
| 29 Apr, 2021 | Under contract | $719,000 | MRED MLS |
| — | Last price change | $749,000 | MRED MLS |
| 5 Mar, 2021 | Listed for sale | $749,000 | MRED MLS |
| 11 Jun, 2026 | Sold | $975,000 | MRED MLS |
| 10 May, 2026 | Under contract | $999,000 | MRED MLS |
| 22 Apr, 2026 | Listed for sale | $999,000 | MRED MLS |
Room Specifics
All Bedroom Info:
Total Bedrooms: 4
Bedrooms Above Ground: 4
Bedrooms Below Ground: 0
Total Bedrooms: 4
Bedrooms Above Ground: 4
Bedrooms Below Ground: 0
Second Bedroom Info:
Dimensions: —
Location: —Dimensions: —
Floor Type: Hardwood
Third Bedroom Info:
Dimensions: —
Location: —Dimensions: —
Floor Type: Hardwood
Fourth Bedroom Info:
Dimensions: —
Location: —Dimensions: —
Floor Type: Hardwood
Bathroom Info:
Full Bathrooms: 5
Partial Bathrooms: 1Full Bathrooms: 5
Bathroom Amenities: Separate Shower, Double Sink
Bathroom in Basement: 0
Dining Room Info:
Dimensions: —
Location: —Dimensions: —
Floor Type: Hardwood
Kitchen Info:
Dimensions: —
Location: —Dimensions: —
Floor Type: Hardwood
Features: Eating Area-Breakfast Bar, Eating Area-Table Space, Island, Breakfast Room, Custom Cabinetry, Granite Counters
Laundry Room Info:
Dimensions: —
Location: —Dimensions: —
Floor Type: Ceramic Tile
Living Room Info:
Dimensions: —
Location: —Dimensions: —
Floor Type: Hardwood
Additional Rooms Info:
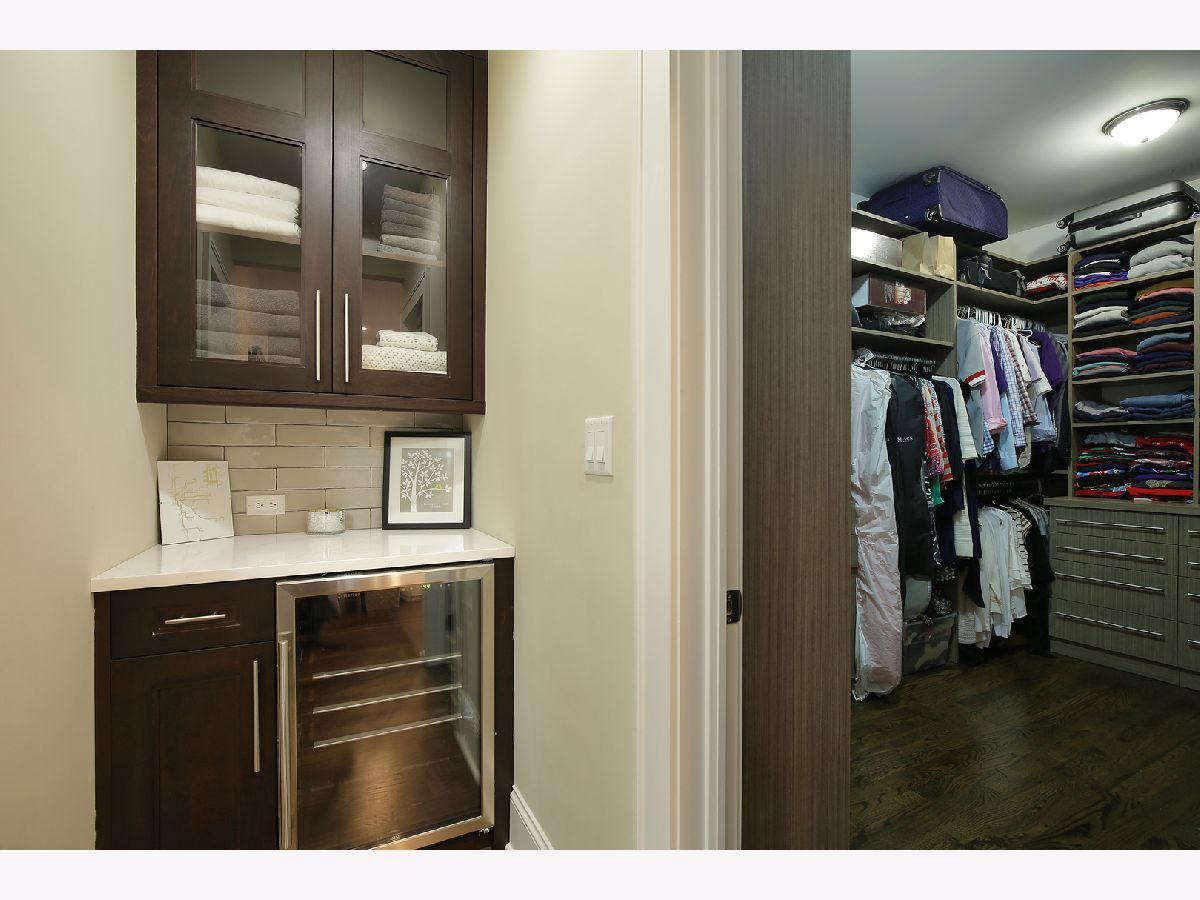
Rooms: Breakfast Room, Recreation Room, Mud Room, Walk In Closet
Basement: FullRooms: Breakfast Room, Recreation Room, Mud Room, Walk In Closet
Other Specifics
| 2 | |
| Concrete Perimeter | |
| Garage | |
| — | |
| — | |
| — | |
| Patio, Brick Paver Patio | |
| Fenced Yard, Landscaped | |
| 25 X 150 | |
| — | |
| Full | |
| Hardwood Floors, First Floor Bedroom, Second Floor Laundry, First Floor Full Bath, Built-in Features, Walk-In Closet(s), Bookcases, Open Floorplan, Separate Dining Room | |
| Double Oven, Microwave, Dishwasher, High End Refrigerator, Washer, Dryer, Disposal, Stainless Steel Appliance(s), Wine Refrigerator, Cooktop, Range Hood | |
| Not in DB | |
| — | |
| — | |
| Gas Log, Gas Starter |
Tax History
| Year | Property Taxes |
|---|---|
| 2017 | $6,285 |
| 2021 | $15,464 |
Contact Agent
Nearby Similar Homes
2000 Jackson Avenue, Evanston, Illinois 60201
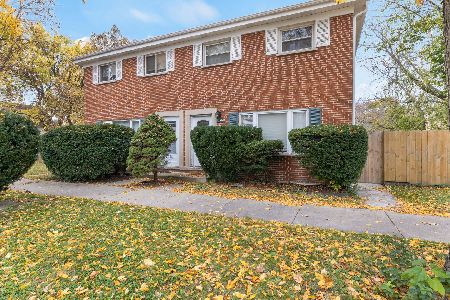
For Sale
$435,000
3 beds / 1.1 baths / 1,152 ft2
Condos/Townhomes / Built: 1965
3
1111 Church Street, Evanston, Illinois 60201
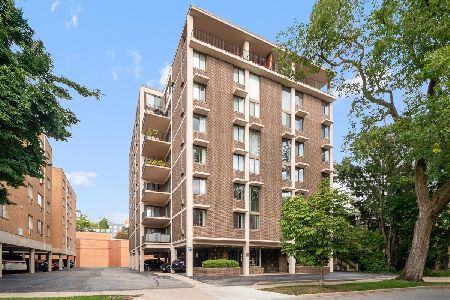
For Sale
$242,000
2 beds / 1.0 baths / 0 ft2
Condos/Townhomes / Built: 1975
44
1112 Church Street, Evanston, Illinois 60201
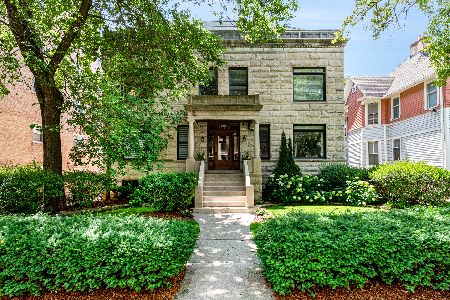
For Sale
$739,000
3 beds / 3.1 baths / 2,450 ft2
Condos/Townhomes / Built: 1902
57
1889 Maple Avenue, Evanston, Illinois 60201
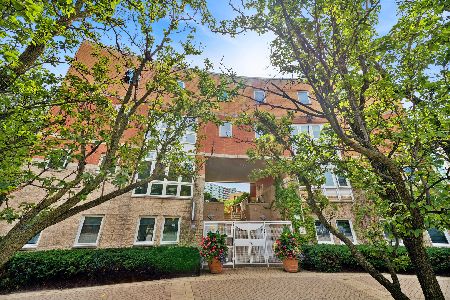
For Sale
$635,000
2 beds / 2.2 baths / 1,761 ft2
Condos/Townhomes / Built: 1999
9
1720 Maple Avenue, Evanston, Illinois 60201
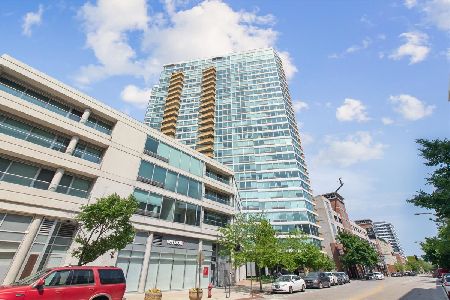
For Sale
$490,000
2 beds / 2.0 baths / 1,335 ft2
Condos/Townhomes / Built: 2003
179
1720 Maple Avenue, Evanston, Illinois 60201
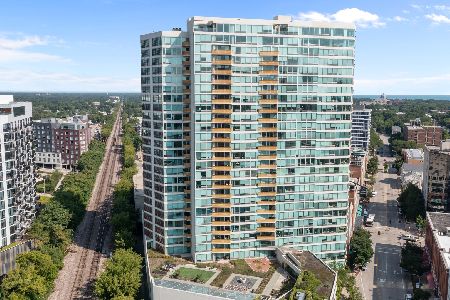
For Sale
$1,575,000
3 beds / 3.1 baths / 0 ft2
Condos/Townhomes / Built: 2002
59
Nearby Sold Comparables
1847 Asbury Avenue, Evanston, Illinois 60201

Sold
$500,000
6 beds / 1.1 baths / 3,000 ft2
Condos/Townhomes / Built: 1893
4198
1847 Asbury Avenue, Evanston, Illinois 60201
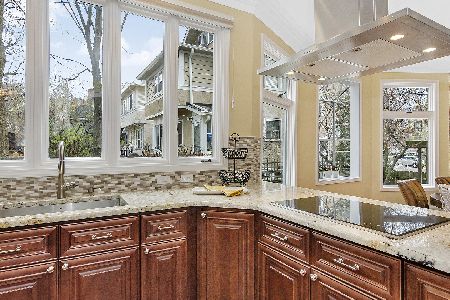
Sold
$719,000
5 beds / 2.1 baths / 3,454 ft2
Condos/Townhomes / Built: 1893
2039
1849 Asbury Avenue, Evanston, Illinois 60201
Sold
$499,000
5 beds / 1.1 baths / 3,000 ft2
Condos/Townhomes / Built: 1892
5876
1849 Asbury Avenue, Evanston, Illinois 60201
Sold
$424,900
5 beds / 1.1 baths / 3,000 ft2
Condos/Townhomes / Built: 1892
5232
Evanston, Illinois 60201
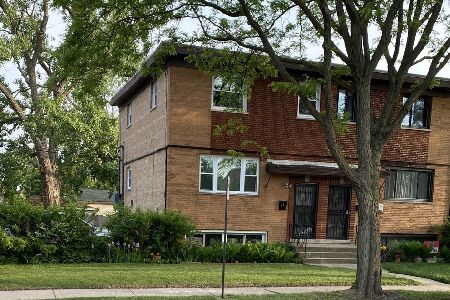
Sold
$275,000
3 beds / 2.1 baths / 1,450 ft2
Condos/Townhomes / Built: 1962
1984
1228 Emerson Street, Evanston, Illinois 60201
Sold
$209,900
1 beds / 1.0 baths / 919 ft2
Condos/Townhomes / Built: 2008
2517
Contact Agent
Listing Provided By
Berkshire Hathaway HomeServices Chicago
