

1950 Peach Tree Lane, Algonquin, Illinois 60102
Subdivision > Willoughby Farms
Sorry, we are updating photos, please update this page in 15 minutes
$255,000
|
Sold
|
|
| Status: | Closed |
| Sqft: | 2,761 |
| Cost/Sqft: | $98 |
| Beds: | 4 |
| Baths: | 3 |
| Year Built: | 1993 |
| Property Taxes: | $7,410 |
| Days On Market: | 4539 |
| Lot Size: | 0,33 |
Description
WOW IS JUST THE BEGINNING ON THIS HOUSE. THIS HOUSE IS CLEAN CLEAN CLEAN. MASTER SUITE HAS WALK IN CLOSET PLUS 2 WALL CLOSETS. JACUZZI TUB IN MASTER BATH. KITCHEN HAS DESK AREA TO PLAN THOSE MEALS, LAUNDRY OFF KITCHEN PLUS NICE DECK OFF KITCHEN TO SIT AND RELAX ON THOSE SUMMER NIGHTS. NOT A SHORTSALE OR FORECLOSURE. COME SEE THIS HOUSE.
Property Specifics
| Single Family | |
| — | |
| — | |
| 1993 | |
| Full | |
| Brick | |
| — | |
| — | |
| No | |
| 0.33 |
| Kane | |
| Willoughby Farms | |
| 200 / Annual | |
| Other | |
| Public | |
| Public Sewer | |
| Central Air | |
| Natural Gas, Forced Air | |
| 08645096 | |
| 0305127009 |
Property History
| DATE: | EVENT: | PRICE: | SOURCE: |
|---|---|---|---|
| 14 Oct, 2014 | Sold | $255,000 | MRED MLS |
| 3 Sep, 2014 | Under contract | $269,500 | MRED MLS |
| — | Last price change | $274,100 | MRED MLS |
| 12 Jun, 2014 | Listed for sale | $274,100 | MRED MLS |
| 9 Aug, 2019 | Sold | $295,000 | MRED MLS |
| 11 Jun, 2019 | Under contract | $309,900 | MRED MLS |
| 24 May, 2019 | Listed for sale | $309,900 | MRED MLS |
Sorry, we are updating photos, please update this page in 15 minutes
Room Specifics
All Bedroom Info:
Total Bedrooms: 4
Bedrooms Above Ground: 4
Bedrooms Below Ground: 0
Total Bedrooms: 4
Bedrooms Above Ground: 4
Bedrooms Below Ground: 0
Second Bedroom Info:
Dimensions: —
Location: —Dimensions: —
Floor Type: Carpet
Third Bedroom Info:
Dimensions: —
Location: —Dimensions: —
Floor Type: Carpet
Fourth Bedroom Info:
Dimensions: —
Location: —Dimensions: —
Floor Type: Carpet
Bathroom Info:
Full Bathrooms: 3
Partial Bathrooms: 1Full Bathrooms: 3
Bathroom Amenities: —
Bathroom in Basement: 0
Dining Room Info:
Dimensions: —
Location: —Dimensions: —
Floor Type: Carpet
Kitchen Info:
Dimensions: —
Location: —Dimensions: —
Floor Type: Wood Laminate
Features: Eating Area-Table Space, Island, Pantry-Closet
Laundry Room Info:
Dimensions: —
Location: —Dimensions: —
Floor Type: Wood Laminate
Living Room Info:
Dimensions: —
Location: —Dimensions: —
Floor Type: Carpet
Family Room Info:
Dimensions: —
Location: —Dimensions: —
Floor Type: Carpet
Additional Rooms Info:
Rooms: Den, Eating Area
Basement: FullRooms: Den, Eating Area
Other Specifics
| 2 | |
| — | |
| Garage | |
| — | |
| — | |
| — | |
| — | |
| — | |
| 93X145X74X142 | |
| — | |
| Full | |
| — | |
| Range, Dishwasher, Refrigerator, Washer, Dryer | |
| Not in DB | |
| Tennis Courts | |
| — | |
| — |
Tax History
| Year | Property Taxes |
|---|---|
| 2014 | $7,410 |
| 2019 | $8,388 |
Contact Agent
Nearby Similar Homes
1831 Haverford Drive, Algonquin, Illinois 60102
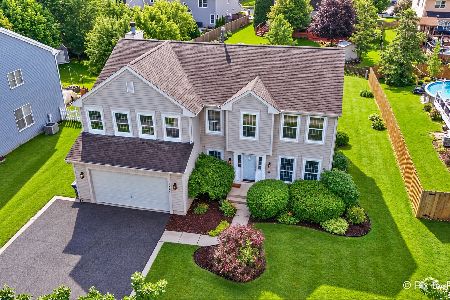
For Sale
$549,900
4 beds / 2.1 baths / 2,700 ft2
Single Family / Built: 1994
26


1830 Fernwood Lane, Algonquin, Illinois 60102
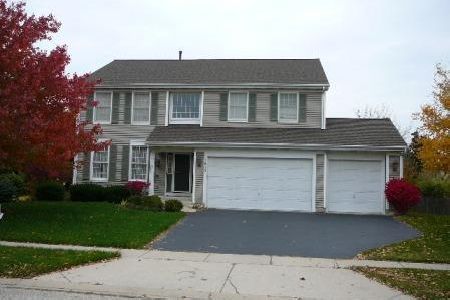
For Sale
$525,000
4 beds / 3.1 baths / 4,124 ft2
Single Family / Built: 1995
27
1 Fernwood Court, Algonquin, Illinois 60102

For Sale
$625,000
4 beds / 3.1 baths / 3,159 ft2
Single Family / Built: 1994
30
5 Fernwood Court, Algonquin, Illinois 60102
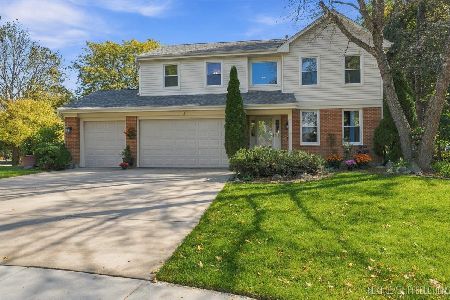
For Sale
$539,000
4 beds / 2.1 baths / 2,632 ft2
Single Family / Built: 1994
31
Nearby Sold Comparables
1950 Peach Tree Lane, Algonquin, Illinois 60102

Sold
$309,900
4 beds / 2.1 baths / 2,672 ft2
Single Family / Built: 1994
2732
1960 Peach Tree Lane, Algonquin, Illinois 60102
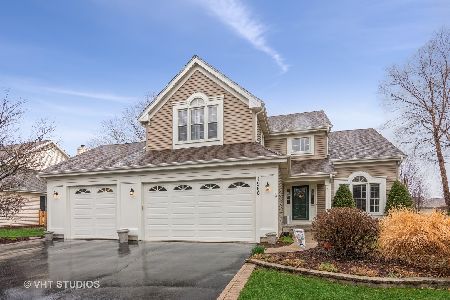
Sold
$389,000
3 beds / 2.1 baths / 2,050 ft2
Single Family / Built: 1993
2061
1951 Peach Tree Lane, Algonquin, Illinois 60102
Sold
$299,500
4 beds / 2.1 baths / 2,614 ft2
Single Family / Built: 1993
5016
1930 Peach Tree Lane, Algonquin, Illinois 60102
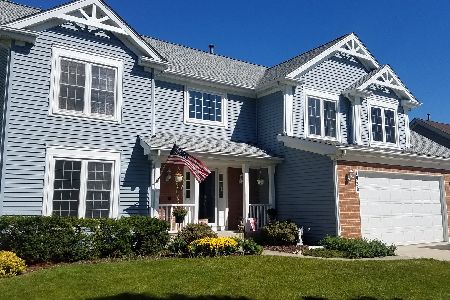
Sold
$327,900
4 beds / 2.1 baths / 2,334 ft2
Single Family / Built: 1993
2247
1931 Peach Tree Lane, Algonquin, Illinois 60102
Sold
$368,900
4 beds / 3.1 baths / 2,500 ft2
Single Family / Built: 1993
3097
1961 Peach Tree Lane, Algonquin, Illinois 60102
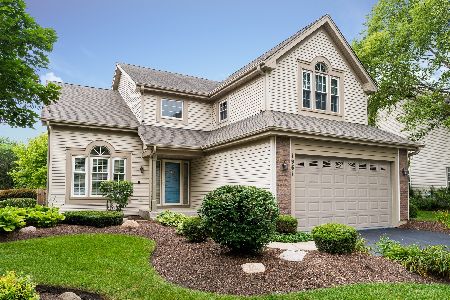
Sold
$349,900
3 beds / 2.1 baths / 1,914 ft2
Single Family / Built: 1993
1940
Contact Agent
Listing Provided By
Berkshire Hathaway HomeServices Starck Real Estate
