

1951 Shepherd Drive, Des Plaines, Illinois 60018
Sorry, we are updating photos, please update this page in 15 minutes
$200,000
|
Sold
|
|
| Status: | Closed |
| Sqft: | 1,410 |
| Cost/Sqft: | $156 |
| Beds: | 3 |
| Baths: | 2 |
| Year Built: | 1960 |
| Property Taxes: | $4,740 |
| Days On Market: | 4769 |
| Lot Size: | 0,00 |
Description
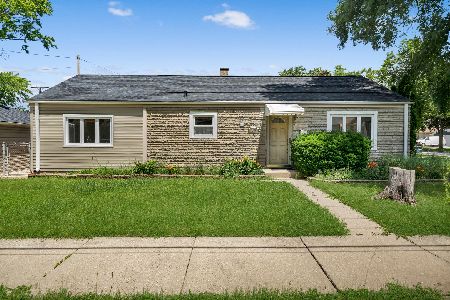
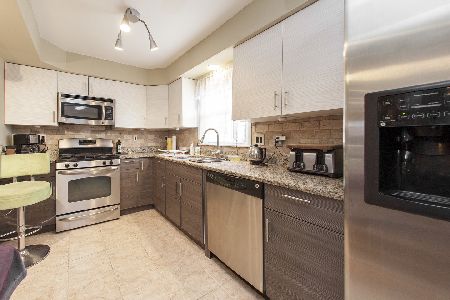
Estate sale. Bring your design ideas! 3 Beds/2 full Baths (1 on LL). Great space! Great light! Nice hdwd floors in LR & Bedrooms. Family Room on 1st floor and Rec Room on LL. Laundry & Mechanicals on LL. 2 car Garage. Nice back yard and great neighborhood! This is a great fixxer upper. Selling " AS IS".
Property Specifics
| Single Family | |
| — | |
| Traditional | |
| 1960 | |
| Partial, English | |
| Brick, Frame | |
| — | |
| — | |
| No | |
| — |
| Cook | |
| — | |
| 0 / Not Applicable | |
| None | |
| Lake Michigan | |
| Public Sewer | |
| Central Air | |
| Natural Gas, Forced Air | |
| 08462103 | |
| 09291011670000 |
Nearby Schools
| NAME: | DISTRICT: | DISTANCE: | |
|---|---|---|---|
|
Grade School
Plainfield Elementary School |
62 | — | |
|
Middle School
Algonquin Middle School |
62 | Not in DB | |
|
High School
Maine West High School |
207 | Not in DB | |
Property History
| DATE: | EVENT: | PRICE: | SOURCE: |
|---|---|---|---|
| 18 Nov, 2013 | Sold | $200,000 | MRED MLS |
| 11 Oct, 2013 | Under contract | $220,000 | MRED MLS |
| 7 Oct, 2013 | Listed for sale | $220,000 | MRED MLS |
| 22 Oct, 2018 | Sold | $289,900 | MRED MLS |
| 15 Sep, 2018 | Under contract | $289,900 | MRED MLS |
| 13 Sep, 2018 | Listed for sale | $289,900 | MRED MLS |
Sorry, we are updating photos, please update this page in 15 minutes
Room Specifics
All Bedroom Info:
Total Bedrooms: 3
Bedrooms Above Ground: 3
Bedrooms Below Ground: 0
Total Bedrooms: 3
Bedrooms Above Ground: 3
Bedrooms Below Ground: 0
Second Bedroom Info:
Dimensions: —
Location: —Dimensions: —
Floor Type: Hardwood
Third Bedroom Info:
Dimensions: —
Location: —Dimensions: —
Floor Type: Hardwood
Bathroom Info:
Full Bathrooms: 2
Partial Bathrooms: 0Full Bathrooms: 2
Bathroom Amenities: —
Bathroom in Basement: 1
Dining Room Info:
Dimensions: —
Location: —Dimensions: —
Floor Type: Hardwood
Kitchen Info:
Dimensions: —
Location: —Dimensions: —
Floor Type: Ceramic Tile
Features: Eating Area-Table Space, Pantry-Closet
Laundry Room Info:
Dimensions: —
Location: —Dimensions: —
Floor Type: Other
Living Room Info:
Dimensions: —
Location: —Dimensions: —
Floor Type: Hardwood
Additional Rooms Info:
Rooms: Recreation Room
Basement: Partial, EnglishRooms: Recreation Room
Other Specifics
| 2 | |
| — | |
| Garage | |
| — | |
| — | |
| — | |
| — | |
| — | |
| 57 X 125 | |
| — | |
| None | |
| Hardwood Floors | |
| Range, Microwave, Dishwasher, Refrigerator, Washer, Dryer, Disposal | |
| Not in DB | |
| Sidewalks, Street Lights, Street Paved | |
| — | |
| — |
Tax History
| Year | Property Taxes |
|---|---|
| 2013 | $4,740 |
| 2018 | $5,485 |
Contact Agent
Nearby Similar Homes
1830 Dexter Lane, Des Plaines, Illinois 60018
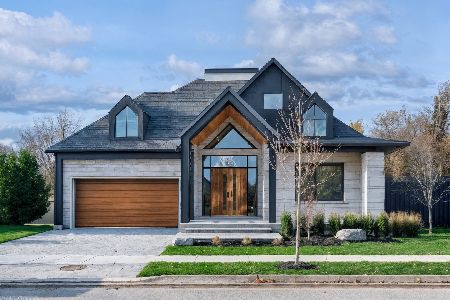
For Sale
$1,495,000
3 beds / 4.0 baths / 4,568 ft2
Single Family / Built: 2026
203
1315 Everett Avenue, Des Plaines, Illinois 60018
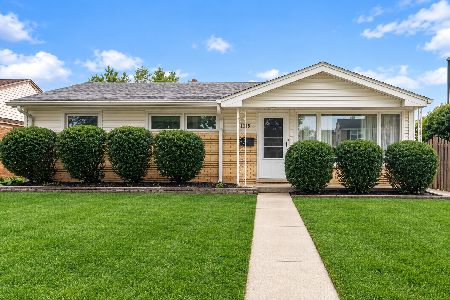
For Sale
$407,000
3 beds / 2.1 baths / 1,644 ft2
Single Family / Built: 1958
33
1787 Webster Lane, Des Plaines, Illinois 60018
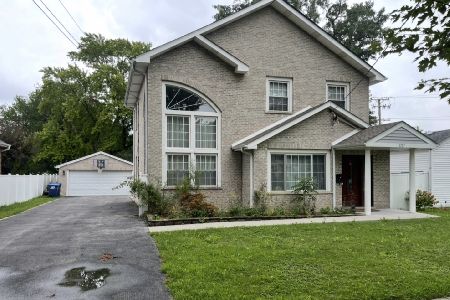
For Sale
$674,999
4 beds / 2.0 baths / 1,995 ft2
Single Family / Built: 1999
70
1933 Plainfield Drive, Des Plaines, Illinois 60018
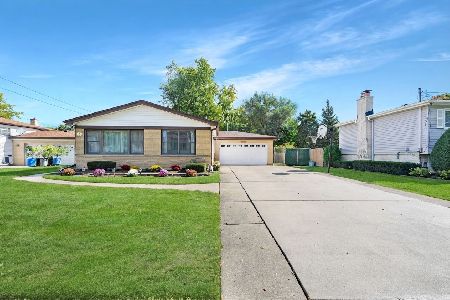
For Sale
$439,000
3 beds / 2.0 baths / 1,174 ft2
Single Family / Built: 1965
14
1645 Webster Lane, Des Plaines, Illinois 60018

For Sale
$634,900
4 beds / 3.0 baths / 2,052 ft2
Single Family / Built: 1942
125
1446 Everett Avenue, Des Plaines, Illinois 60018
For Sale
$339,888
3 beds / 1.1 baths / 1,350 ft2
Single Family / Built: 1951
23
Nearby Sold Comparables
1951 Shepherd Drive, Des Plaines, Illinois 60018

Sold
$289,900
3 beds / 2.0 baths / 1,759 ft2
Single Family / Built: 1960
2967
1931 Shepherd Drive, Des Plaines, Illinois 60018
Sold
$298,000
3 beds / 2.0 baths / 0 ft2
Single Family / Built: 1959
6695
1150 Howard Avenue, Des Plaines, Illinois 60018
Sold
$360,000
3 beds / 2.1 baths / 1,650 ft2
Single Family / Built: 1964
3078
1109 Irwin Avenue, Des Plaines, Illinois 60018
Sold
$334,900
3 beds / 2.0 baths / 1,450 ft2
Single Family / Built: 1960
2049
1109 Irwin Avenue, Des Plaines, Illinois 60016
Sold
$259,900
3 beds / 2.0 baths / 0 ft2
Single Family / Built: 1959
6860
Contact Agent
Listing Provided By
Berkshire Hathaway HomeServices KoenigRubloff
