

1N878 Killarney Court, Elburn, Illinois 60119
Sorry, we are updating photos, please update this page in 15 minutes
$336,000
|
Sold
|
|
| Status: | Closed |
| Sqft: | 2,948 |
| Cost/Sqft: | $122 |
| Beds: | 4 |
| Baths: | 3 |
| Year Built: | 1997 |
| Property Taxes: | $8,463 |
| Days On Market: | 5473 |
| Lot Size: | 1,70 |
Description
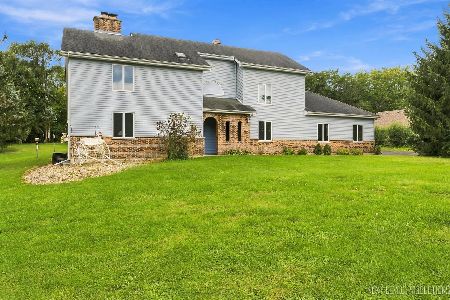
CUSTOM BUILT BRICK FRONT GEORGIAN.Situated on a 1.7 acre lot w/loads of mature trees & professionally landscaped.Home features 4 large brs,1st flr den/study,Kitchen w/oak cabinets,hardwood flrs,eating area & access to oversized deck.Family Rm w/wood burning fireplace. Dining Rm w/tray ceiling.First flr laundry rm.MBR w/vaulted tray ceilings,Large bth w/whirlpool tub.Full English bsmt,3 car garage.Pride of ownership
Property Specifics
| Single Family | |
| — | |
| Georgian | |
| 1997 | |
| Full, English | |
| Brick, Cedar | |
| Asphalt | |
| — | |
| No | |
| 1.7 |
| Kane | |
| — | |
| 0 / Not Applicable | |
| None | |
| Private Well | |
| Septic-Private | |
| Central Air | |
| Natural Gas, Forced Air | |
| 07940298 | |
| 1103226003 |
Nearby Schools
| NAME: | DISTRICT: | DISTANCE: | |
|---|---|---|---|
|
Grade School
Mill Creek Elementary School |
304 | — | |
|
Middle School
Geneva Middle School |
304 | Not in DB | |
|
High School
Geneva Community High School |
304 | Not in DB | |
Property History
| DATE: | EVENT: | PRICE: | SOURCE: |
|---|---|---|---|
| 26 Apr, 2012 | Sold | $336,000 | MRED MLS |
| 24 Feb, 2012 | Under contract | $359,000 | MRED MLS |
| — | Last price change | $385,000 | MRED MLS |
| 7 Nov, 2011 | Listed for sale | $385,000 | MRED MLS |
Sorry, we are updating photos, please update this page in 15 minutes
Room Specifics
All Bedroom Info:
Total Bedrooms: 4
Bedrooms Above Ground: 4
Bedrooms Below Ground: 0
Total Bedrooms: 4
Bedrooms Above Ground: 4
Bedrooms Below Ground: 0
Second Bedroom Info:
Dimensions: —
Location: —Dimensions: —
Floor Type: Wood Laminate
Third Bedroom Info:
Dimensions: —
Location: —Dimensions: —
Floor Type: Carpet
Fourth Bedroom Info:
Dimensions: —
Location: —Dimensions: —
Floor Type: Carpet
Bathroom Info:
Full Bathrooms: 3
Partial Bathrooms: 1Full Bathrooms: 3
Bathroom Amenities: Whirlpool, Separate Shower, Double Sink
Bathroom in Basement: 0
Dining Room Info:
Dimensions: —
Location: —Dimensions: —
Floor Type: Carpet
Kitchen Info:
Dimensions: —
Location: —Dimensions: —
Floor Type: Hardwood
Features: Eating Area-Breakfast Bar, Eating Area-Table Space, Pantry-Closet
Laundry Room Info:
Dimensions: —
Location: —Dimensions: —
Floor Type: Hardwood
Living Room Info:
Dimensions: —
Location: —Dimensions: —
Floor Type: Carpet
Family Room Info:
Dimensions: —
Location: —Dimensions: —
Floor Type: Carpet
Additional Rooms Info:
Rooms: Den
Basement: Full, EnglishRooms: Den
Other Specifics
| 3 | |
| Concrete Perimeter | |
| Garage | |
| — | |
| — | |
| — | |
| Deck, Storms/Screens | |
| Cul-De-Sac, Landscaped, Wooded | |
| 191X394 | |
| Unfinished | |
| Full | |
| Vaulted/Cathedral Ceilings, Skylight(s), Hardwood Floors, Wood Laminate Floors, First Floor Laundry | |
| Range, Microwave, Dishwasher, Refrigerator, Washer, Dryer | |
| Not in DB | |
| Street Paved | |
| — | |
| Wood Burning |
Tax History
| Year | Property Taxes |
|---|---|
| 2012 | $8,463 |
Contact Agent
Nearby Similar Homes
40W923 Mulhern Drive, Elburn, Illinois 60119
For Sale
$598,000
4 beds / 3.1 baths / 2,770 ft2
Single Family / Built: 1989
38
Nearby Sold Comparables
1N845 Killarney Court, Elburn, Illinois 60119

Sold
$699,999
3 beds / 3.1 baths / 2,768 ft2
Single Family / Built: 1998
1159
1N971 Mulhern Drive, Campton Hills, Illinois 60119

Sold
$294,900
4 beds / 2.1 baths / 2,703 ft2
Single Family / Built: 1996
5094
1N971 Mulhern Drive, Elburn, Illinois 60119
Sold
$375,000
4 beds / 2.1 baths / 2,703 ft2
Single Family / Built: 1996
2727
41W075 Mulhern Drive, Elburn, Illinois 60119
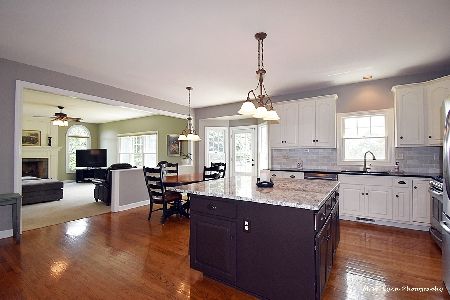
Sold
$525,000
5 beds / 3.1 baths / 3,366 ft2
Single Family / Built: 1997
1975
41W075 Mulhern Drive, Elburn, Illinois 60119
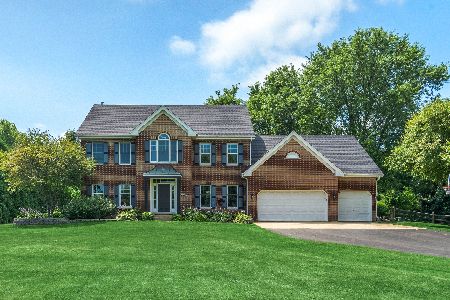
Sold
$789,900
5 beds / 3.1 baths / 3,366 ft2
Single Family / Built: 1997
445
Contact Agent
Listing Provided By
RE/MAX of Naperville
