

2003 Summerfield Lane, Bourbonnais, Illinois 60914
Subdivision > Meadowbrook
Sorry, we are updating photos, please update this page in 15 minutes
$256,000
|
Sold
|
|
| Status: | Closed |
| Sqft: | 2,072 |
| Cost/Sqft: | $125 |
| Beds: | 4 |
| Baths: | 4 |
| Year Built: | 2007 |
| Property Taxes: | $6,410 |
| Days On Market: | 3039 |
| Lot Size: | 0,00 |
Description
MEADOWBROOK SUBDIVISION... Adorable and super clean 2 story home features 4 bedrooms, 3 car heated garage and a full finished basement. Spacious eat-in kitchen boast center island, upscale cabinets and sliders to a fenced in backyard with a patio. All appliances stay. Master suite includes huge walk-in closet, whirlpool tub and double vanities. Finished basement is great for entertaining, includes a office and a full bath. And plenty of storage. Other features includes shed,sprinkler system,newer roof and water heater in 2014. This will not last long!!
Property Specifics
| Single Family | |
| — | |
| — | |
| 2007 | |
| Full | |
| — | |
| No | |
| — |
| Kankakee | |
| Meadowbrook | |
| 0 / Not Applicable | |
| None | |
| Public | |
| Public Sewer | |
| 09968057 | |
| 17090710111300 |
Property History
| DATE: | EVENT: | PRICE: | SOURCE: |
|---|---|---|---|
| 30 Oct, 2008 | Sold | $254,000 | MRED MLS |
| 29 Sep, 2008 | Under contract | $247,900 | MRED MLS |
| — | Last price change | $249,900 | MRED MLS |
| 19 Nov, 2007 | Listed for sale | $224,900 | MRED MLS |
| 20 Aug, 2018 | Sold | $256,000 | MRED MLS |
| 9 Jul, 2018 | Under contract | $259,900 | MRED MLS |
| — | Last price change | $269,900 | MRED MLS |
| 31 May, 2018 | Listed for sale | $269,900 | MRED MLS |
| 4 Oct, 2021 | Sold | $336,000 | MRED MLS |
| 30 Aug, 2021 | Under contract | $325,000 | MRED MLS |
| 25 Aug, 2021 | Listed for sale | $325,000 | MRED MLS |
| 9 Sep, 2024 | Sold | $383,500 | MRED MLS |
| 18 Aug, 2024 | Under contract | $390,000 | MRED MLS |
| 13 Aug, 2024 | Listed for sale | $390,000 | MRED MLS |
Sorry, we are updating photos, please update this page in 15 minutes
Room Specifics
All Bedroom Info:
Total Bedrooms: 4
Bedrooms Above Ground: 4
Bedrooms Below Ground: 0
Total Bedrooms: 4
Bedrooms Above Ground: 4
Bedrooms Below Ground: 0
Second Bedroom Info:
Dimensions: —
Location: —Dimensions: —
Floor Type: Carpet
Third Bedroom Info:
Dimensions: —
Location: —Dimensions: —
Floor Type: Carpet
Fourth Bedroom Info:
Dimensions: —
Location: —Dimensions: —
Floor Type: Carpet
Bathroom Info:
Full Bathrooms: 4
Partial Bathrooms: 1Full Bathrooms: 4
Bathroom Amenities: No Tub
Bathroom in Basement: 1
Additional Rooms Info:
Rooms: Recreation Room,Office
Basement: FullRooms: Recreation Room,Office
Basement Description: Partially Finished
Other Specifics
| 3 | |
| — | |
| Concrete | |
| Patio | |
| — | |
| 73X125 | |
| — | |
| Full | |
| Hardwood Floors | |
| Range, Microwave, Dishwasher, Refrigerator, Disposal | |
| Not in DB | |
| — | |
| — | |
| — | |
| Gas Log |
Tax History
| Year | Property Taxes |
|---|---|
| 2008 | $15 |
| 2018 | $6,410 |
| 2021 | $7,288 |
| 2024 | $7,437 |
Contact Agent
Nearby Similar Homes
2020 Summerfield Lane, Bourbonnais, Illinois 60914
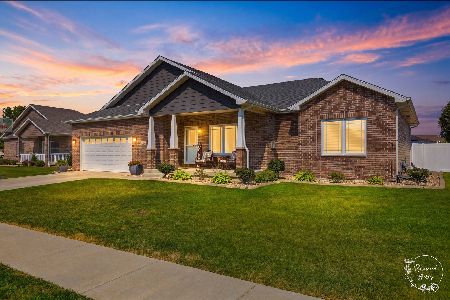
For Sale
$440,000
3 beds / 3.0 baths / 1,857 ft2
Single Family / Built: 2022
54
2035 Brook Stone Drive, Bourbonnais, Illinois 60914
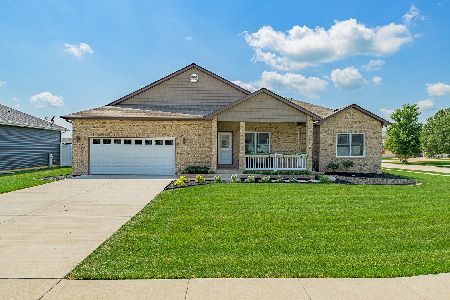
For Sale
$424,900
3 beds / 2.0 baths / 1,857 ft2
Single Family / Built: 2023
67
1995 Craftsman Avenue, Bourbonnais, Illinois 60914
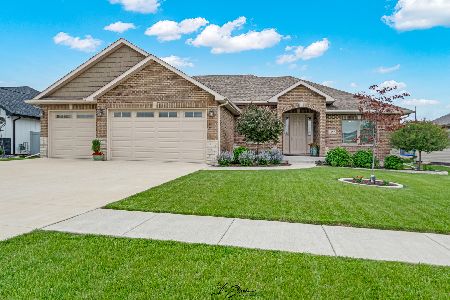
For Sale
$495,000
3 beds / 2.0 baths / 2,050 ft2
Single Family / Built: 2019
128
1955 Craftsman Avenue, Bourbonnais, Illinois 60914
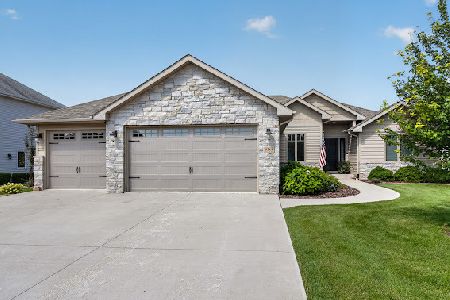
For Sale
$509,000
3 beds / 3.0 baths / 2,054 ft2
Single Family / Built: 2018
46
610 Lookout Way, Bourbonnais, Illinois 60914
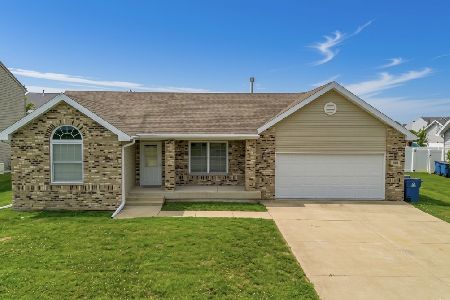
For Sale
$345,000
3 beds / 2.0 baths / 1,511 ft2
Single Family / Built: 2013
49
645 School Drive, Bourbonnais, Illinois 60914
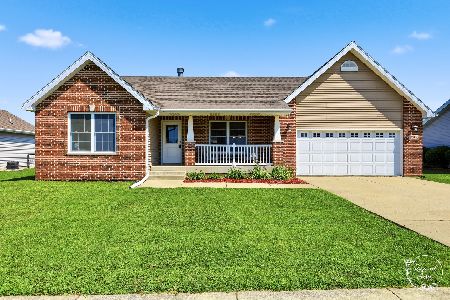
For Sale
$349,500
3 beds / 2.0 baths / 1,526 ft2
Single Family / Built: 2013
58
Nearby Sold Comparables
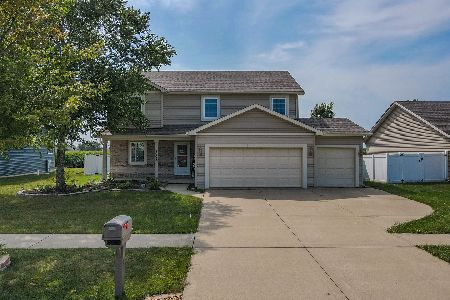
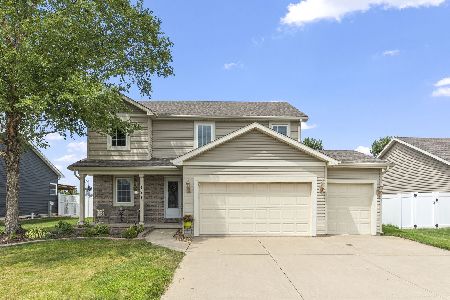
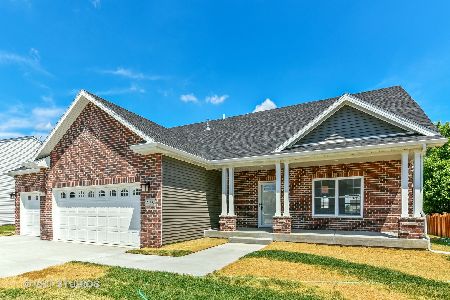
1953 Summerfield Lane, Bourbonnais, Illinois 60914

Sold
$204,900
3 beds / 2.1 baths / 1,782 ft2
Single Family / Built: 2008
6559
Contact Agent
Listing Provided By
Speckman Realty Real Living
