

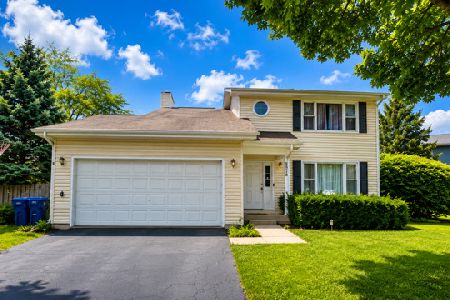
2008 Madison Avenue, Gurnee, Illinois 60031
Subdivision > Westgate
Sorry, we are updating photos, please update this page in 15 minutes
$275,000
|
Sold
|
|
| Status: | Closed |
| Sqft: | 0 |
| Cost/Sqft: | — |
| Beds: | 4 |
| Baths: | 3 |
| Year Built: | 1988 |
| Property Taxes: | $5,755 |
| Days On Market: | 4371 |
| Lot Size: | 0,21 |
Description
Beautiful 4 Bedroom, 2 1/2 bath home w/ all the updates for today's buyer! Great 3 season room! Rich hardwood flooring on 1st level, kitchen w/ granite & stainless steel appliances & new lighting fixtures! Updated master bath, & new 1st floor powder room! New carpet on 2nd floor! All new interior paint in fantastic decorator colors! Full finished basement w/ rec room & office area! Fenced rear yard w/ fire pit!
Property Specifics
| Single Family | |
| — | |
| — | |
| 1988 | |
| Full | |
| Aluminum Siding, Steel Siding | |
| Asphalt | |
| REGENCY | |
| No | |
| 0.21 |
| Lake | |
| Westgate | |
| 0 / Not Applicable | |
| None | |
| Lake Michigan | |
| Public Sewer | |
| Central Air | |
| Natural Gas, Forced Air | |
| 08772675 | |
| 07094040320000 |
Nearby Schools
| NAME: | DISTRICT: | DISTANCE: | |
|---|---|---|---|
|
Grade School
Woodland Elementary School |
50 | — | |
|
Middle School
Woodland Middle School |
50 | Not in DB | |
|
High School
Warren Township High School |
121 | Not in DB | |
Property History
| DATE: | EVENT: | PRICE: | SOURCE: |
|---|---|---|---|
| 16 Apr, 2012 | Sold | $248,000 | MRED MLS |
| 19 Mar, 2012 | Under contract | $252,900 | MRED MLS |
| 2 Feb, 2012 | Listed for sale | $252,900 | MRED MLS |
| 18 Dec, 2014 | Sold | $275,000 | MRED MLS |
| 20 Nov, 2014 | Under contract | $285,000 | MRED MLS |
| 10 Nov, 2014 | Listed for sale | $285,000 | MRED MLS |
Sorry, we are updating photos, please update this page in 15 minutes
Room Specifics
All Bedroom Info:
Total Bedrooms: 4
Bedrooms Above Ground: 4
Bedrooms Below Ground: 0
Total Bedrooms: 4
Bedrooms Above Ground: 4
Bedrooms Below Ground: 0
Second Bedroom Info:
Dimensions: —
Location: —Dimensions: —
Floor Type: Carpet
Third Bedroom Info:
Dimensions: —
Location: —Dimensions: —
Floor Type: Carpet
Fourth Bedroom Info:
Dimensions: —
Location: —Dimensions: —
Floor Type: Carpet
Bathroom Info:
Full Bathrooms: 3
Partial Bathrooms: 1Full Bathrooms: 3
Bathroom Amenities: Separate Shower
Bathroom in Basement: 0
Dining Room Info:
Dimensions: —
Location: —Dimensions: —
Floor Type: Hardwood
Kitchen Info:
Dimensions: —
Location: —Dimensions: —
Floor Type: Hardwood
Features: Eating Area-Table Space, Pantry-Closet
Laundry Room Info:
Dimensions: —
Location: —Dimensions: —
Floor Type: Vinyl
Living Room Info:
Dimensions: —
Location: —Dimensions: —
Floor Type: Carpet
Family Room Info:
Dimensions: —
Location: —Dimensions: —
Floor Type: Carpet
Additional Rooms Info:
Rooms: Eating Area, Recreation Room, Sun Room, Workshop
Basement: FullRooms: Eating Area, Recreation Room, Sun Room, Workshop
Other Specifics
| 2 | |
| Concrete Perimeter | |
| Garage | |
| — | |
| — | |
| — | |
| Deck | |
| Fenced Yard, Landscaped | |
| 39.27X119.51X64X127 | |
| — | |
| Full | |
| Hardwood Floors | |
| Range, Microwave, Dishwasher, Washer, Dryer, Disposal | |
| Not in DB | |
| Sidewalks, Street Lights, Street Paved | |
| — | |
| Wood Burning |
Tax History
| Year | Property Taxes |
|---|---|
| 2012 | $6,303 |
| 2014 | $5,755 |
Contact Agent
Nearby Similar Homes
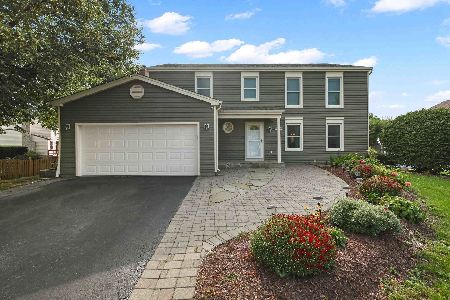
5667 Steeple Pointe Boulevard, Gurnee, Illinois 60031
For Sale
$519,000
4 beds / 2.1 baths / 2,358 ft2
Single Family / Built: 1999
126
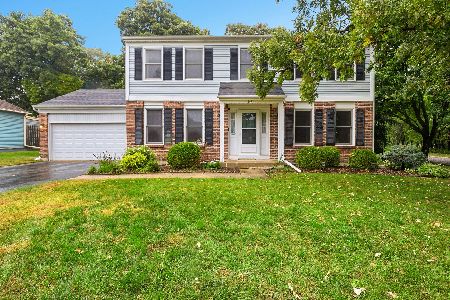
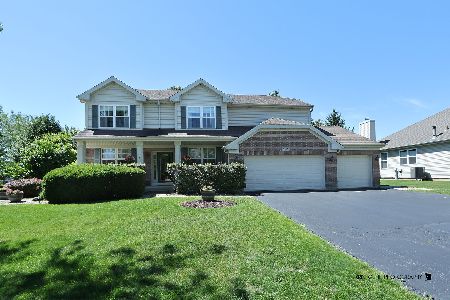
5587 Notting Hill Road, Gurnee, Illinois 60031
For Sale
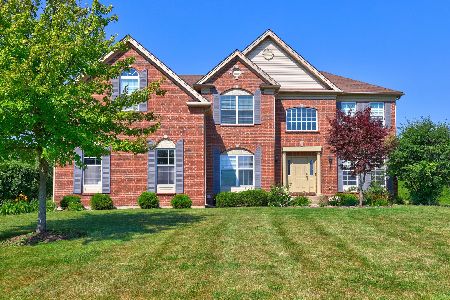
$665,000
4 beds / 3.1 baths / 3,421 ft2
Single Family / Built: 2005
105
Nearby Sold Comparables



Contact Agent
Listing Provided By
Kreuser & Seiler LTD
