

201 Clay Street, Algonquin, Illinois 60102


$325,000
|
Sold
|
|
| Status: | Closed |
| Sqft: | 1,196 |
| Cost/Sqft: | $276 |
| Beds: | 3 |
| Baths: | 3 |
| Year Built: | 1958 |
| Property Taxes: | $4,848 |
| Days On Market: | 1261 |
| Lot Size: | 0,23 |
Description
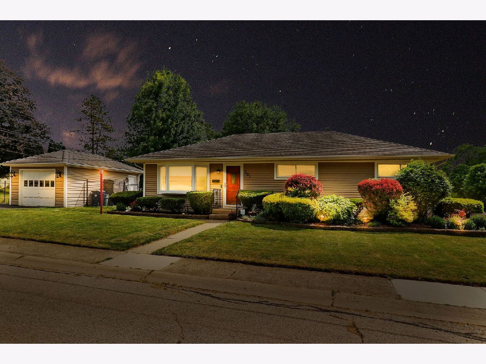
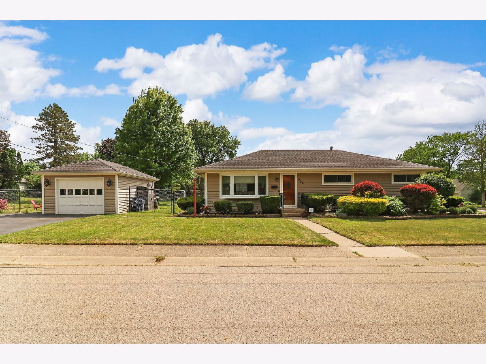
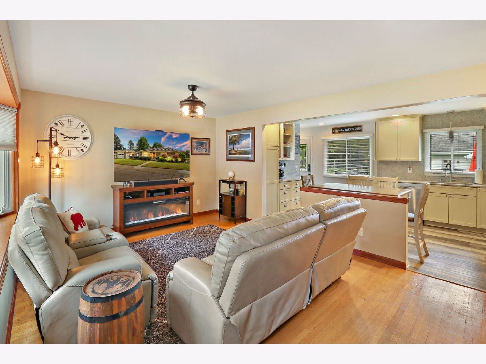
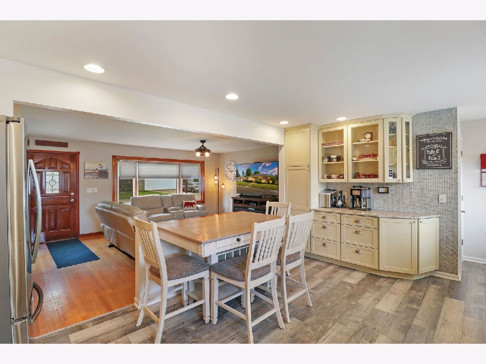
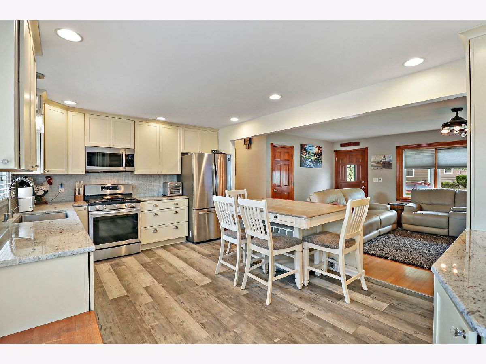
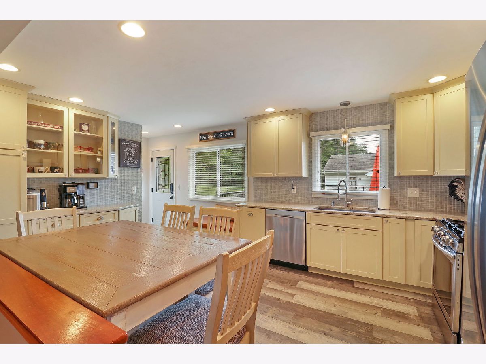
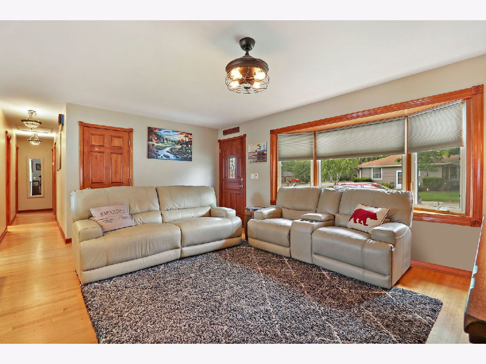
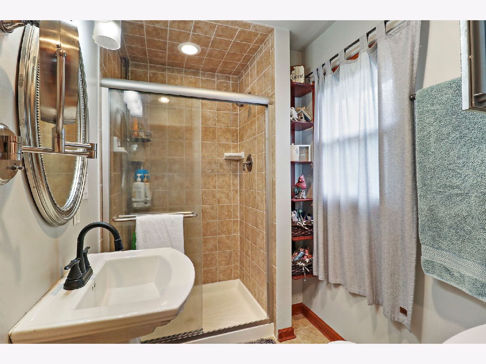
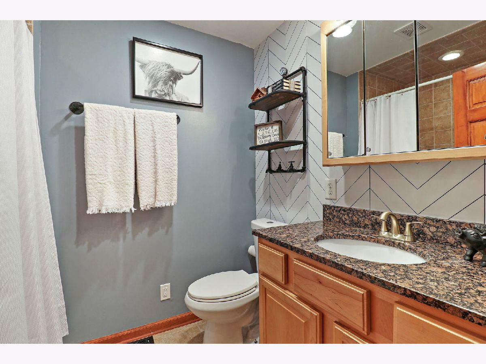
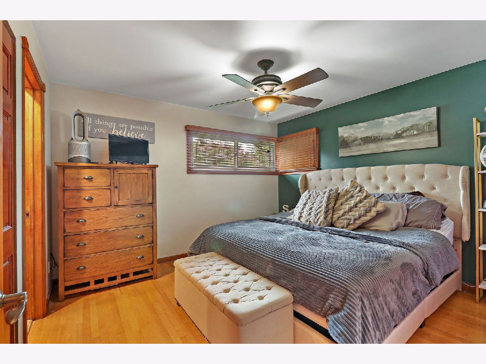
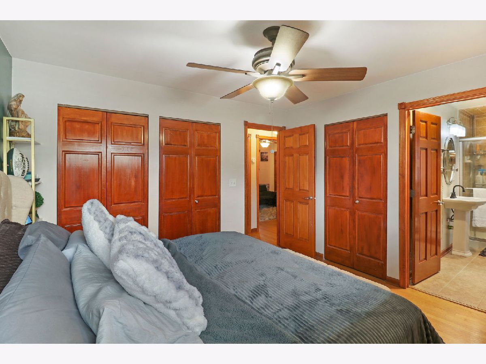
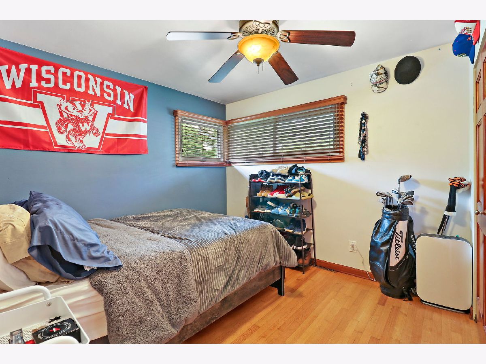
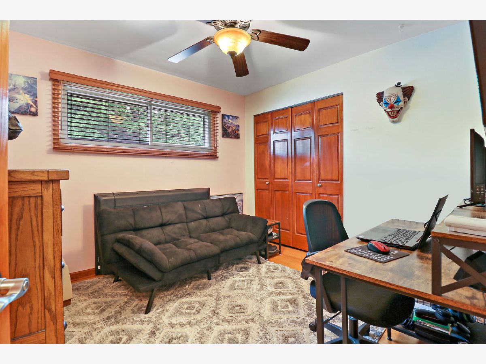
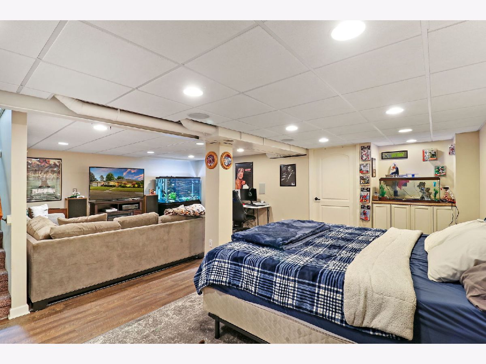
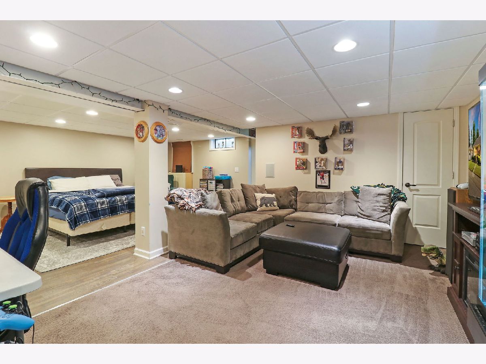
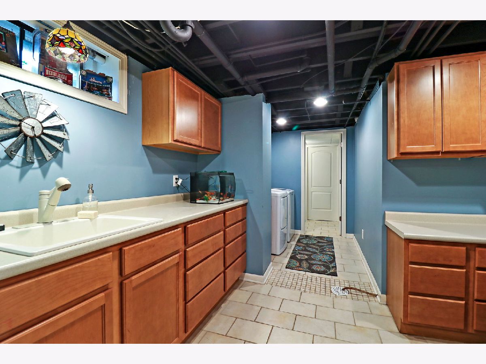
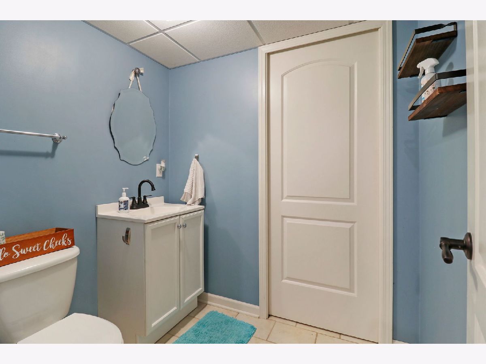
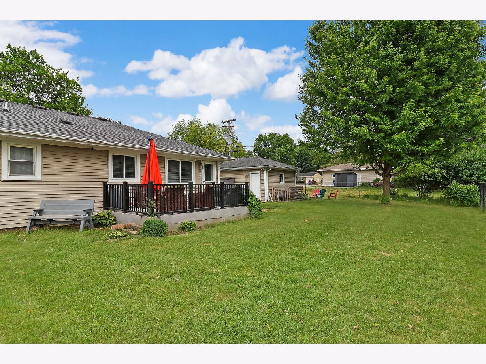
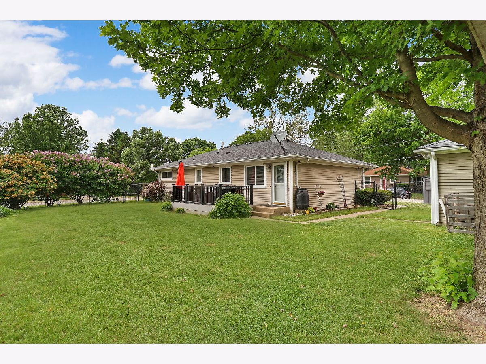
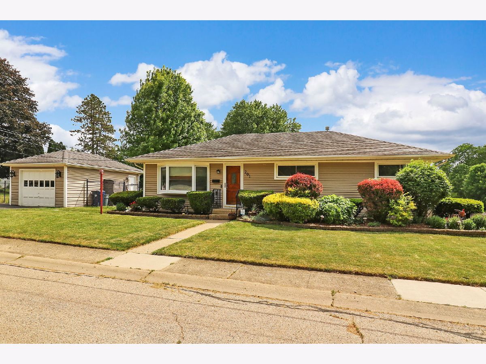
Stunning ranch-style home situated on a beautifully landscaped and fenced corner lot. You'll be amazed by the charm and elegance it offers. The kitchen is a true gem, featuring high-quality granite countertops, cream-colored cabinets with under cabinet lighting, and stainless steel appliances. Its open layout seamlessly connects to the inviting living room. Throughout the house, you'll find hardwood floors, solid wood doors, and updated bathrooms. There's plenty of closet space, including customized closets in the master bedroom. The finished basement provides additional space for leisure and work. It includes a recreational room, an office or crafting area, a laundry room, and a workshop with ample storage cabinets and shelving. Plus, there's an extra bathroom for your convenience. Outside, the landscaping is carefully designed to provide beautiful foliage year-round, best enjoyed from the low-maintenance deck. The neighborhood offers proximity to schools, a community pool, a park, downtown amenities, and the river. Commuting is a breeze, with easy access east of the river and a quick route to the train via the bypass.
Property Specifics
| Single Family | |
| — | |
| — | |
| 1958 | |
| — | |
| Vinyl Siding | |
| — | |
| — | |
| No | |
| 0.23 |
| Mc Henry | |
| — | |
| 0 / Not Applicable | |
| — | |
| — | |
| — | |
| — | |
| — | |
| 11799098 | |
| 1934184001 |
Nearby Schools
| NAME: | DISTRICT: | DISTANCE: | |
|---|---|---|---|
|
Grade School
Eastview Elementary School |
300 | — | |
|
Middle School
Algonquin Middle School |
300 | Not in DB | |
|
High School
Dundee-crown High School |
300 | Not in DB | |
Property History
| DATE: | EVENT: | PRICE: | SOURCE: |
|---|---|---|---|
| 8 Sep, 2014 | Sold | $195,500 | MRED MLS |
| 25 Jul, 2014 | Under contract | $199,900 | MRED MLS |
| 17 Jul, 2014 | Listed for sale | $199,900 | MRED MLS |
| 31 May, 2018 | Sold | $230,000 | MRED MLS |
| 25 Feb, 2018 | Under contract | $230,000 | MRED MLS |
| 23 Feb, 2018 | Listed for sale | $230,000 | MRED MLS |
| 14 Jul, 2023 | Sold | $325,000 | MRED MLS |
| 5 Jun, 2023 | Under contract | $330,000 | MRED MLS |
| 3 Jun, 2023 | Listed for sale | $330,000 | MRED MLS |
Some photos of this home have been virtually staged.
Room Specifics
Total Bedrooms: 3
Bedrooms Above Ground: 3
Bedrooms Below Ground: 0
Full Bathrooms: 3
Bathroom Amenities: —
Bathroom in Basement: 1
Rooms: —
Other Specifics
| 1 | |
| — | |
| Garage | |
| — | |
| — | |
| — | |
| — | |
| — | |
| 76 X 132 | |
| Unfinished | |
| — | |
| — | |
| — | |
| Not in DB | |
| — | |
| — | |
| — |
Tax History
| Year | Property Taxes |
|---|---|
| 2014 | $4,255 |
| 2018 | $4,174 |
| 2023 | $4,848 |
Contact Agent
Nearby Similar Homes
Nearby Sold Comparables

Contact Agent
Listing Provided By
eXp Realty, LLC
