

201 School Street, Mount Prospect, Illinois 60056
Sorry, we are updating photos, please update this page in 15 minutes
$352,500
|
Sold
|
|
| Status: | Closed |
| Sqft: | 1,835 |
| Cost/Sqft: | $196 |
| Beds: | 4 |
| Baths: | 2 |
| Year Built: | 1953 |
| Property Taxes: | $7,445 |
| Days On Market: | 4155 |
| Lot Size: | 0,00 |
Description
BEFORE IT WAS A NICE 2 BDRM. NOW IT'S A SUPER 4 BDRM! ESTABLISHED NEIGHBORHOOD W/LARGER HOMES.RESORT LIKE BACKYARD W/PLUSH CARPET GRASS,HEALTHY SHRUBS&MAGNIFICENT TREES. JUST MINUTES TO SHOPPING,PARKS,RECREATION,CHURCHES.ALL SCHOOLS ARE NEARBY & ARE RATED A 10! UNIQUE DESIGN! CONVENIENCE OF TWO FIRST FLOOR BEDROOMS. PLUS A VERY WELL LIT, CLEAN ENGLISH BSMNT WHICH COULD EASILY BECOME A GREAT FINISHED LIVING SPACE.
Property Specifics
| Single Family | |
| — | |
| — | |
| 1953 | |
| Partial,English | |
| — | |
| No | |
| 0 |
| Cook | |
| — | |
| 0 / Not Applicable | |
| None | |
| Lake Michigan,Public | |
| Public Sewer, Sewer-Storm | |
| 08904417 | |
| 03344220100000 |
Nearby Schools
| NAME: | DISTRICT: | DISTANCE: | |
|---|---|---|---|
|
Grade School
Fairview Elementary School |
57 | — | |
|
Middle School
Lincoln Junior High School |
57 | Not in DB | |
|
High School
Prospect High School |
214 | Not in DB | |
Property History
| DATE: | EVENT: | PRICE: | SOURCE: |
|---|---|---|---|
| 15 Mar, 2010 | Sold | $275,000 | MRED MLS |
| 2 Feb, 2010 | Under contract | $289,900 | MRED MLS |
| — | Last price change | $298,500 | MRED MLS |
| 2 Oct, 2009 | Listed for sale | $304,900 | MRED MLS |
| 26 Jan, 2011 | Sold | $193,900 | MRED MLS |
| 14 Dec, 2010 | Under contract | $198,900 | MRED MLS |
| — | Last price change | $208,500 | MRED MLS |
| 14 Oct, 2010 | Listed for sale | $219,900 | MRED MLS |
| 10 Jul, 2015 | Sold | $352,500 | MRED MLS |
| 5 Jun, 2015 | Under contract | $359,900 | MRED MLS |
| — | Last price change | $363,900 | MRED MLS |
| 28 Apr, 2015 | Listed for sale | $363,900 | MRED MLS |
Sorry, we are updating photos, please update this page in 15 minutes
Room Specifics
All Bedroom Info:
Total Bedrooms: 4
Bedrooms Above Ground: 4
Bedrooms Below Ground: 0
Total Bedrooms: 4
Bedrooms Above Ground: 4
Bedrooms Below Ground: 0
Second Bedroom Info:
Dimensions: —
Location: —Dimensions: —
Floor Type: Carpet
Third Bedroom Info:
Dimensions: —
Location: —Dimensions: —
Floor Type: Hardwood
Fourth Bedroom Info:
Dimensions: —
Location: —Dimensions: —
Floor Type: Hardwood
Bathroom Info:
Full Bathrooms: 2
Partial Bathrooms: 0Full Bathrooms: 2
Bathroom Amenities: —
Bathroom in Basement: 0
Additional Rooms Info:
Rooms: Foyer,Pantry
Basement: Partial,EnglishRooms: Foyer,Pantry
Basement Description: Unfinished,Crawl,Exterior Access
Other Specifics
| 2 | |
| Concrete Perimeter | |
| Asphalt | |
| — | |
| Corner Lot | |
| 153X69 | |
| Pull Down Stair | |
| None | |
| Hardwood Floors, First Floor Bedroom | |
| Range, Dishwasher, Refrigerator, Washer | |
| Not in DB | |
| Tennis Courts, Sidewalks, Street Lights, Street Paved | |
| — | |
| — | |
| — |
Tax History
| Year | Property Taxes |
|---|---|
| 2010 | $5,043 |
| 2011 | $5,517 |
| 2015 | $7,445 |
Contact Agent
Nearby Similar Homes
214 William Street, Mount Prospect, Illinois 60056
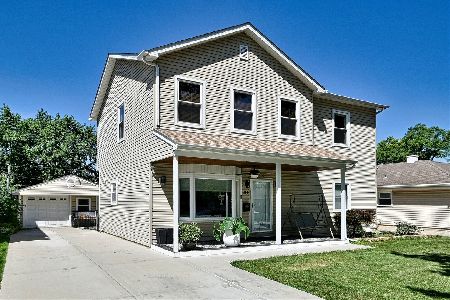
For Sale
$649,900
4 beds / 3.0 baths / 1,744 ft2
Single Family / Built: —
30
13 School Street, Mount Prospect, Illinois 60056
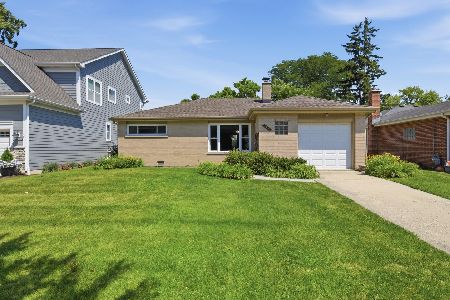
For Sale
$379,000
2 beds / 1.0 baths / 1,086 ft2
Single Family / Built: 1954
30
212 Louis Street, Mount Prospect, Illinois 60056
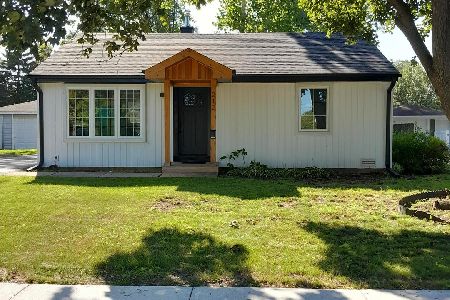
For Sale
$380,000
2 beds / 1.0 baths / 830 ft2
Single Family / Built: 1954
25
109 Main Street, Mount Prospect, Illinois 60056
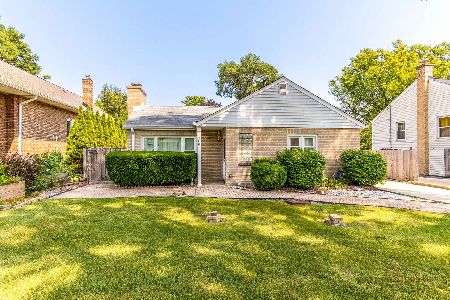
For Sale
$335,000
2 beds / 1.0 baths / 1,035 ft2
Single Family / Built: 1948
43
114 Elm Street, Mount Prospect, Illinois 60056
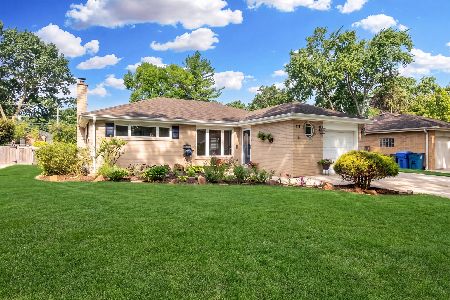
For Sale
$575,000
2 beds / 2.0 baths / 1,987 ft2
Single Family / Built: 1954
23
219 William Street, Mount Prospect, Illinois 60056
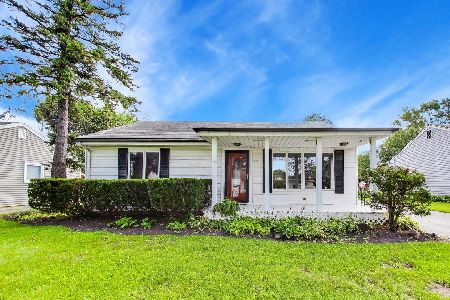
For Sale
$359,000
3 beds / 1.1 baths / 1,312 ft2
Single Family / Built: 1957
23
Nearby Sold Comparables
201 School Street, Mount Prospect, Illinois 60056

Sold
$289,900
4 beds / 2.0 baths / 1,835 ft2
Single Family / Built: 1953
6189
205 School Street, Mount Prospect, Illinois 60056
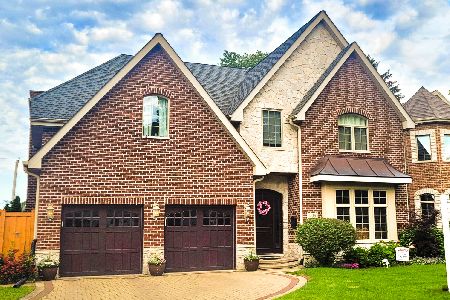
Sold
$899,900
4 beds / 4.1 baths / 4,049 ft2
Single Family / Built: 2010
1554
207 School Street, Mount Prospect, Illinois 60056
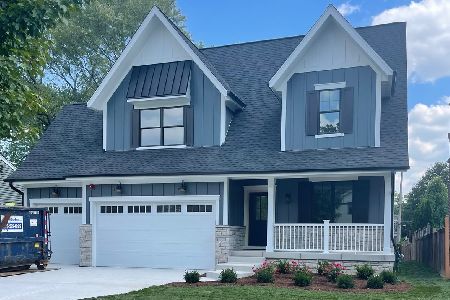
Sold
$979,000
4 beds / 3.1 baths / 3,100 ft2
Single Family / Built: 2022
1551
207 School Street, Mount Prospect, Illinois 60056
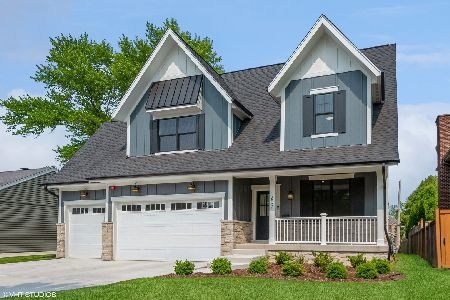
Sold
$999,900
4 beds / 3.1 baths / 0 ft2
Single Family / Built: 2022
1195
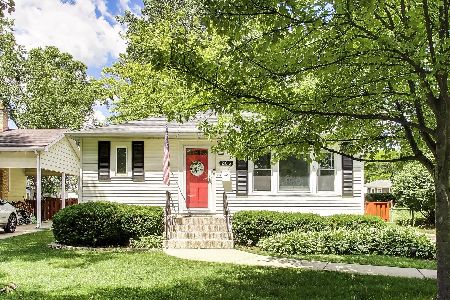
111 School Street, Mount Prospect, Illinois 60056
Sold
$159,900
2 beds / 1.1 baths / 0 ft2
Single Family / Built: 1954
6430
Contact Agent
Listing Provided By
RE/MAX Countryside
