

2011 Brindlewood Lane, Algonquin, Illinois 60102
Subdivision > Tunbridge
Sorry, we are updating photos, please update this page in 15 minutes
$323,000
|
Sold
|
|
| Status: | Closed |
| Sqft: | 2,930 |
| Cost/Sqft: | $114 |
| Beds: | 4 |
| Baths: | 4 |
| Year Built: | 1997 |
| Property Taxes: | $9,635 |
| Days On Market: | 4754 |
| Lot Size: | 0,30 |
Description
SPECTACULAR CUSTOM LEGACY HOME, PROFESSIONALLY LANDSCAPED W/ WATER RIGHTS! 2 STRY FOYER W/ HARDWOOD, GRANITE COUNTERTOPS, ISLAND, CROWN MOULDINGS, 2 STRY FIREPLACE IN FAMILY RM, VAULTED CEILINGS, POCKET SLIDER TO DINING RM, WHIRLPOOL TUB, PROFESSIONALLY FINISHED ENGLISH BSMT 1199 SQ FT W/ FIREPLACE . 1ST FLOOR OFFICE, HEATED 80,000 BTU GARAGE W/ THERMOSTAT, HOME WARRANTY, STORAGE GALORE. LOVELY DECK FOR ENTERTAINING!
Property Specifics
| Single Family | |
| — | |
| Colonial | |
| 1997 | |
| Full,English | |
| — | |
| Yes | |
| 0.3 |
| Mc Henry | |
| Tunbridge | |
| 250 / Annual | |
| Lake Rights | |
| Public | |
| Public Sewer | |
| 08450993 | |
| 1932329002 |
Nearby Schools
| NAME: | DISTRICT: | DISTANCE: | |
|---|---|---|---|
|
Grade School
Neubert Elementary School |
300 | — | |
|
Middle School
Westfield Community School |
300 | Not in DB | |
|
High School
H D Jacobs High School |
300 | Not in DB | |
Property History
| DATE: | EVENT: | PRICE: | SOURCE: |
|---|---|---|---|
| 22 Nov, 2013 | Sold | $323,000 | MRED MLS |
| 17 Oct, 2013 | Under contract | $335,000 | MRED MLS |
| 22 Sep, 2013 | Listed for sale | $335,000 | MRED MLS |
Sorry, we are updating photos, please update this page in 15 minutes
Room Specifics
All Bedroom Info:
Total Bedrooms: 4
Bedrooms Above Ground: 4
Bedrooms Below Ground: 0
Total Bedrooms: 4
Bedrooms Above Ground: 4
Bedrooms Below Ground: 0
Second Bedroom Info:
Dimensions: —
Location: —Dimensions: —
Floor Type: Carpet
Third Bedroom Info:
Dimensions: —
Location: —Dimensions: —
Floor Type: Carpet
Fourth Bedroom Info:
Dimensions: —
Location: —Dimensions: —
Floor Type: Carpet
Bathroom Info:
Full Bathrooms: 4
Partial Bathrooms: 1Full Bathrooms: 4
Bathroom Amenities: Whirlpool,Separate Shower,Double Sink
Bathroom in Basement: 1
Additional Rooms Info:
Rooms: Foyer,Office,Recreation Room,Storage,Utility Room-Lower Level
Basement: Full,EnglishRooms: Foyer,Office,Recreation Room,Storage,Utility Room-Lower Level
Basement Description: Finished
Other Specifics
| 3 | |
| Concrete Perimeter | |
| Asphalt | |
| Deck, Storms/Screens | |
| Landscaped,Pond(s),Water Rights,Water View | |
| 83X124X97X125 | |
| Full,Unfinished | |
| Full | |
| Vaulted/Cathedral Ceilings, Hardwood Floors, First Floor Laundry | |
| Range, Microwave, Dishwasher, Refrigerator, Washer, Dryer, Disposal | |
| Not in DB | |
| Water Rights, Sidewalks, Street Lights, Street Paved | |
| — | |
| — | |
| Wood Burning, Gas Log, Gas Starter |
Tax History
| Year | Property Taxes |
|---|---|
| 2013 | $9,635 |
Contact Agent
Nearby Similar Homes
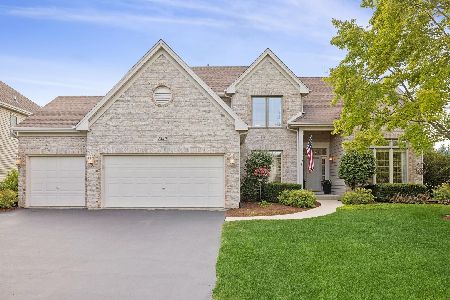

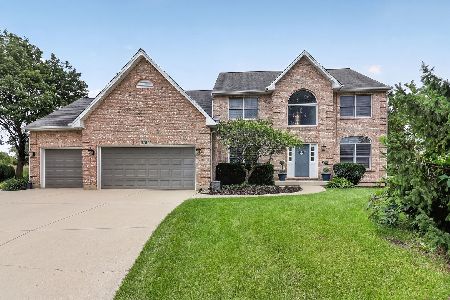
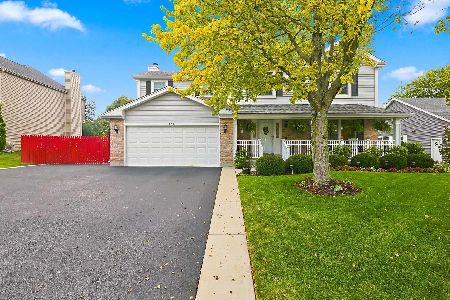
731 Roaring Brook Lane, Algonquin, Illinois 60102
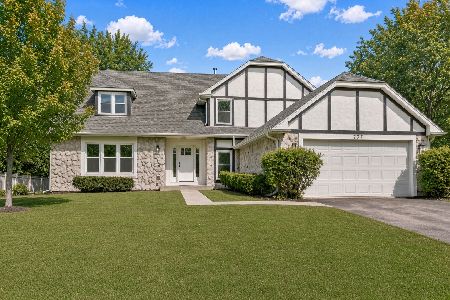
For Sale
$534,700
5 beds / 2.1 baths / 2,772 ft2
Single Family / Built: 1992
18
Nearby Sold Comparables
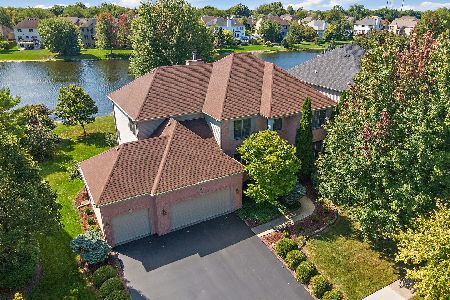
2001 Brindlewood Lane, Algonquin, Illinois 60102
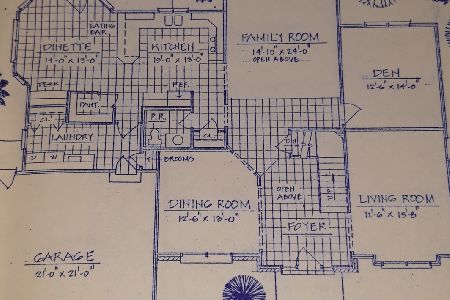
Sold
$462,900
4 beds / 2.2 baths / 2,998 ft2
Single Family / Built: 1997
1915

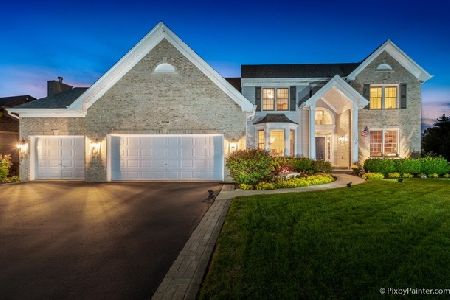
2013 Tunbridge Trail, Algonquin, Illinois 60102

Sold
$334,500
4 beds / 3.1 baths / 0 ft2
Single Family / Built: 1997
6470
Contact Agent
Listing Provided By
Coldwell Banker The Real Estate Group
