

2012 Barrington Drive, Aurora, Illinois 60503
Subdivision > Deerbrook
Sorry, we are updating photos, please update this page in 15 minutes
$249,500
|
Sold
|
|
| Status: | Closed |
| Sqft: | 1,831 |
| Cost/Sqft: | $139 |
| Beds: | 3 |
| Baths: | 2 |
| Year Built: | 2002 |
| Property Taxes: | $8,402 |
| Days On Market: | 4612 |
| Lot Size: | 0,00 |
Description
Delightful ranch across from pond and open area. Home offers spacious great room, formal dining room, sun room, hardwood floors. Kitchen has maple cabinets, solid surface counters, pantry and all appliances. Master bedroom suite features double sink separate shower, soaking tub and wic. First floor laundry. Additional bedroom/exercise room in bmt. Full basement is plumbed for bath. Newer hot water heater.
Property Specifics
| Single Family | |
| — | |
| Ranch | |
| 2002 | |
| Full | |
| Vinyl Siding | |
| Asphalt | |
| — | |
| No | |
| — |
| Kendall | |
| Deerbrook | |
| 190 / Annual | |
| Other | |
| Public | |
| Public Sewer | |
| Central Air | |
| Natural Gas, Forced Air | |
| 08552033 | |
| 0301410016 |
Property History
| DATE: | EVENT: | PRICE: | SOURCE: |
|---|---|---|---|
| 3 Jun, 2014 | Sold | $249,500 | MRED MLS |
| 1 Apr, 2014 | Under contract | $254,900 | MRED MLS |
| 7 Mar, 2014 | Listed for sale | $254,900 | MRED MLS |
| 19 Jun, 2020 | Sold | $289,500 | MRED MLS |
| 17 May, 2020 | Under contract | $300,000 | MRED MLS |
| — | Last price change | $305,000 | MRED MLS |
| 20 Mar, 2020 | Listed for sale | $310,000 | MRED MLS |
Sorry, we are updating photos, please update this page in 15 minutes
Room Specifics
All Bedroom Info:
Total Bedrooms: 4
Bedrooms Above Ground: 3
Bedrooms Below Ground: 1
Total Bedrooms: 4
Bedrooms Above Ground: 3
Bedrooms Below Ground: 1
Second Bedroom Info:
Dimensions: —
Location: —Dimensions: —
Floor Type: Carpet
Third Bedroom Info:
Dimensions: —
Location: —Dimensions: —
Floor Type: Carpet
Fourth Bedroom Info:
Dimensions: —
Location: —Dimensions: —
Floor Type: Carpet
Bathroom Info:
Full Bathrooms: 2
Partial Bathrooms: 0Full Bathrooms: 2
Bathroom Amenities: Separate Shower, Double Sink, Soaking Tub
Bathroom in Basement: 0
Dining Room Info:
Dimensions: —
Location: —Dimensions: —
Floor Type: Carpet
Kitchen Info:
Dimensions: —
Location: —Dimensions: —
Floor Type: Hardwood
Features: Eating Area-Table Space, Pantry-Closet
Laundry Room Info:
Dimensions: —
Location: —Dimensions: —
Floor Type: Hardwood
Additional Rooms Info:
Rooms: Eating Area, Great Room, Sun Room
Basement: FullRooms: Eating Area, Great Room, Sun Room
Other Specifics
| 2 | |
| Concrete Perimeter | |
| Garage | |
| — | |
| — | |
| — | |
| Patio | |
| — | |
| 74X135X80X141 | |
| Full,Unfinished | |
| Full | |
| Hardwood Floors, First Floor Bedroom, First Floor Laundry, First Floor Full Bath | |
| Range, Microwave, Dishwasher, Refrigerator, Disposal | |
| Not in DB | |
| Sidewalks, Street Lights, Street Paved | |
| — | |
| — |
Tax History
| Year | Property Taxes |
|---|---|
| 2014 | $8,402 |
| 2020 | $9,724 |
Contact Agent
Nearby Similar Homes
2145 Whitetail Drive, Aurora, Illinois 60503
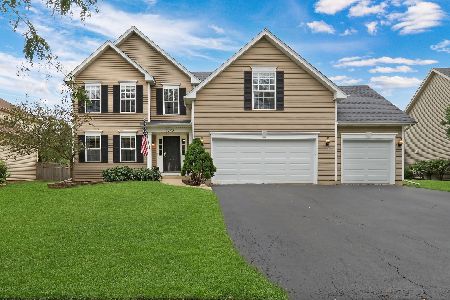
For Sale
$529,900
4 beds / 3.0 baths / 2,497 ft2
Single Family / Built: 2005
63
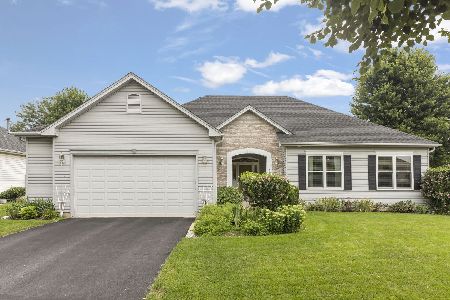
Aurora, Illinois 60503
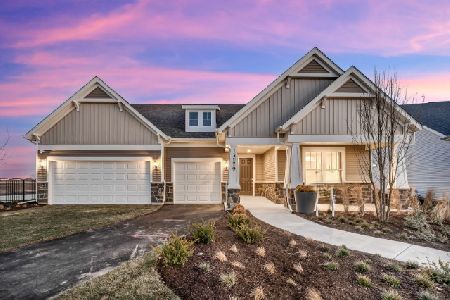
For Sale
$844,931
4 beds / 4.1 baths / 3,400 ft2
Single Family / Built: 2026
209
3284 Mallory Creek Lane, Aurora, Illinois 60503
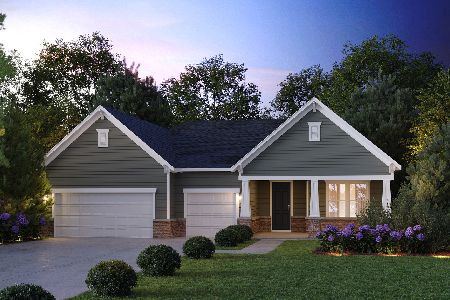
For Sale
$811,620
3 beds / 2.1 baths / 2,213 ft2
Single Family / Built: 2026
210
3268 Mallory Creek Lane, Aurora, Illinois 60503
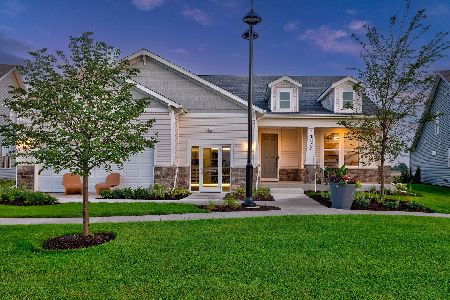
For Sale
$612,695
2 beds / 2.1 baths / 2,213 ft2
Single Family / Built: 2026
25
3264 Mallory Creek Lane, Aurora, Illinois 60503
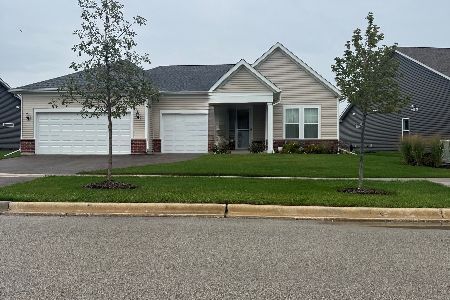
For Sale
$645,894
2 beds / 2.1 baths / 2,213 ft2
Single Family / Built: 2026
22
Nearby Sold Comparables
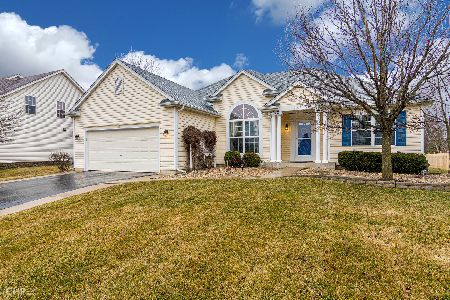

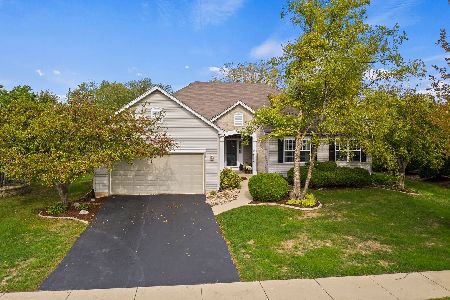
2284 Wildhorse Drive, Aurora, Illinois 60503

Sold
$365,000
4 beds / 3.0 baths / 3,000 ft2
Single Family / Built: 2009
2260
Contact Agent
Listing Provided By
Coldwell Banker Residential
