

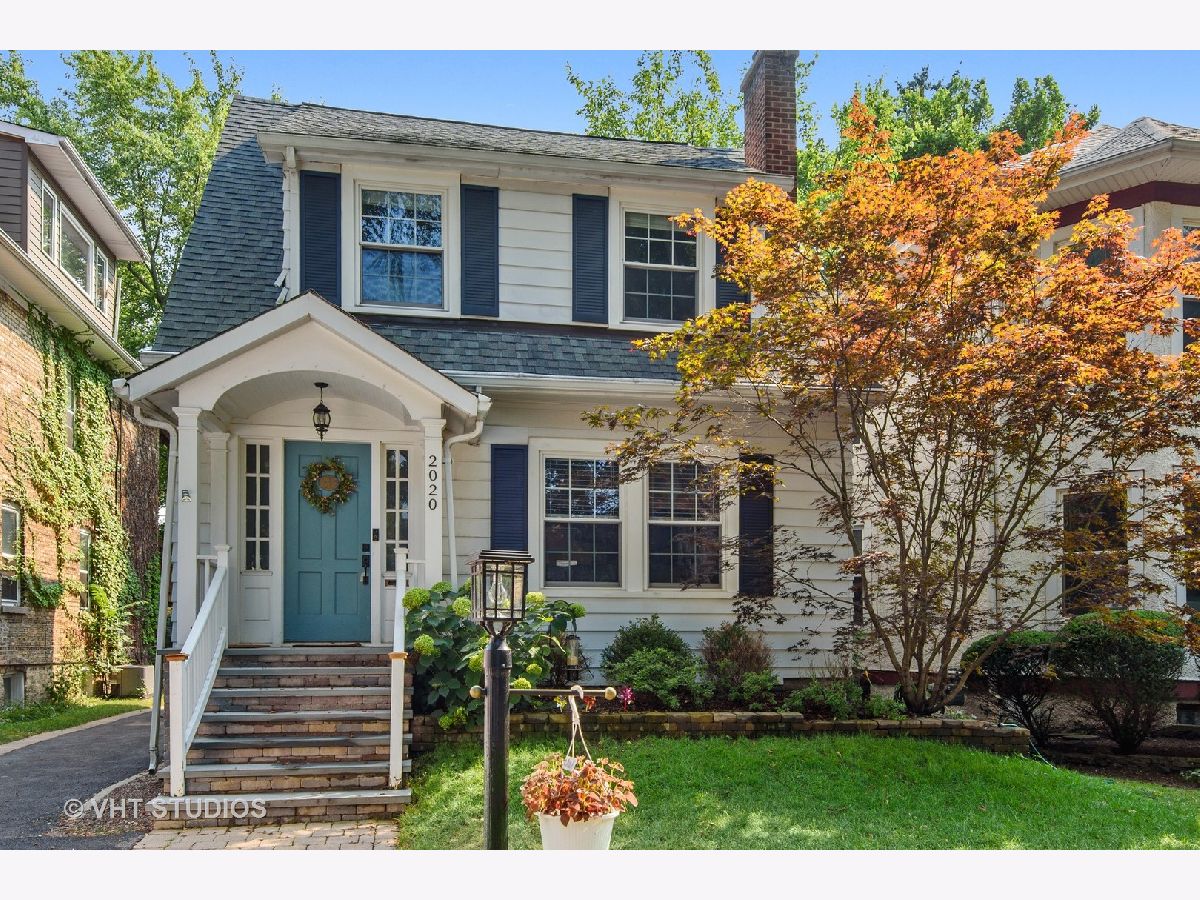
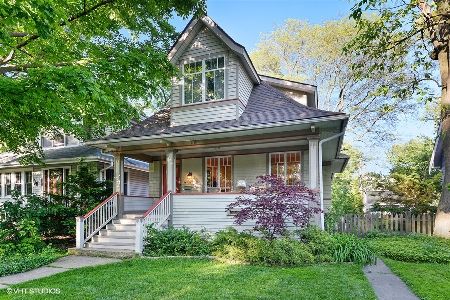
2020 Colfax Street, Evanston, Illinois 60201


$729,000
|
Sold
|
|
| Status: | Closed |
| Sqft: | 0 |
| Cost/Sqft: | — |
| Beds: | 3 |
| Baths: | 3 |
| Year Built: | — |
| Property Taxes: | $11,476 |
| Days On Market: | 2229 |
| Lot Size: | 0,00 |
Description
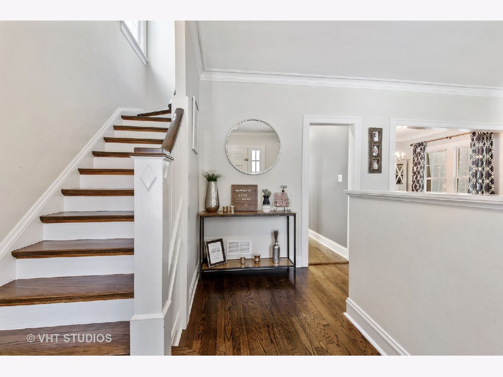
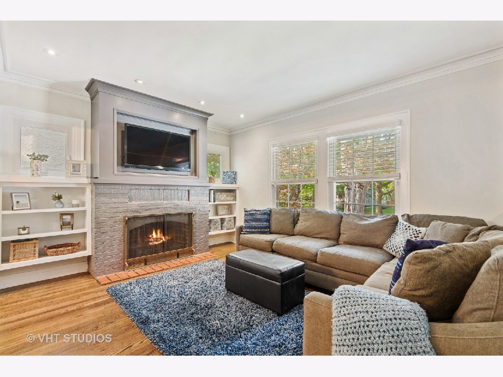
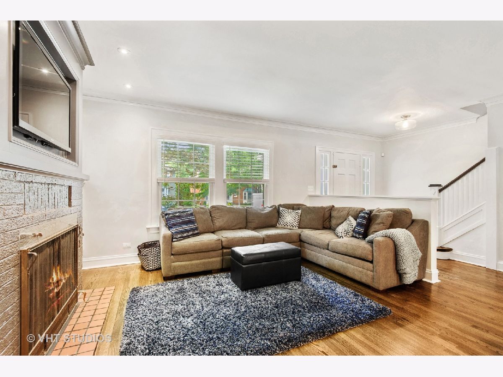
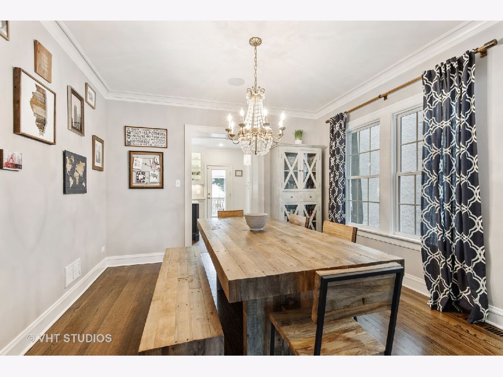
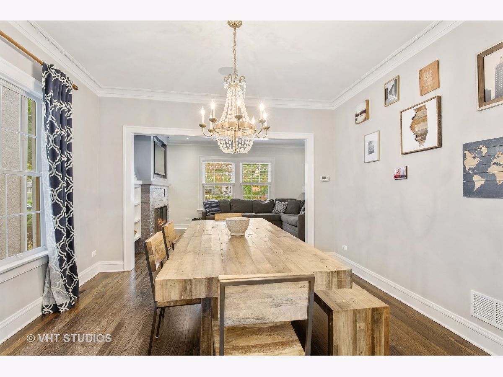
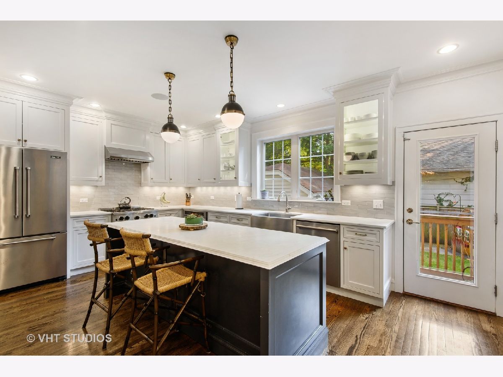
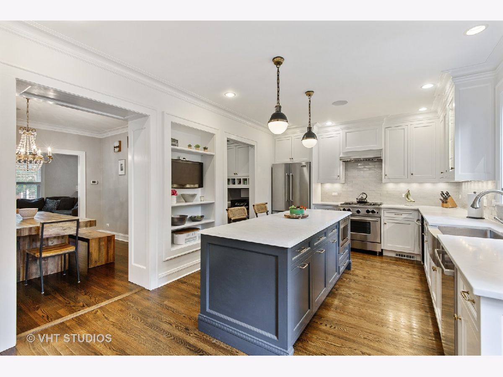
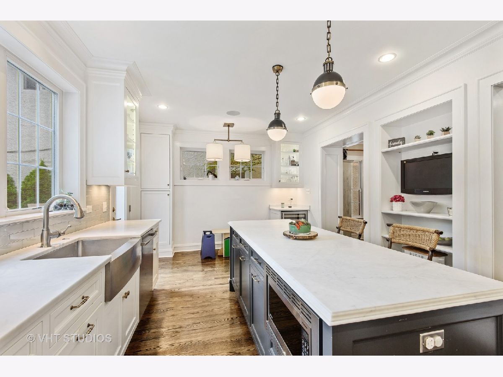
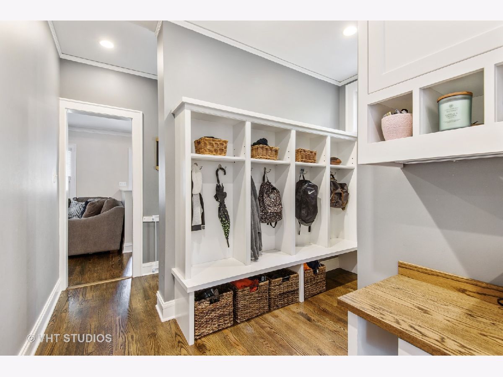
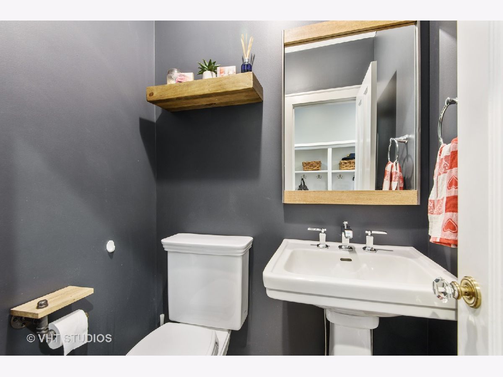
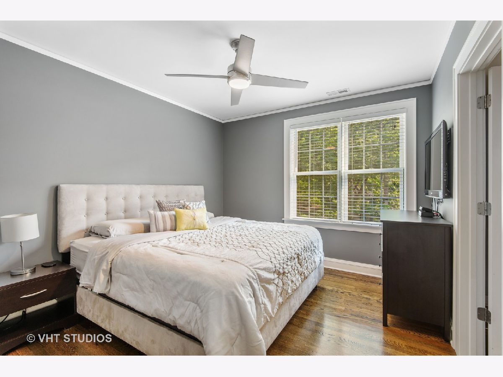
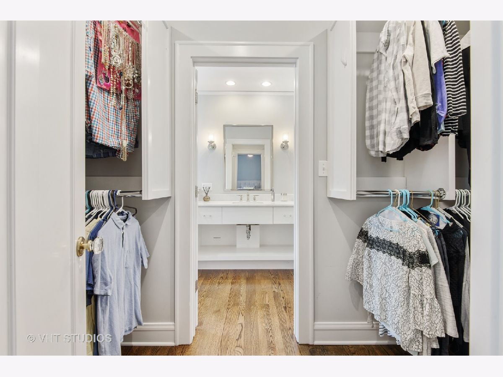
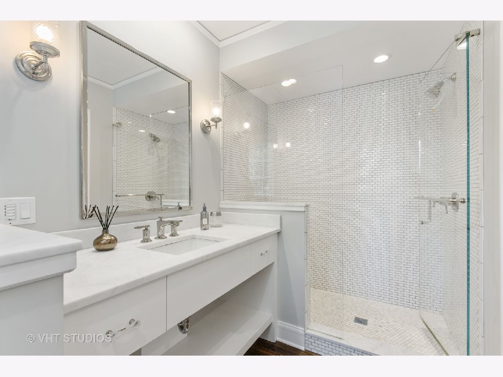
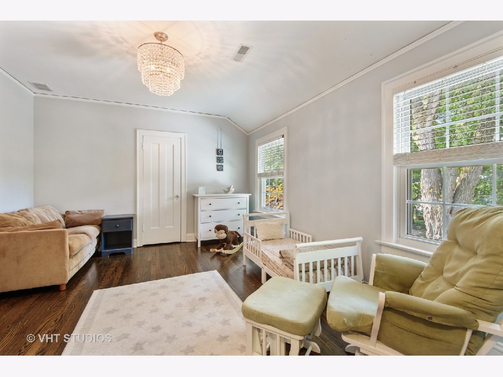
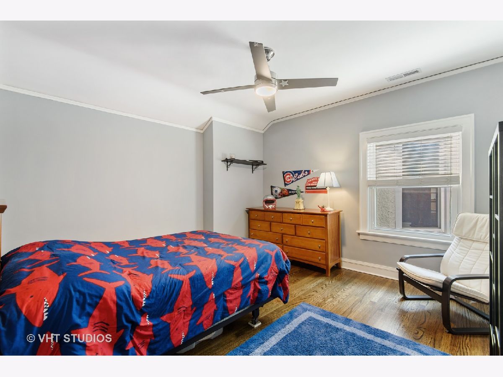
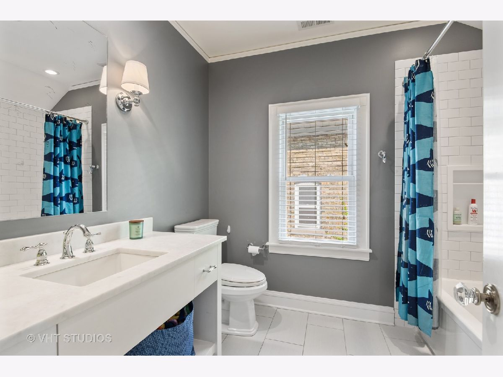
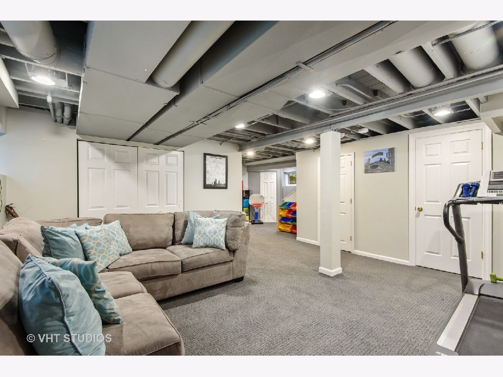
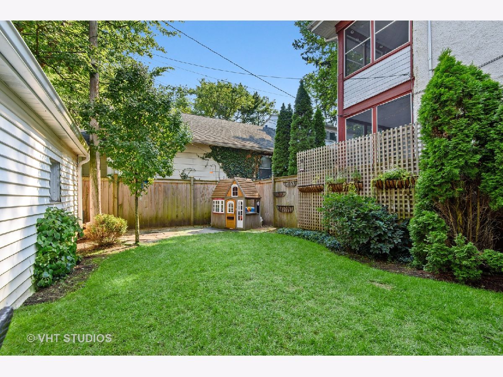
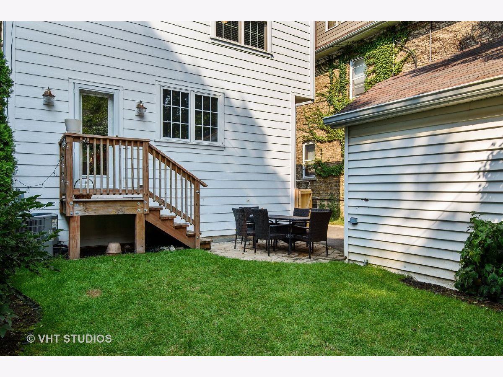
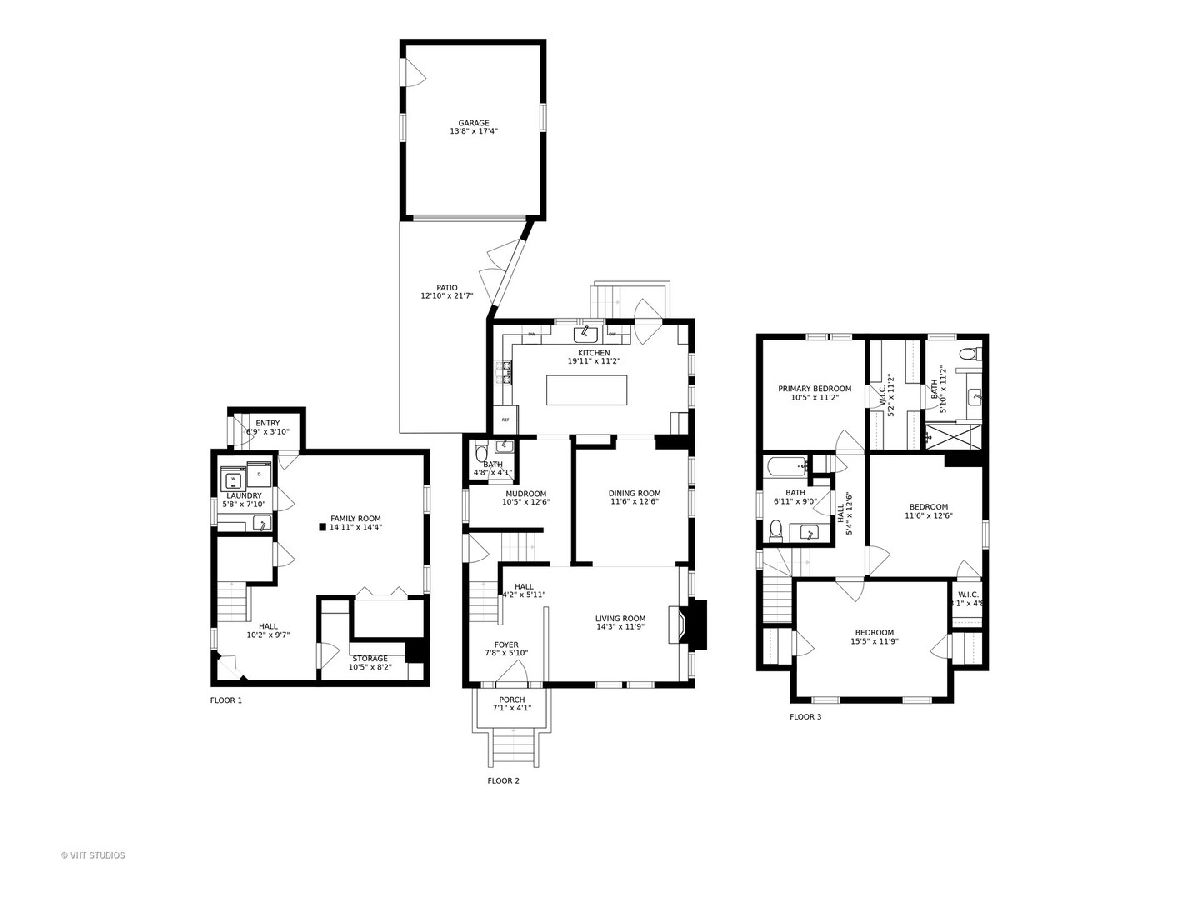
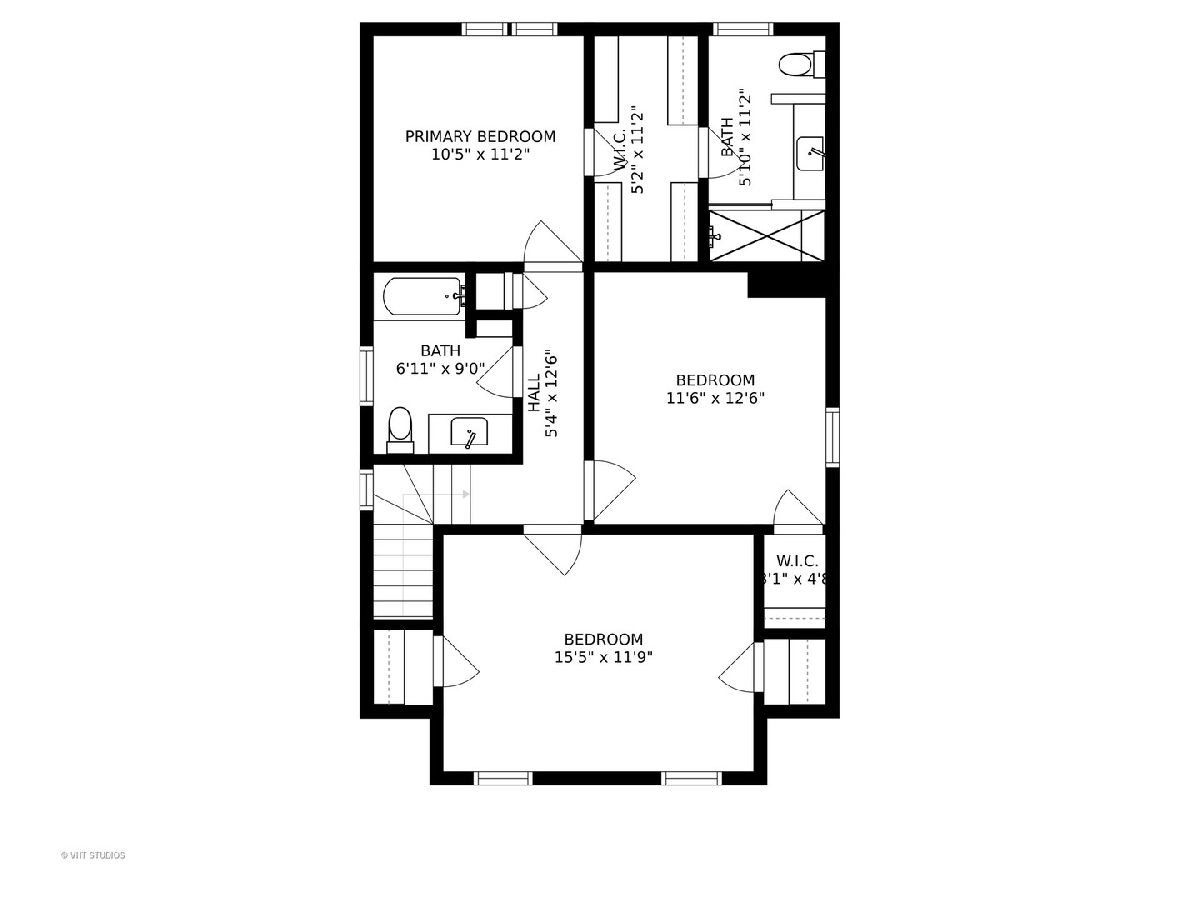
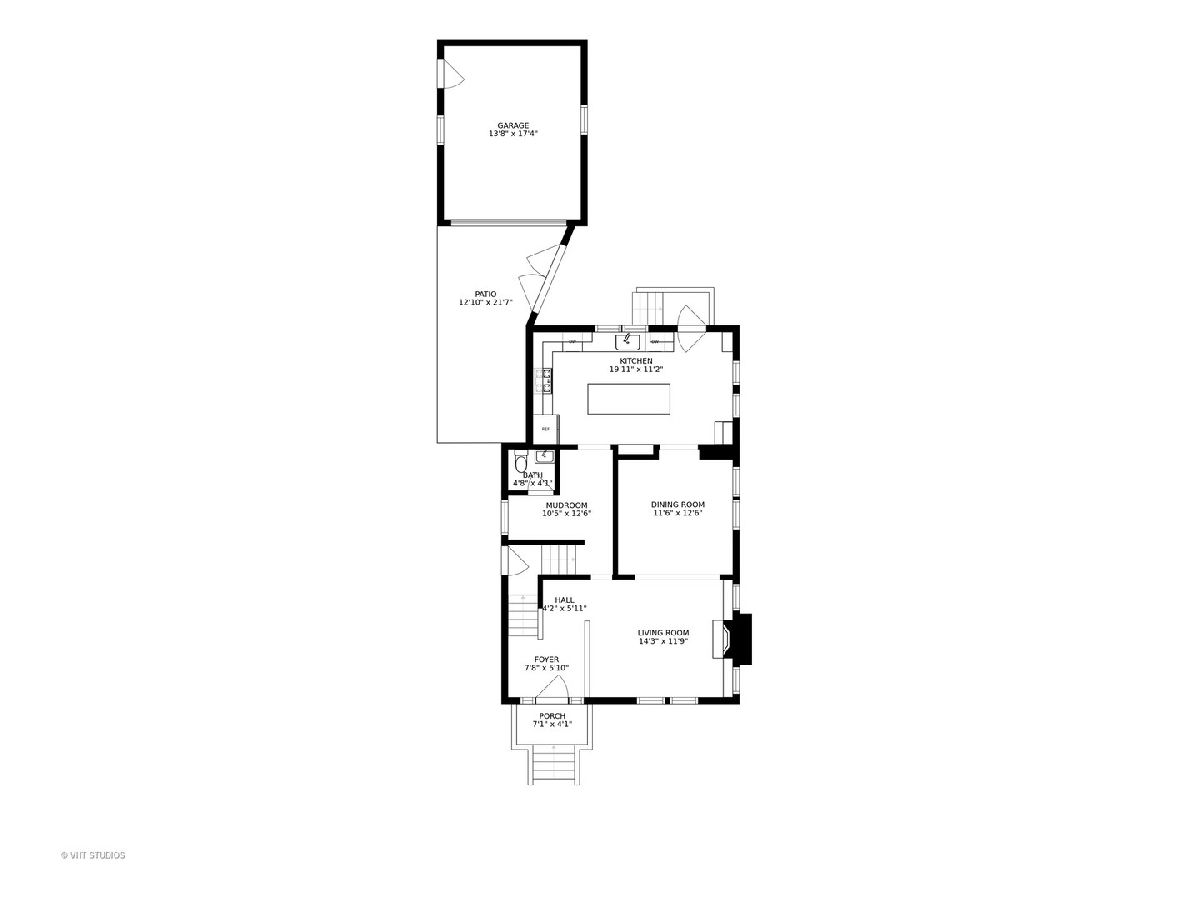
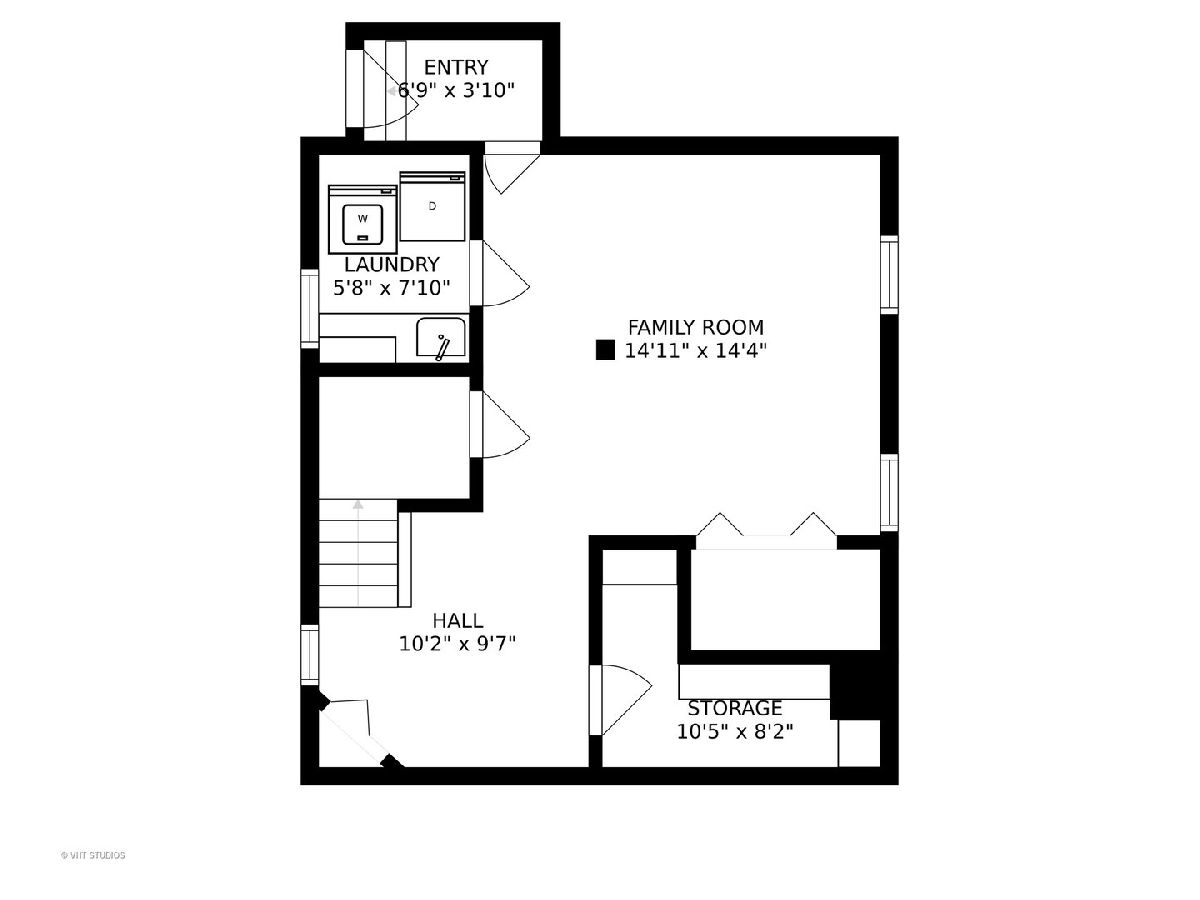
Absolutely stunning home steps from Central St shopping, schools, parks, Metra and EL! Gorgeous kitchen and bath renovations by Scott Walker/McMurray Inc. Marble kitchen tops, custom cabinetry, stainless steel appliances, a large island, eat-in table space and mudroom off rear entry! Spacious dining room and living room with handsome fireplace. Primary suite with 2 walk-in closets and renovated bathroom. 2 more bedrooms plus newer hall bath on 2nd floor. Finished basement - Great rec room or office. Yard, large paver patio, 1 car garage and side drive for convenient parking. Tons of improvements over recent years including kitchen, baths, basement, windows and more. Nothing to do but move-in. Sweet walk to everything location!
Property Specifics
| Single Family | |
| — | |
| Traditional | |
| — | |
| Full | |
| — | |
| No | |
| — |
| Cook | |
| — | |
| 0 / Not Applicable | |
| None | |
| Lake Michigan | |
| Public Sewer | |
| 10822115 | |
| 10123080030000 |
Nearby Schools
| NAME: | DISTRICT: | DISTANCE: | |
|---|---|---|---|
|
Grade School
Kingsley Elementary School |
65 | — | |
|
Middle School
Haven Middle School |
65 | Not in DB | |
|
High School
Evanston Twp High School |
202 | Not in DB | |
Property History
| DATE: | EVENT: | PRICE: | SOURCE: |
|---|---|---|---|
| 26 Oct, 2020 | Sold | $729,000 | MRED MLS |
| 30 Aug, 2020 | Under contract | $695,000 | MRED MLS |
| 27 Aug, 2020 | Listed for sale | $695,000 | MRED MLS |
| 22 Dec, 2025 | Sold | $1,000,888 | MRED MLS |
| 27 Oct, 2025 | Under contract | $995,000 | MRED MLS |
| 23 Oct, 2025 | Listed for sale | $995,000 | MRED MLS |
Room Specifics
All Bedroom Info:
Total Bedrooms: 3
Bedrooms Above Ground: 3
Bedrooms Below Ground: 0
Total Bedrooms: 3
Bedrooms Above Ground: 3
Bedrooms Below Ground: 0
Second Bedroom Info:
Dimensions: —
Location: —Dimensions: —
Floor Type: Hardwood
Third Bedroom Info:
Dimensions: —
Location: —Dimensions: —
Floor Type: Hardwood
Bathroom Info:
Full Bathrooms: 3
Partial Bathrooms: 1Full Bathrooms: 3
Bathroom Amenities: —
Bathroom in Basement: 0
Additional Rooms Info:
Rooms: Foyer,Walk In Closet,Mud Room,Storage
Basement: FullRooms: Foyer,Walk In Closet,Mud Room,Storage
Basement Description: Finished
Other Specifics
| 1 | |
| — | |
| — | |
| — | |
| — | |
| 35X100 | |
| — | |
| Full | |
| — | |
| Range, Dishwasher, Refrigerator, High End Refrigerator, Washer, Dryer, Stainless Steel Appliance(s), Built-In Oven, Range Hood | |
| Not in DB | |
| — | |
| — | |
| — | |
| — |
Tax History
| Year | Property Taxes |
|---|---|
| 2020 | $11,476 |
| 2025 | $17,188 |
Contact Agent
Nearby Similar Homes
2330 Brown Avenue, Evanston, Illinois 60201
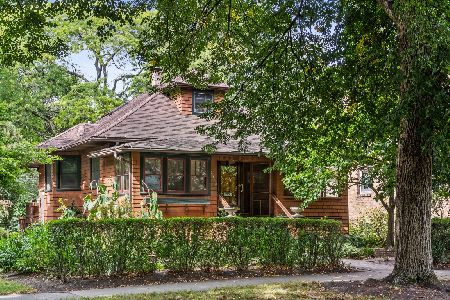
For Sale
$799,000
3 beds / 2.0 baths / 2,118 ft2
Single Family / Built: 1907
16
1915 Grant Street, Evanston, Illinois 60201

For Sale
$369,000
2 beds / 1.0 baths / 604 ft2
Single Family / Built: 2025
23
1915 - 2 Grant Street, Evanston, Illinois 60201
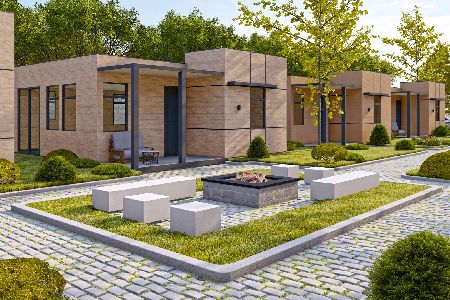
For Sale
$369,000
2 beds / 1.0 baths / 600 ft2
Single Family / Built: 2025
269
2149 Hartrey Avenue, Evanston, Illinois 60201
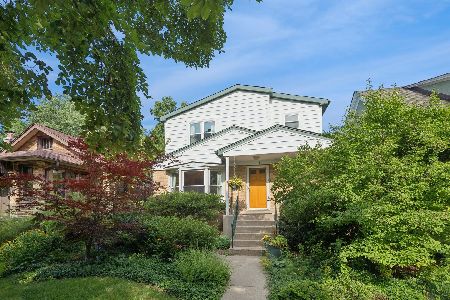
For Sale
$845,000
4 beds / 3.0 baths / 1,993 ft2
Single Family / Built: 1957
46
2106 Darrow Avenue, Evanston, Illinois 60201
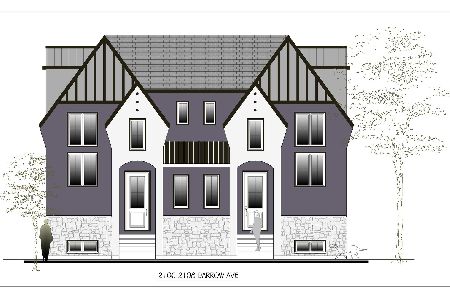
For Sale
$1,095,000
4 beds / 4.1 baths / 3,800 ft2
Single Family / Built: 2026
1
2412 Noyes Street, Evanston, Illinois 60201
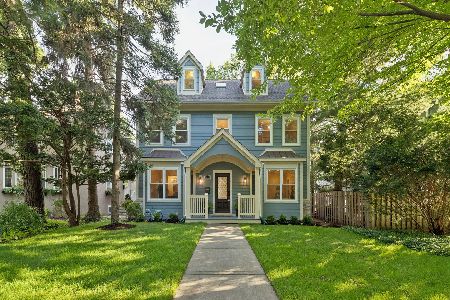
For Sale
$2,195,000
5 beds / 5.1 baths / 5,800 ft2
Single Family / Built: 2015
23
Nearby Sold Comparables
2020 Colfax Street, Evanston, Illinois 60201
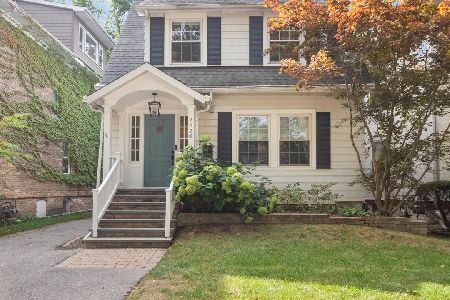
Sold
$995,000
3 beds / 2.1 baths / 0 ft2
Single Family / Built: 1918
346
2026 Colfax Street, Evanston, Illinois 60201

Sold
$175,000
2 beds / 1.0 baths / 1,300 ft2
Single Family / Built: 1921
5674
2323 Grey Avenue, Evanston, Illinois 60201
Sold
$759,000
4 beds / 3.0 baths / 0 ft2
Single Family / Built: —
3131
2323 Grey Avenue, Evanston, Illinois 60201
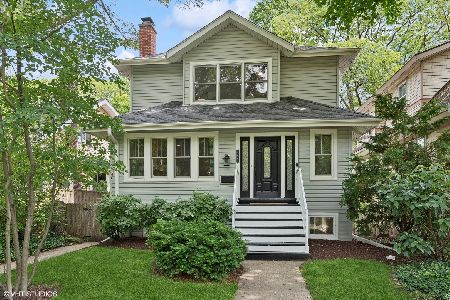
Sold
$899,000
4 beds / 3.0 baths / 4,214 ft2
Single Family / Built: —
850
2323 Grey Avenue, Evanston, Illinois 60201
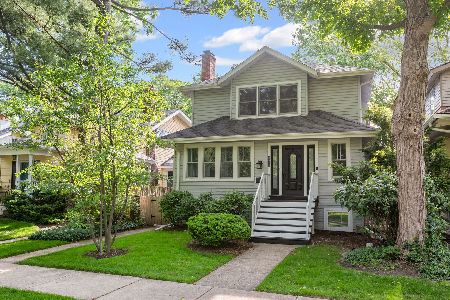
Sold
$1,199,000
5 beds / 3.0 baths / 4,214 ft2
Single Family / Built: 1921
131
2321 Grey Avenue, Evanston, Illinois 60201
Sold
$779,000
4 beds / 3.0 baths / 2,800 ft2
Single Family / Built: 1914
1633
Contact Agent
Listing Provided By
@properties
