

2024 Eastview Drive, Des Plaines, Illinois 60018
Sorry, we are updating photos, please update this page in 15 minutes
$325,000
|
Sold
|
|
| Status: | Closed |
| Sqft: | 1,172 |
| Cost/Sqft: | $282 |
| Beds: | 3 |
| Baths: | 2 |
| Year Built: | 1964 |
| Property Taxes: | $4,962 |
| Days On Market: | 4173 |
| Lot Size: | 0,00 |
Description
LAKE OPEKA AREA * REAL BEAUTY * LOVELY * THE BEST ! 100% REBUILT, ALL BRAND NEW: KITCHEN,BATHROOMS,HARDWOOD/OAK/ FLOORING,WINDOWS, INSIDE & OUTSIDE DOORS,ELECTRIC SERVICE, PLUMBING,FURNACE,A/C,ROOF/ HOUSE & GARAGE/,SIDING/HOUSE & GARAGE/,LIGHT FIXTURE,ALL APPLIANCES, WASHER, DRYER,EEO, AND MORE. MINUTES TO KENNEDY EXPRESSWAY AND WALKING DISTANCE TO THE OPEKA LAKE.
Property Specifics
| Single Family | |
| — | |
| — | |
| 1964 | |
| Walkout | |
| Brick | |
| Asphalt | |
| — | |
| No | |
| — |
| Cook | |
| — | |
| 0 / Not Applicable | |
| None | |
| Lake Michigan, Public | |
| Public Sewer | |
| Central Air | |
| Natural Gas, Forced Air | |
| 08935359 | |
| 09293070260000 |
Property History
| DATE: | EVENT: | PRICE: | SOURCE: |
|---|---|---|---|
| 26 Oct, 2011 | Sold | $195,000 | MRED MLS |
| 28 Sep, 2011 | Under contract | $224,900 | MRED MLS |
| — | Last price change | $229,900 | MRED MLS |
| 17 Jun, 2011 | Listed for sale | $249,900 | MRED MLS |
| 1 Sep, 2015 | Sold | $325,000 | MRED MLS |
| 23 Jul, 2015 | Under contract | $330,000 | MRED MLS |
| — | Last price change | $345,000 | MRED MLS |
| 27 May, 2015 | Listed for sale | $345,000 | MRED MLS |
Some photos of this home have been virtually staged.
Sorry, we are updating photos, please update this page in 15 minutesRoom Specifics
All Bedroom Info:
Total Bedrooms: 3
Bedrooms Above Ground: 3
Bedrooms Below Ground: 0
Total Bedrooms: 3
Bedrooms Above Ground: 3
Bedrooms Below Ground: 0
Second Bedroom Info:
Dimensions: —
Location: —Dimensions: —
Floor Type: Hardwood
Third Bedroom Info:
Dimensions: —
Location: —Dimensions: —
Floor Type: Hardwood
Bathroom Info:
Full Bathrooms: 2
Partial Bathrooms: 0Full Bathrooms: 2
Bathroom Amenities: Whirlpool
Bathroom in Basement: 1
Dining Room Info:
Dimensions: —
Location: —Dimensions: —
Floor Type: Hardwood
Kitchen Info:
Dimensions: —
Location: —Dimensions: —
Floor Type: Hardwood
Laundry Room Info:
Dimensions: —
Location: —Dimensions: —
Floor Type: Slate
Living Room Info:
Dimensions: —
Location: —Dimensions: —
Floor Type: Hardwood
Family Room Info:
Dimensions: —
Location: —Dimensions: —
Floor Type: Hardwood
Additional Rooms Info:
Rooms: Other Room
Basement: WalkoutRooms: Other Room
Other Specifics
| 2.5 | |
| Concrete Perimeter | |
| Garage | |
| — | |
| — | |
| — | |
| Patio, Roof Deck, Storms/Screens | |
| — | |
| 56 X 125 | |
| — | |
| None | |
| — | |
| — | |
| Not in DB | |
| — | |
| — | |
| — |
Tax History
| Year | Property Taxes |
|---|---|
| 2011 | $4,528 |
| 2015 | $4,962 |
Contact Agent
Nearby Similar Homes
1933 Plainfield Drive, Des Plaines, Illinois 60018
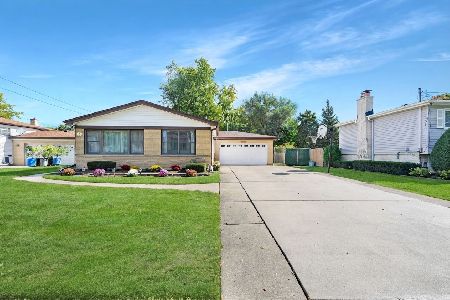
For Sale
$439,000
3 beds / 2.0 baths / 1,174 ft2
Single Family / Built: 1965
15
2073 Westview Drive, Des Plaines, Illinois 60018
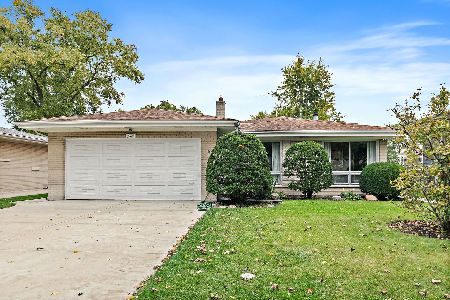
For Sale
$399,000
4 beds / 2.1 baths / 1,875 ft2
Single Family / Built: 1961
14
1830 Dexter Lane, Des Plaines, Illinois 60018
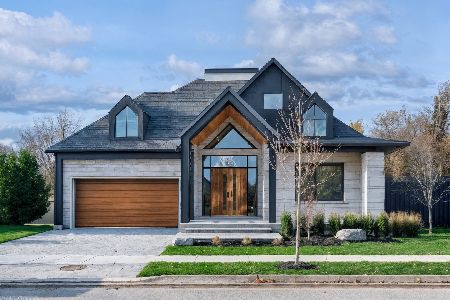
For Sale
$1,495,000
3 beds / 4.0 baths / 4,568 ft2
Single Family / Built: 2026
204
2272 Eastview Drive, Des Plaines, Illinois 60016
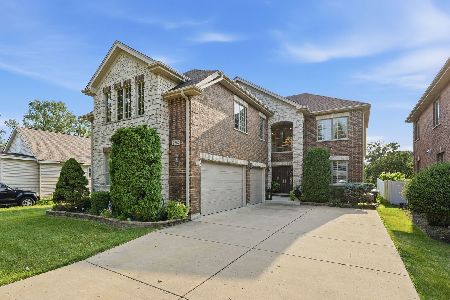
For Sale
$949,000
4 beds / 5.0 baths / 4,972 ft2
Single Family / Built: 2007
88
1787 Webster Lane, Des Plaines, Illinois 60018
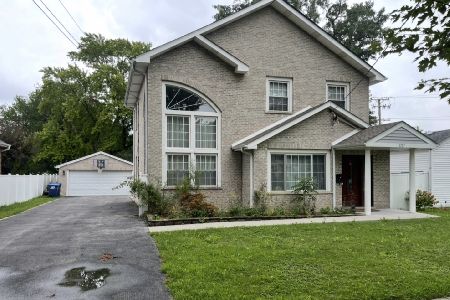
For Sale
$674,999
4 beds / 2.0 baths / 1,995 ft2
Single Family / Built: 1999
71
614 Birchwood Avenue, Des Plaines, Illinois 60018

For Sale
$1,700,000
4 beds / 5.1 baths / 5,234 ft2
Single Family / Built: 2026
469
Nearby Sold Comparables
2032 Eastview Drive, Des Plaines, Illinois 60018

Sold
$229,900
4 beds / 2.1 baths / 1,621 ft2
Single Family / Built: 1963
5238
2032 Eastview Drive, Des Plaines, Illinois 60018
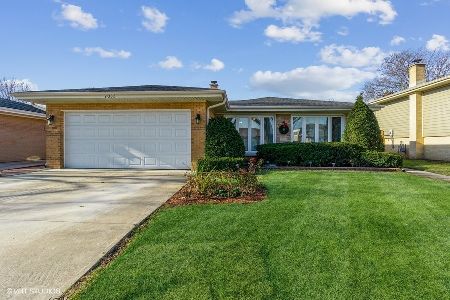
Sold
$509,000
4 beds / 3.1 baths / 2,210 ft2
Single Family / Built: 1963
1762
Des Plaines, Illinois 60018
Sold
$269,899
3 beds / 2.0 baths / 1,308 ft2
Single Family / Built: 1964
4879
2025 Webster Lane, Des Plaines, Illinois 60018
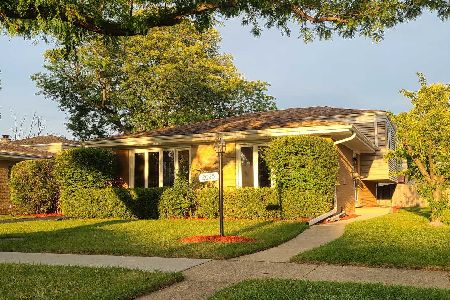
Sold
$438,900
3 beds / 2.0 baths / 1,600 ft2
Single Family / Built: 1964
1137
Contact Agent
Listing Provided By
RE/MAX City
