

203 Walsh Circle, Yorkville, Illinois 60560
Subdivision > Sunflower Estates
Sorry, we are updating photos, please update this page in 15 minutes
$195,000
|
Sold
|
|
| Status: | Closed |
| Sqft: | 3,068 |
| Cost/Sqft: | $73 |
| Beds: | 4 |
| Baths: | 4 |
| Year Built: | 2003 |
| Property Taxes: | $7,739 |
| Days On Market: | 6427 |
| Lot Size: | 0,00 |
Description
Bank says we will take back up offers and continue to show!!! Full finished basment w/ full bath, Huge master w/ sitting room, bright sun room, fireplace, 1st floor office, all very neutral. Kitchen w/ island and all appliances. SELLER WILL NOT PROVIDE SURVEY, TERMITE INSPECTION, HOME WARRANTY, REPAIRS, OR PERSONAL PROPERTY. SELLER EXEMPT FROM ALL DISCLOSURES. Bank is quick to reply.
Property Specifics
| Single Family | |
| — | |
| — | |
| 2003 | |
| Full | |
| Aluminum/Vinyl/Steel Siding | |
| — | |
| — | |
| No | |
| 0 |
| Kendall | |
| Sunflower Estates | |
| 115 / Annual | |
| Other | |
| Public | |
| Public Sewer | |
| Central Air | |
| Natural Gas | |
| 07180882 | |
| 0505445001 |
Property History
| DATE: | EVENT: | PRICE: | SOURCE: |
|---|---|---|---|
| 28 Aug, 2009 | Sold | $195,000 | MRED MLS |
| 31 Jul, 2009 | Under contract | $223,155 | MRED MLS |
| — | Last price change | $234,900 | MRED MLS |
| 6 Apr, 2009 | Listed for sale | $254,900 | MRED MLS |
| 29 Dec, 2023 | Sold | $400,000 | MRED MLS |
| 13 Nov, 2023 | Under contract | $385,000 | MRED MLS |
| 9 Nov, 2023 | Listed for sale | $385,000 | MRED MLS |
Sorry, we are updating photos, please update this page in 15 minutes
Room Specifics
All Bedroom Info:
Total Bedrooms: 4
Bedrooms Above Ground: 4
Bedrooms Below Ground: 0
Total Bedrooms: 4
Bedrooms Above Ground: 4
Bedrooms Below Ground: 0
Second Bedroom Info:
Dimensions: —
Location: —Dimensions: —
Floor Type: Carpet
Third Bedroom Info:
Dimensions: —
Location: —Dimensions: —
Floor Type: Carpet
Fourth Bedroom Info:
Dimensions: —
Location: —Dimensions: —
Floor Type: Carpet
Bathroom Info:
Full Bathrooms: 4
Partial Bathrooms: 1Full Bathrooms: 4
Bathroom Amenities: —
Bathroom in Basement: 1
Dining Room Info:
Dimensions: —
Location: —Dimensions: —
Floor Type: Carpet
Kitchen Info:
Dimensions: —
Location: —Dimensions: —
Floor Type: Vinyl
Features: Eating Area-Breakfast Bar, Island, Pantry-Closet
Laundry Room Info:
Dimensions: —
Location: —Dimensions: —
Floor Type: Vinyl
Living Room Info:
Dimensions: —
Location: —Dimensions: —
Floor Type: Carpet
Family Room Info:
Dimensions: —
Location: —Dimensions: —
Floor Type: Carpet
Additional Rooms Info:
Rooms: Den, Sun Room
Basement: FullRooms: Den, Sun Room
Other Specifics
| 2 | |
| — | |
| Garage | |
| — | |
| — | |
| — | |
| Patio | |
| Corner Lot, Fenced Yard | |
| 150X102 | |
| — | |
| Yes | |
| — | |
| Range, Microwave, Dishwasher, Refrigerator, Washer, Dryer, Disposal | |
| Not in DB | |
| — | |
| — | |
| — |
Tax History
| Year | Property Taxes |
|---|---|
| 2009 | $7,739 |
| 2023 | $10,485 |
Contact Agent
Nearby Similar Homes
1879 Aster Drive, Yorkville, Illinois 60560
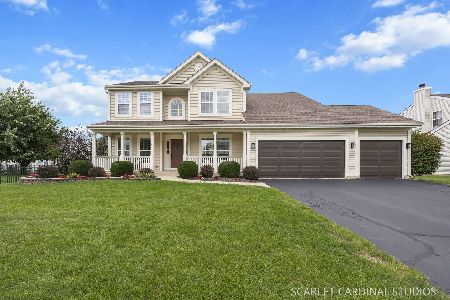
For Sale
$495,000
4 beds / 3.1 baths / 2,666 ft2
Single Family / Built: 2003
40
287 Walsh Circle, Yorkville, Illinois 60560
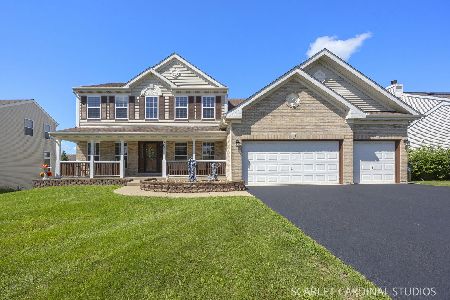
For Sale
$589,900
4 beds / 3.1 baths / 2,956 ft2
Single Family / Built: 2006
83

Nearby Sold Comparables
203 Walsh Circle, Yorkville, Illinois 60560

Sold
$385,000
4 beds / 3.1 baths / 3,249 ft2
Single Family / Built: 2003
1097
1896 Walsh Drive, Yorkville, Illinois 60560

Sold
$309,900
4 beds / 2.1 baths / 3,100 ft2
Single Family / Built: 2003
6884
211 Walsh Circle, Yorkville, Illinois 60560
Sold
$237,500
5 beds / 3.1 baths / 2,849 ft2
Single Family / Built: 2003
4174
1893 Walsh Drive, Yorkville, Illinois 60560
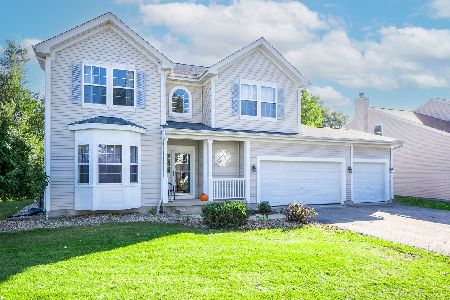
Sold
$419,999
4 beds / 2.1 baths / 2,478 ft2
Single Family / Built: 2004
1042
1894 Walsh Drive, Yorkville, Illinois 60560
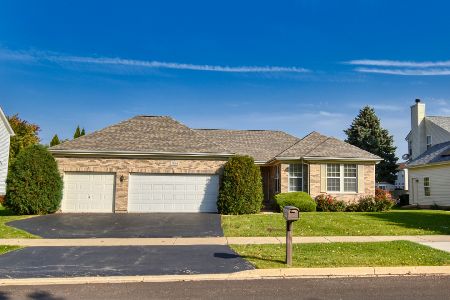
Sold
$359,000
3 beds / 2.0 baths / 1,800 ft2
Single Family / Built: 2004
1491
Contact Agent
Listing Provided By
RE/MAX Professionals Select
