

207 Walsh Circle, Yorkville, Illinois 60560
Subdivision > Greenbriar
Sorry, we are updating photos, please update this page in 15 minutes
$198,900
|
Sold
|
|
| Status: | Closed |
| Sqft: | 0 |
| Cost/Sqft: | — |
| Beds: | 4 |
| Baths: | 3 |
| Year Built: | 2003 |
| Property Taxes: | $7,215 |
| Days On Market: | 6521 |
| Lot Size: | 0,00 |
Description
AMAZING HOME FOR THE MONEY. 4BEDRMS-2.1BATH-FULL BASEMENT FOR UNDER 240K. FULLY APPLIANCED KITCHEN W/GRANITE COUNTER AND SUNROOM. FIREPLACE IN FAMILY RM. LARGE FENCED BACKYARD WITH POND. MUST BE PRE-QUAL BY PREFERRED LENDER. ALLOW 2-3 DAYS FOR SELLER RESPONSE. FREE APPRAISAL AND CREDIT REPORT IF BUYER FINANCES THROUGH PREFERRED LENDER. THIS IS TRULY A GEM.
Property Specifics
| Single Family | |
| — | |
| — | |
| 2003 | |
| Full | |
| Aluminum/Vinyl/Steel Siding, Brick | |
| Asphalt | |
| — | |
| No | |
| — |
| Kendall | |
| Greenbriar | |
| 0 / Not Applicable | |
| None | |
| Public | |
| Public Sewer | |
| Central Air | |
| Natural Gas, Forced Air | |
| 07099926 | |
| 0505445002 |
Nearby Schools
| NAME: | DISTRICT: | DISTANCE: | |
|---|---|---|---|
|
Grade School
Yorkville Elementary School |
115 | — | |
|
Middle School
Yorkville Intermediate School |
115 | Not in DB | |
|
High School
Yorkville High School |
115 | Not in DB | |
Property History
| DATE: | EVENT: | PRICE: | SOURCE: |
|---|---|---|---|
| 15 May, 2009 | Sold | $198,900 | MRED MLS |
| 6 Apr, 2009 | Under contract | $198,900 | MRED MLS |
| — | Last price change | $204,900 | MRED MLS |
| 2 Jan, 2009 | Listed for sale | $239,900 | MRED MLS |
Sorry, we are updating photos, please update this page in 15 minutes
Room Specifics
All Bedroom Info:
Total Bedrooms: 4
Bedrooms Above Ground: 4
Bedrooms Below Ground: 0
Total Bedrooms: 4
Bedrooms Above Ground: 4
Bedrooms Below Ground: 0
Second Bedroom Info:
Dimensions: —
Location: —Dimensions: —
Floor Type: Carpet
Third Bedroom Info:
Dimensions: —
Location: —Dimensions: —
Floor Type: Carpet
Fourth Bedroom Info:
Dimensions: —
Location: —Dimensions: —
Floor Type: Carpet
Bathroom Info:
Full Bathrooms: 3
Partial Bathrooms: 1Full Bathrooms: 3
Bathroom Amenities: Separate Shower, Double Sink
Bathroom in Basement: 0
Kitchen Info:
Dimensions: —
Location: —Dimensions: —
Floor Type: Ceramic Tile
Features: Eating Area-Table Space, Pantry-Walk-in
Living Room Info:
Dimensions: —
Location: —Dimensions: —
Floor Type: Carpet
Family Room Info:
Dimensions: —
Location: —Dimensions: —
Floor Type: Carpet
Additional Rooms Info:
Rooms: Sun Room
Basement: FullRooms: Sun Room
Other Specifics
| 2 | |
| Concrete Perimeter | |
| Garage | |
| — | |
| — | |
| — | |
| Patio | |
| Fenced Yard, Pond(s) | |
| 80X150 | |
| Full,Unfinished | |
| Full | |
| — | |
| Range, Dishwasher, Refrigerator, Disposal | |
| Not in DB | |
| Sidewalks, Street Lights, Street Paved | |
| — | |
| Wood Burning, Gas Log, Gas Starter, Heatilator |
Tax History
| Year | Property Taxes |
|---|---|
| 2009 | $7,215 |
Contact Agent
Nearby Similar Homes
1879 Aster Drive, Yorkville, Illinois 60560
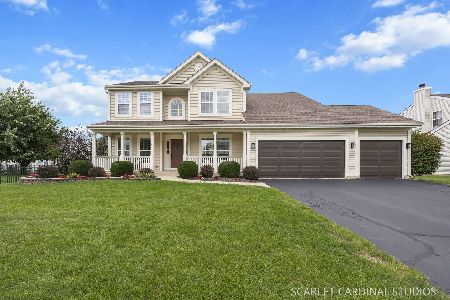
For Sale
$495,000
4 beds / 3.1 baths / 2,666 ft2
Single Family / Built: 2003
40
287 Walsh Circle, Yorkville, Illinois 60560
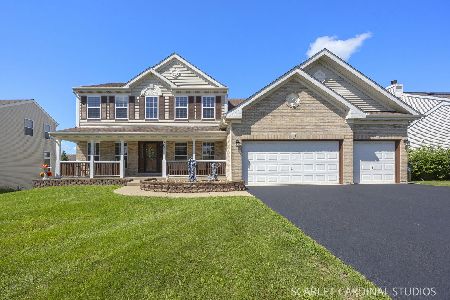
For Sale
$589,900
4 beds / 3.1 baths / 2,956 ft2
Single Family / Built: 2006
83

Nearby Sold Comparables
211 Walsh Circle, Yorkville, Illinois 60560

Sold
$237,500
5 beds / 3.1 baths / 2,849 ft2
Single Family / Built: 2003
4174
203 Walsh Circle, Yorkville, Illinois 60560

Sold
$385,000
4 beds / 3.1 baths / 3,249 ft2
Single Family / Built: 2003
1097
203 Walsh Circle, Yorkville, Illinois 60560
Sold
$223,155
4 beds / 3.1 baths / 3,068 ft2
Single Family / Built: 2003
6427
1888 Aster Drive, Yorkville, Illinois 60560
Sold
$220,000
3 beds / 2.0 baths / 1,887 ft2
Single Family / Built: 2003
4740
1888 Aster Drive, Yorkville, Illinois 60560

Sold
$349,900
3 beds / 2.1 baths / 1,968 ft2
Single Family / Built: 2003
1588
212 Walsh Circle, Yorkville, Illinois 60560
Sold
$175,000
3 beds / 2.1 baths / 2,200 ft2
Single Family / Built: 2002
5916
Contact Agent
Listing Provided By
Berkshire Hathaway HomeServices Starck Real Estate
