

2030 Westbury Lane, Aurora, Illinois 60502
Sorry, we are updating photos, please update this page in 15 minutes
$265,000
|
Sold
|
|
| Status: | Closed |
| Sqft: | 2,800 |
| Cost/Sqft: | $96 |
| Beds: | 4 |
| Baths: | 3 |
| Year Built: | 2004 |
| Property Taxes: | $8,991 |
| Days On Market: | 3102 |
| Lot Size: | 0,24 |
Description
Hidden gem with so much space! Sunshine filled home with 4 large bedrooms, lots of storage, and ready to be moved into! Easy access to highways, close to train - a commuters delight. Newer whole house generator installed, and a English basement ready to be finished! Come see it today, and make it yours tonight!
Property Specifics
| Single Family | |
| — | |
| — | |
| 2004 | |
| Full, English | |
| Vinyl Siding, Brick | |
| — | |
| — | |
| No | |
| 0.24 |
| Kane | |
| — | |
| 200 / Annual | |
| Insurance | |
| Public | |
| Public Sewer | |
| Central Air | |
| Natural Gas | |
| 09931559 | |
| 1513278011 |
Property History
| DATE: | EVENT: | PRICE: | SOURCE: |
|---|---|---|---|
| 29 Nov, 2012 | Sold | $215,000 | MRED MLS |
| 22 May, 2012 | Under contract | $228,000 | MRED MLS |
| — | Last price change | $259,000 | MRED MLS |
| 28 Sep, 2011 | Listed for sale | $299,000 | MRED MLS |
| 6 Jul, 2018 | Sold | $265,000 | MRED MLS |
| 9 May, 2018 | Under contract | $269,900 | MRED MLS |
| 26 Apr, 2018 | Listed for sale | $269,900 | MRED MLS |
| 18 Sep, 2026 | Sold | $510,000 | MRED MLS |
| 20 Aug, 2026 | Under contract | $519,000 | MRED MLS |
| 20 Aug, 2026 | Listed for sale | $519,000 | MRED MLS |
Some photos of this home have been virtually staged.
Sorry, we are updating photos, please update this page in 15 minutesRoom Specifics
All Bedroom Info:
Total Bedrooms: 4
Bedrooms Above Ground: 4
Bedrooms Below Ground: 0
Total Bedrooms: 4
Bedrooms Above Ground: 4
Bedrooms Below Ground: 0
Second Bedroom Info:
Dimensions: —
Location: —Dimensions: —
Floor Type: Carpet
Third Bedroom Info:
Dimensions: —
Location: —Dimensions: —
Floor Type: Carpet
Fourth Bedroom Info:
Dimensions: —
Location: —Dimensions: —
Floor Type: Carpet
Bathroom Info:
Full Bathrooms: 3
Partial Bathrooms: 1Full Bathrooms: 3
Bathroom Amenities: —
Bathroom in Basement: 0
Dining Room Info:
Dimensions: —
Location: —Dimensions: —
Floor Type: Carpet
Kitchen Info:
Dimensions: —
Location: —Dimensions: —
Floor Type: Vinyl
Features: Eating Area-Table Space, Pantry-Closet
Laundry Room Info:
Dimensions: —
Location: —Dimensions: —
Floor Type: Vinyl
Living Room Info:
Dimensions: —
Location: —Dimensions: —
Floor Type: Carpet
Family Room Info:
Dimensions: —
Location: —Dimensions: —
Floor Type: Carpet
Additional Rooms Info:
Rooms: Workshop
Basement: Full, EnglishRooms: Workshop
Other Specifics
| 2 | |
| — | |
| Garage | |
| — | |
| — | |
| — | |
| — | |
| — | |
| 85 X 125 | |
| — | |
| Full | |
| Wood Laminate Floors, First Floor Laundry | |
| — | |
| Not in DB | |
| — | |
| — | |
| — |
Tax History
| Year | Property Taxes |
|---|---|
| 2012 | $7,395 |
| 2018 | $8,991 |
| 2026 | $7,550 |
Contact Agent
Nearby Similar Homes
1034 Stephen Court, Aurora, Illinois 60502

For Sale
$440,000
4 beds / 2.1 baths / 2,212 ft2
Single Family / Built: 2004
21

2080 Stephen Street, Aurora, Illinois 60502

For Sale
$430,000
3 beds / 2.0 baths / 1,936 ft2
Single Family / Built: 2004
63
1119 Heathrow Lane, Aurora, Illinois 60502

For Sale
$449,900
2 beds / 2.0 baths / 1,736 ft2
Single Family / Built: 2011
40
1930 Stephen Street, Aurora, Illinois 60502
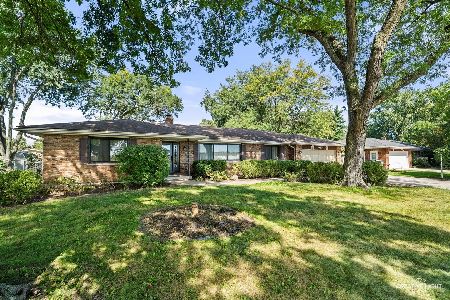
For Sale
$400,000
3 beds / 2.0 baths / 2,150 ft2
Single Family / Built: 1970
23
1058 Courtland Place, Aurora, Illinois 60502

For Sale
$775,000
5 beds / 3.1 baths / 3,660 ft2
Single Family / Built: 1994
63
Nearby Sold Comparables

2030 Westbury Lane, Aurora, Illinois 60502
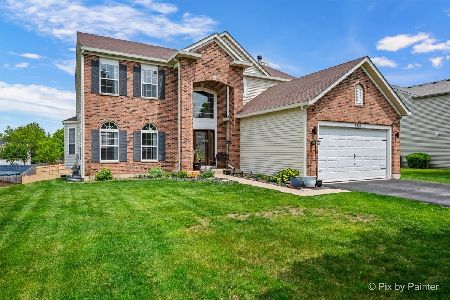
Sold
$519,000
4 beds / 3.1 baths / 2,804 ft2
Single Family / Built: 2004
64
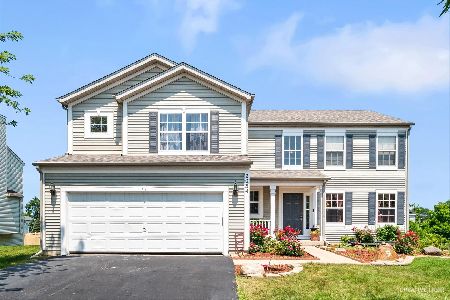
2026 Westbury Lane, Aurora, Illinois 60502
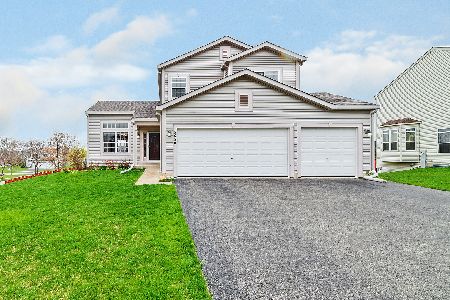
Sold
$269,900
3 beds / 2.1 baths / 1,775 ft2
Single Family / Built: 2004
2371
Contact Agent
Listing Provided By
Keller Williams Premiere Properties
