

2045 Hidden Ridge Lane, Highland Park, Illinois 60035
Sorry, we are updating photos, please update this page in 15 minutes
$1,812,500
|
Sold
|
|
| Status: | Closed |
| Sqft: | 0 |
| Cost/Sqft: | — |
| Beds: | 5 |
| Baths: | 8 |
| Year Built: | 2002 |
| Property Taxes: | $39,795 |
| Days On Market: | 6074 |
| Lot Size: | 0,92 |
Description
Designer owned w/attn to detail and finishes! Impressive 2 story entry foyer leads to expansive rooms thruout. Spectacular kitchen with Woodmode cabs, Sub-zero/Viking appls & Waterworks faucets lead to huge great room & lrg terrace. Custom lighting, built-ins & draperies thruout. Mstr br suite with sep sitting room, luxurious mstr bath w/ 2 vanities, Baccarat & Waterworks fixtures + 2 walk-in closets. 4 car garage.
Property Specifics
| Single Family | |
| — | |
| — | |
| 2002 | |
| Full, Walkout, English | |
| Brick | |
| — | |
| — | |
| No | |
| 0.92 |
| Lake | |
| — | |
| 0 / Not Applicable | |
| None | |
| Lake Michigan | |
| Sewer-Storm | |
| Central Air, Zoned | |
| Natural Gas, Forced Air, Zoned | |
| 07464262 | |
| 16282210160000 |
Nearby Schools
| NAME: | DISTRICT: | DISTANCE: | |
|---|---|---|---|
|
Grade School
Kipling Elementary School |
109 | — | |
|
Middle School
Alan B Shepard Middle School |
109 | Not in DB | |
|
High School
Highland Park High School |
113 | Not in DB | |
Property History
| DATE: | EVENT: | PRICE: | SOURCE: |
|---|---|---|---|
| 4 Oct, 2010 | Sold | $1,812,500 | MRED MLS |
| 20 Aug, 2010 | Under contract | $1,975,000 | MRED MLS |
| — | Last price change | $2,250,000 | MRED MLS |
| 9 Mar, 2010 | Listed for sale | $2,250,000 | MRED MLS |
Sorry, we are updating photos, please update this page in 15 minutes
Room Specifics
All Bedroom Info:
Total Bedrooms: 5
Bedrooms Above Ground: 5
Bedrooms Below Ground: 0
Total Bedrooms: 5
Bedrooms Above Ground: 5
Bedrooms Below Ground: 0
Second Bedroom Info:
Dimensions: —
Location: —Dimensions: —
Floor Type: Carpet
Third Bedroom Info:
Dimensions: —
Location: —Dimensions: —
Floor Type: Carpet
Fourth Bedroom Info:
Dimensions: —
Location: —Dimensions: —
Floor Type: Carpet
Bathroom Info:
Full Bathrooms: 8
Partial Bathrooms: 2Full Bathrooms: 8
Bathroom Amenities: —
Bathroom in Basement: 0
Dining Room Info:
Dimensions: —
Location: —Dimensions: —
Floor Type: Hardwood
Kitchen Info:
Dimensions: —
Location: —Dimensions: —
Floor Type: Hardwood
Living Room Info:
Dimensions: —
Location: —Dimensions: —
Floor Type: Hardwood
Family Room Info:
Dimensions: —
Location: —Dimensions: —
Floor Type: Hardwood
Additional Rooms Info:
Rooms: Bedroom 5, Den, Enclosed Balcony, Foyer, Gallery, Great Room, Library, Loft, Other Room, Recreation Room, Sitting Room, Utility Room-2nd Floor
Basement: Full, Walkout, EnglishRooms: Bedroom 5, Den, Enclosed Balcony, Foyer, Gallery, Great Room, Library, Loft, Other Room, Recreation Room, Sitting Room, Utility Room-2nd Floor
Other Specifics
| 4 | |
| — | |
| Garage | |
| — | |
| — | |
| — | |
| — | |
| — | |
| 46.74X332.27X223.18X274.81 | |
| — | |
| Yes | |
| First Floor Bedroom | |
| — | |
| Not in DB | |
| — | |
| — | |
| — |
Tax History
| Year | Property Taxes |
|---|---|
| 2010 | $39,795 |
Contact Agent
Nearby Similar Homes
1470 Ridge Road, Highland Park, Illinois 60035
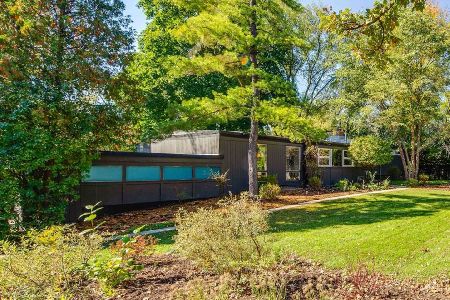
For Sale
$850,000
4 beds / 2.1 baths / 2,415 ft2
Single Family / Built: 1953
2
1398 Sunnyside Avenue, Highland Park, Illinois 60035

For Sale
$2,195,000
5 beds / 5.1 baths / 5,025 ft2
Single Family / Built: 2026
23
1795 Alexandra Lane, Deerfield, Illinois 60015
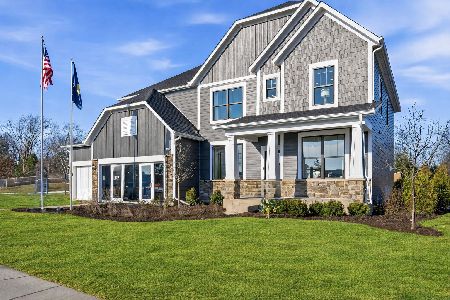
For Sale
$1,224,003
5 beds / 3.1 baths / 3,422 ft2
Single Family / Built: 2026
19
285 Jonah Court, Deerfield, Illinois 60015
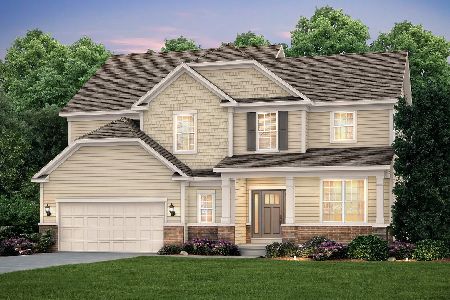
For Sale
$1,261,653
5 beds / 3.0 baths / 2,722 ft2
Single Family / Built: 2026
55
1100 Oxford Road, Deerfield, Illinois 60015
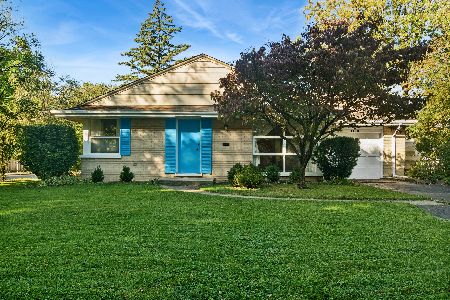
For Sale
$535,000
3 beds / 1.1 baths / 1,376 ft2
Single Family / Built: 1956
4
1300 Knollwood Road, Deerfield, Illinois 60015
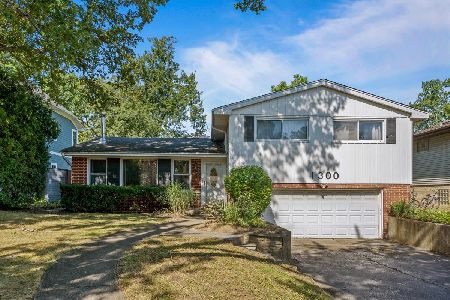
For Sale
$565,000
4 beds / 2.1 baths / 2,208 ft2
Single Family / Built: 1959
10
Nearby Sold Comparables
2050 Hidden Ridge Lane, Highland Park, Illinois 60035

Sold
$1,290,000
6 beds / 8.1 baths / 9,485 ft2
Single Family / Built: 1993
3040
2518 Hidden Oak (lot 8) Circle, Highland Park, Illinois 60035
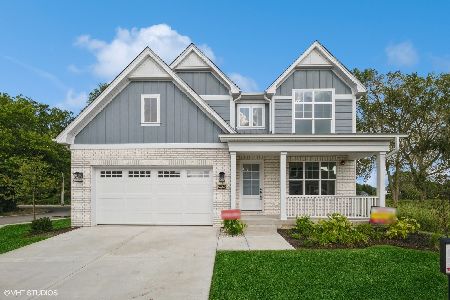
Sold
$1,214,900
3 beds / 2.1 baths / 2,900 ft2
Single Family / Built: 2024
664
2522 Hidden Oak (lot 7) Circle, Highland Park, Illinois 60035
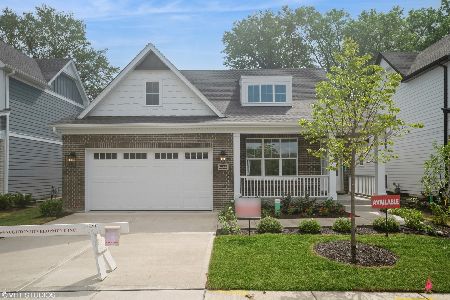
Sold
$1,179,900
2 beds / 3.1 baths / 3,400 ft2
Single Family / Built: 2025
664
2510 Hidden Oak (lot 10) Circle, Highland Park, Illinois 60035
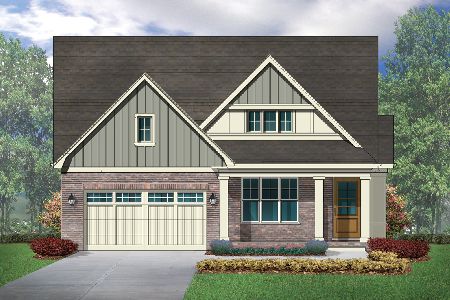
Sold
$1,224,900
2 beds / 2.1 baths / 2,100 ft2
Single Family / Built: 2024
796
1360 Ridge Road, Highland Park, Illinois 60035
Sold
$699,000
3 beds / 2.1 baths / 2,912 ft2
Single Family / Built: 1926
2730
Contact Agent
Listing Provided By
@properties
