

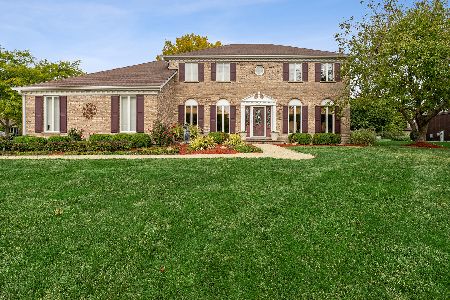
205 Glenridge Lane, Schaumburg, Illinois 60193
Subdivision > Weathersfield West
Sorry, we are updating photos, please update this page in 15 minutes
$325,000
|
Sold
|
|
| Status: | Closed |
| Sqft: | 2,500 |
| Cost/Sqft: | $138 |
| Beds: | 4 |
| Baths: | 3 |
| Year Built: | 1986 |
| Property Taxes: | $6,624 |
| Days On Market: | 5997 |
| Lot Size: | 0,75 |
Description
IMPECCABLY MAINTED 2 STORY W/GORGEOUS SUNROOM OVER LOOKING ENORNMOUS LOT!WALK INTO FOYER W/NEW CERAMIC TILE OPEN TO VALTD LR&DR W/NEW HDWF FLRS!HUGE KITCH W/NEW STOVE OPENS TO GRT ROOMW/NEW BERBER CRPT!ALL NEW HDWD FLRS & TRIM THRUOUT ENTIRE HOME INCL ALL BR'S!MBR OFFERS WIC,DRESSING AREA & FULL BATH!NEW:ROOF,GTRS,SOFIT&FASCIA,CONCRETE DRIVE & PATIO!
Property Specifics
| Single Family | |
| — | |
| Traditional | |
| 1986 | |
| None | |
| Aluminum/Vinyl/Steel Siding, Brick | |
| Asphalt | |
| 2 STORY | |
| No | |
| 0.75 |
| Cook | |
| Weathersfield West | |
| 0 / Not Applicable | |
| None | |
| Lake Michigan | |
| Public Sewer | |
| Central Air | |
| Natural Gas, Forced Air | |
| 07550772 | |
| 07194140260000 |
Nearby Schools
| NAME: | DISTRICT: | DISTANCE: | |
|---|---|---|---|
|
Grade School
Campanelli Elementary School |
54 | — | |
|
Middle School
Jane Addams Junior High School |
54 | Not in DB | |
|
High School
Hoffman Estates High School |
211 | Not in DB | |
Property History
| DATE: | EVENT: | PRICE: | SOURCE: |
|---|---|---|---|
| 31 Jan, 2011 | Sold | $325,000 | MRED MLS |
| 28 Sep, 2010 | Under contract | $344,900 | MRED MLS |
| — | Last price change | $359,900 | MRED MLS |
| 9 Jun, 2010 | Listed for sale | $379,000 | MRED MLS |
| 11 May, 2018 | Sold | $370,000 | MRED MLS |
| 8 Apr, 2018 | Under contract | $375,000 | MRED MLS |
| 5 Apr, 2018 | Listed for sale | $375,000 | MRED MLS |
Sorry, we are updating photos, please update this page in 15 minutes
Room Specifics
All Bedroom Info:
Total Bedrooms: 4
Bedrooms Above Ground: 4
Bedrooms Below Ground: 0
Total Bedrooms: 4
Bedrooms Above Ground: 4
Bedrooms Below Ground: 0
Second Bedroom Info:
Dimensions: —
Location: —Dimensions: —
Floor Type: Hardwood
Third Bedroom Info:
Dimensions: —
Location: —Dimensions: —
Floor Type: Hardwood
Fourth Bedroom Info:
Dimensions: —
Location: —Dimensions: —
Floor Type: Hardwood
Bathroom Info:
Full Bathrooms: 3
Partial Bathrooms: 1Full Bathrooms: 3
Bathroom Amenities: Separate Shower
Bathroom in Basement: 0
Dining Room Info:
Dimensions: —
Location: —Dimensions: —
Floor Type: Hardwood
Kitchen Info:
Dimensions: —
Location: —Dimensions: —
Floor Type: Ceramic Tile
Features: Eating Area-Table Space
Living Room Info:
Dimensions: —
Location: —Dimensions: —
Floor Type: Hardwood
Family Room Info:
Dimensions: —
Location: —Dimensions: —
Floor Type: Carpet
Additional Rooms Info:
Rooms: Screened Porch, Sun Room, Utility Room-1st Floor
Basement: NoneRooms: Screened Porch, Sun Room, Utility Room-1st Floor
Other Specifics
| 2 | |
| Concrete Perimeter | |
| Garage | |
| — | |
| — | |
| — | |
| Patio | |
| — | |
| 75X200 | |
| — | |
| Full | |
| Vaulted/Cathedral Ceilings | |
| Range, Dishwasher, Refrigerator, Disposal | |
| Not in DB | |
| Sidewalks, Street Lights, Street Paved | |
| — | |
| — |
Tax History
| Year | Property Taxes |
|---|---|
| 2011 | $6,624 |
| 2018 | $8,714 |
Contact Agent
Nearby Similar Homes
129 Millis Lane, Schaumburg, Illinois 60193
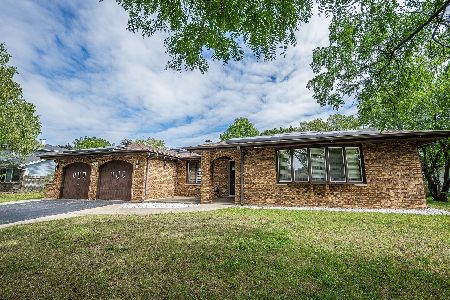
For Sale
$610,000
4 beds / 2.1 baths / 2,527 ft2
Single Family / Built: 1985
35
132 Staffire, Schaumburg, Illinois 60193
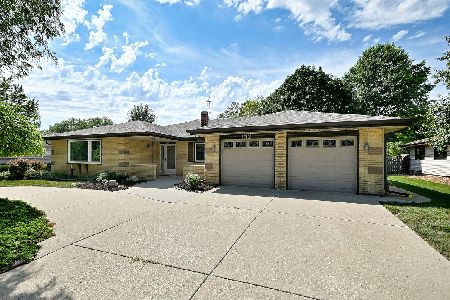
For Sale
$576,900
3 beds / 2.0 baths / 2,369 ft2
Single Family / Built: 1986
39
104 Millis Lane, Schaumburg, Illinois 60193
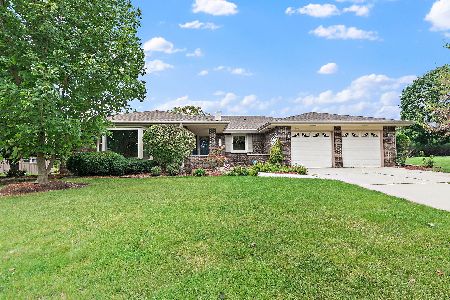
For Sale
$539,900
3 beds / 2.0 baths / 2,323 ft2
Single Family / Built: 1985
18
2122 Sherborn Lane, Schaumburg, Illinois 60193
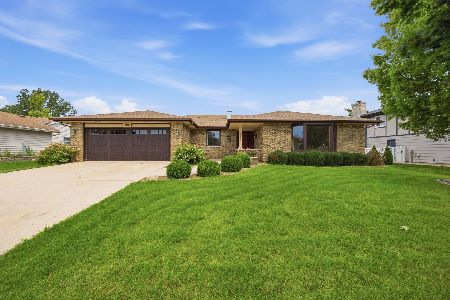
For Sale
$599,000
3 beds / 3.0 baths / 2,323 ft2
Single Family / Built: 1986
39
37 Yardley Lane, Schaumburg, Illinois 60194
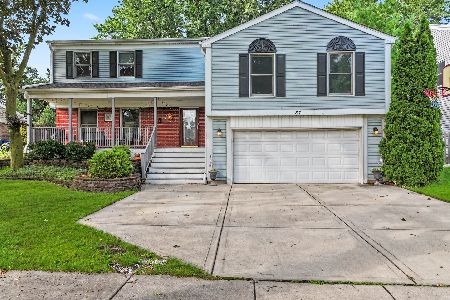
For Sale
$590,000
5 beds / 3.1 baths / 3,044 ft2
Single Family / Built: 1975
17
2021 Tiffany Drive, Schaumburg, Illinois 60194
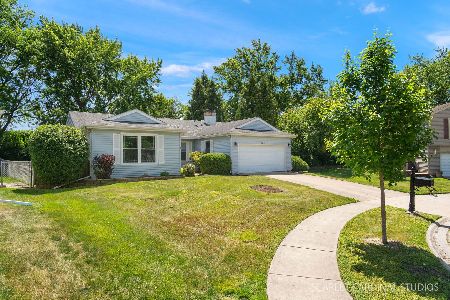
For Sale
$420,000
3 beds / 2.0 baths / 1,607 ft2
Single Family / Built: 1976
157
Nearby Sold Comparables
205 Glenridge Lane, Schaumburg, Illinois 60193

Sold
$375,000
4 beds / 2.1 baths / 2,500 ft2
Single Family / Built: 1986
3140
213 Glenridge Lane, Schaumburg, Illinois 60193
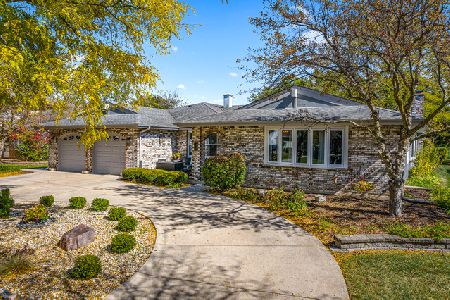
Sold
$399,900
3 beds / 2.1 baths / 2,627 ft2
Single Family / Built: 1985
2222
2225 Warwick Lane, Schaumburg, Illinois 60193

Sold
$382,900
4 beds / 2.1 baths / 2,168 ft2
Single Family / Built: 1985
2084
208 Glenridge Lane, Schaumburg, Illinois 60193
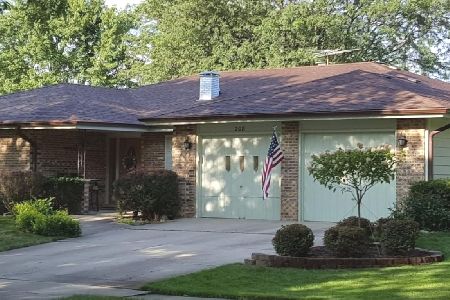
Sold
$379,140
3 beds / 2.0 baths / 2,300 ft2
Single Family / Built: 1984
2411
2306 Hanscom Court, Schaumburg, Illinois 60193
Sold
$799,000
4 beds / 3.1 baths / 3,719 ft2
Single Family / Built: 1986
270
Contact Agent
Listing Provided By
RE/MAX Destiny
