

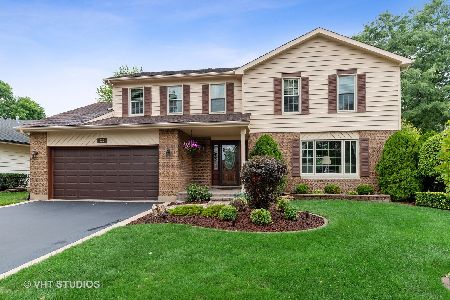
206 Fairway Court, Prospect Heights, Illinois 60070
$532,500
|
Sold
|
|
| Status: | Closed |
| Sqft: | 2,676 |
| Cost/Sqft: | $211 |
| Beds: | 4 |
| Baths: | 3 |
| Year Built: | 1980 |
| Property Taxes: | $12,643 |
| Days On Market: | 3092 |
| Lot Size: | 0,00 |
Description
Fantastic private neighborhood with golf course views. Welcoming, modern open floor takes you from the kitchen to the sun-drenched expansive family room surrounded by tons of windows. Chef's kitchen with solid white cabinetry, quartz countertops, stainless steel appliances, and custom backsplash. Full dining room area. Updated powder room on main floor. Second floor has 4 bedrooms, 2 full bathrooms, large walk-in hallway closet, and large master suite. Finished lower level with family room/ recreation room, laundry room, mechanical room. 2 car attached garage. This home has many recent updates throughout. Great location! Public water unlike most homes in Prospect Heights. Award winning Hersey High School district.
Property Specifics
| Single Family | |
| — | |
| — | |
| 1980 | |
| Full | |
| Brick, Cedar | |
| Asphalt | |
| — | |
| No | |
| — |
| Cook | |
| — | |
| 200 / Annual | |
| Exterior Maintenance | |
| Public | |
| Public Sewer | |
| Central Air | |
| Natural Gas | |
| 09951459 | |
| 03262080310000 |
Nearby Schools
| NAME: | DISTRICT: | DISTANCE: | |
|---|---|---|---|
|
Grade School
Euclid Elementary School |
26 | — | |
|
Middle School
River Trails Middle School |
26 | Not in DB | |
|
High School
John Hersey High School |
214 | Not in DB | |
Property History
| DATE: | EVENT: | PRICE: | SOURCE: |
|---|---|---|---|
| 29 Jun, 2018 | Sold | $532,500 | MRED MLS |
| 16 May, 2018 | Under contract | $565,000 | MRED MLS |
| 14 May, 2018 | Listed for sale | $565,000 | MRED MLS |
Room Specifics
Total Bedrooms: 4
Bedrooms Above Ground: 4
Bedrooms Below Ground: 0
Dimensions: —
Floor Type: Carpet
Dimensions: —
Floor Type: Carpet
Dimensions: —
Floor Type: Carpet
Full Bathrooms: 3
Bathroom Amenities: —
Bathroom in Basement: 0
Dimensions: —
Floor Type: Hardwood
Dimensions: —
Floor Type: Hardwood
Dimensions: —
Floor Type: Hardwood
Dimensions: —
Floor Type: Hardwood
Rooms: Mud Room
Other Specifics
| 2 | |
| Concrete Perimeter | |
| Garage | |
| — | |
| — | |
| — | |
| Brick Paver Patio | |
| — | |
| 10785 SQUARE FEET | |
| — | |
| Full | |
| Vaulted/Cathedral Ceilings, Skylight(s), Hardwood Floors | |
| — | |
| Not in DB | |
| — | |
| — | |
| — |
Tax History
| Year | Property Taxes |
|---|---|
| 2018 | $12,643 |
Contact Agent
Nearby Similar Homes



Nearby Sold Comparables

Contact Agent
Listing Provided By
Homesmart Connect LLC
