

206 Thrush Circle, Lindenhurst, Illinois 60046
Subdivision > Country Place
Sorry, we are updating photos, please update this page in 15 minutes
$160,000
|
Sold
|
|
| Status: | Closed |
| Sqft: | 1,966 |
| Cost/Sqft: | $81 |
| Beds: | 4 |
| Baths: | 3 |
| Year Built: | 2000 |
| Property Taxes: | $7,929 |
| Days On Market: | 5328 |
| Lot Size: | 0,21 |
Description
Beautiful home with large yard and new deck backs to neighborhood bike & walking path. Spacious, sunny floor plan. Gourmet kitchen with granite counters, upgraded 42" cabinets & hardwood flooring. Breakfast area and kitchen opens to family room. 1st floor laundry rm. Formal LR and DR. MBR w/vaulted ceiling, walk in closet, private bath w/double sinks, soaker tub, separate shower. Finished basement. Millburn schools.
Property Specifics
| Single Family | |
| — | |
| Contemporary | |
| 2000 | |
| Partial | |
| Vinyl Siding | |
| Asphalt | |
| — | |
| No | |
| 0.21 |
| Lake | |
| Country Place | |
| 300 / Annual | |
| Other | |
| Public | |
| Public Sewer | |
| Central Air | |
| Natural Gas, Forced Air | |
| 08028627 | |
| 06011071390000 |
Nearby Schools
| NAME: | DISTRICT: | DISTANCE: | |
|---|---|---|---|
|
Grade School
Millburn C C School |
24 | — | |
|
Middle School
Millburn C C School |
24 | Not in DB | |
|
High School
Lakes Community High School |
117 | Not in DB | |
Property History
| DATE: | EVENT: | PRICE: | SOURCE: |
|---|---|---|---|
| 27 Dec, 2012 | Sold | $160,000 | MRED MLS |
| 12 Apr, 2012 | Under contract | $160,000 | MRED MLS |
| — | Last price change | $170,000 | MRED MLS |
| 28 Mar, 2012 | Listed for sale | $170,000 | MRED MLS |
Sorry, we are updating photos, please update this page in 15 minutes
Room Specifics
All Bedroom Info:
Total Bedrooms: 4
Bedrooms Above Ground: 4
Bedrooms Below Ground: 0
Total Bedrooms: 4
Bedrooms Above Ground: 4
Bedrooms Below Ground: 0
Second Bedroom Info:
Dimensions: —
Location: —Dimensions: —
Floor Type: Carpet
Third Bedroom Info:
Dimensions: —
Location: —Dimensions: —
Floor Type: Carpet
Fourth Bedroom Info:
Dimensions: —
Location: —Dimensions: —
Floor Type: Carpet
Bathroom Info:
Full Bathrooms: 3
Partial Bathrooms: 1Full Bathrooms: 3
Bathroom Amenities: Separate Shower, Double Sink, Soaking Tub
Bathroom in Basement: 0
Dining Room Info:
Dimensions: —
Location: —Dimensions: —
Floor Type: Carpet
Kitchen Info:
Dimensions: —
Location: —Dimensions: —
Floor Type: Hardwood
Features: Eating Area-Table Space, Pantry-Closet
Laundry Room Info:
Dimensions: —
Location: —Dimensions: —
Floor Type: Vinyl
Living Room Info:
Dimensions: —
Location: —Dimensions: —
Floor Type: Carpet
Family Room Info:
Dimensions: —
Location: —Dimensions: —
Floor Type: Carpet
Additional Rooms Info:
Rooms: Great Room
Basement: PartialRooms: Great Room
Other Specifics
| 2 | |
| Concrete Perimeter | |
| Garage | |
| — | |
| — | |
| — | |
| Deck, Porch | |
| Corner Lot, Landscaped | |
| 70 X 120 | |
| — | |
| Full | |
| Vaulted/Cathedral Ceilings, Hardwood Floors, First Floor Laundry | |
| Range, Dishwasher, Refrigerator, Disposal | |
| Not in DB | |
| Sidewalks, Street Paved | |
| — | |
| — |
Tax History
| Year | Property Taxes |
|---|---|
| 2012 | $7,929 |
Contact Agent
Nearby Similar Homes
416 Ptarmigan Place, Lindenhurst, Illinois 60046
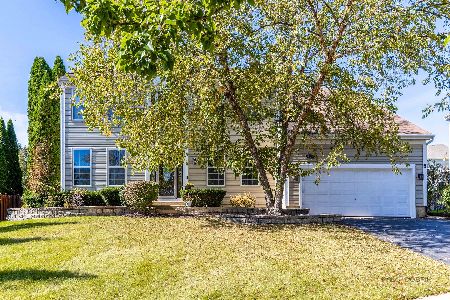
For Sale
$484,900
4 beds / 2.1 baths / 2,955 ft2
Single Family / Built: 1999
21
20 Bridlepath Drive, Lindenhurst, Illinois 60046
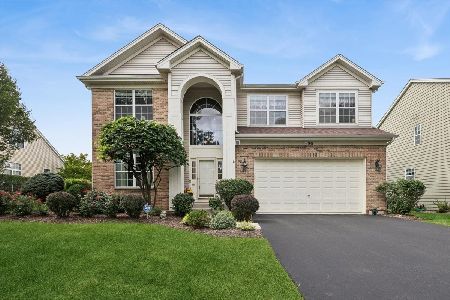
For Sale
$525,000
3 beds / 3.0 baths / 2,648 ft2
Single Family / Built: 2000
35
2505 Magnolia Lane, Lindenhurst, Illinois 60046
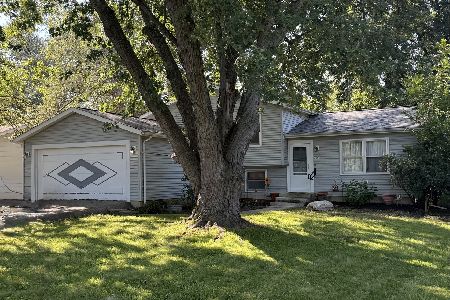
For Sale
$299,900
3 beds / 2.0 baths / 1,252 ft2
Single Family / Built: 1977
69
2965 Farmington Drive, Lindenhurst, Illinois 60046
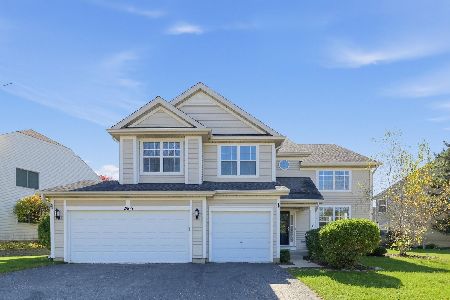
For Sale
$539,000
4 beds / 2.1 baths / 2,982 ft2
Single Family / Built: 1998
2
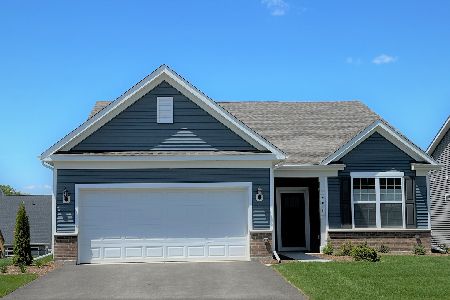
93 Old Farm Court, Lindenhurst, Illinois 60046
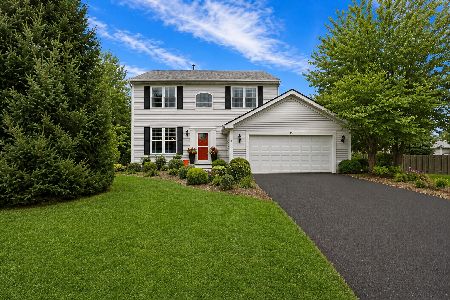
For Sale
$475,000
4 beds / 2.1 baths / 1,980 ft2
Single Family / Built: 1998
77
Nearby Sold Comparables

Contact Agent
Listing Provided By
RE/MAX Center
