

207 Lynnwood Avenue, Arlington Heights, Illinois 60004
Sorry, we are updating photos, please update this page in 15 minutes
$387,000
|
Sold
|
|
| Status: | Closed |
| Sqft: | 2,142 |
| Cost/Sqft: | $187 |
| Beds: | 4 |
| Baths: | 2 |
| Year Built: | 1964 |
| Property Taxes: | $7,787 |
| Days On Market: | 4969 |
| Lot Size: | 0,00 |
Description
It is true - you can't judge a book by its cover - This wonderful four bedroom Stoltzner built home offers 2,140 square feet of perfectly planned living space. Open family room and kitchen concept, Hardwood floors, updated kitchen, fireplace in family room, HUGE basement, bonus area off master bedroom, all newer solid 6 panel doors, custom paver patio, and the list goes on. Award winning Olive-Thomas-Hersey schools.
Property Specifics
| Single Family | |
| — | |
| Cape Cod | |
| 1964 | |
| Full | |
| Brick | |
| Asphalt | |
| — | |
| No | |
| — |
| Cook | |
| — | |
| 0 / Not Applicable | |
| None | |
| Lake Michigan | |
| Public Sewer | |
| Space Pac | |
| Baseboard | |
| 08296455 | |
| 03201030320000 |
Nearby Schools
| NAME: | DISTRICT: | DISTANCE: | |
|---|---|---|---|
|
Grade School
Olive-mary Stitt School |
25 | — | |
|
Middle School
Thomas Middle School |
25 | Not in DB | |
|
High School
John Hersey High School |
214 | Not in DB | |
Property History
| DATE: | EVENT: | PRICE: | SOURCE: |
|---|---|---|---|
| 31 May, 2013 | Sold | $387,000 | MRED MLS |
| 21 Apr, 2013 | Under contract | $399,900 | MRED MLS |
| — | Last price change | $410,000 | MRED MLS |
| 20 Mar, 2013 | Listed for sale | $410,000 | MRED MLS |
Sorry, we are updating photos, please update this page in 15 minutes
Room Specifics
All Bedroom Info:
Total Bedrooms: 4
Bedrooms Above Ground: 4
Bedrooms Below Ground: 0
Total Bedrooms: 4
Bedrooms Above Ground: 4
Bedrooms Below Ground: 0
Second Bedroom Info:
Dimensions: —
Location: —Dimensions: —
Floor Type: Hardwood
Third Bedroom Info:
Dimensions: —
Location: —Dimensions: —
Floor Type: Hardwood
Fourth Bedroom Info:
Dimensions: —
Location: —Dimensions: —
Floor Type: Hardwood
Bathroom Info:
Full Bathrooms: 2
Partial Bathrooms: 0Full Bathrooms: 2
Bathroom Amenities: —
Bathroom in Basement: 0
Dining Room Info:
Dimensions: —
Location: —Dimensions: —
Floor Type: Hardwood
Kitchen Info:
Dimensions: —
Location: —Dimensions: —
Floor Type: Ceramic Tile
Features: Eating Area-Table Space, Pantry-Closet
Laundry Room Info:
Dimensions: —
Location: —Dimensions: —
Floor Type: Other
Living Room Info:
Dimensions: —
Location: —Dimensions: —
Floor Type: Hardwood
Family Room Info:
Dimensions: —
Location: —Dimensions: —
Floor Type: Ceramic Tile
Additional Rooms Info:
Rooms: Play Room, Recreation Room, Workshop
Basement: FullRooms: Play Room, Recreation Room, Workshop
Other Specifics
| 2 | |
| Concrete Perimeter | |
| Garage | |
| — | |
| — | |
| — | |
| — | |
| — | |
| 70X127 | |
| — | |
| None | |
| Hardwood Floors, First Floor Bedroom, First Floor Full Bath | |
| Range, Dishwasher, Refrigerator, Washer, Dryer, Disposal | |
| Not in DB | |
| — | |
| — | |
| Wood Burning, Gas Log |
Tax History
| Year | Property Taxes |
|---|---|
| 2013 | $7,787 |
Contact Agent
Nearby Similar Homes
1533 Belmont Avenue, Arlington Heights, Illinois 60004
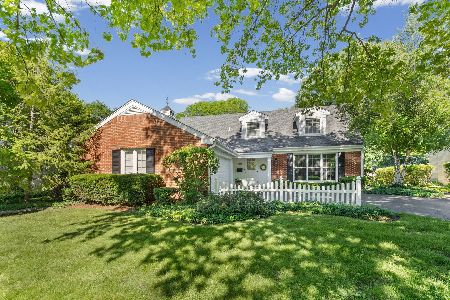
For Sale
$750,000
4 beds / 3.0 baths / 2,550 ft2
Single Family / Built: 1964
70
1535 Haddow Avenue, Arlington Heights, Illinois 60004
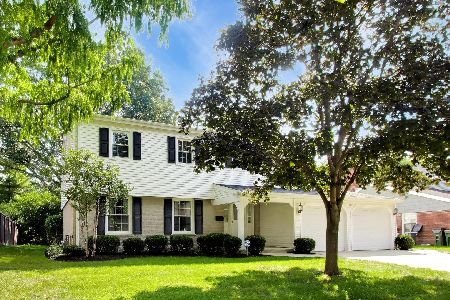
For Sale
$674,900
4 beds / 2.1 baths / 2,547 ft2
Single Family / Built: 1965
19
1660 Highland Avenue, Arlington Heights, Illinois 60004

For Sale
$700,000
3 beds / 2.0 baths / 2,500 ft2
Single Family / Built: 1955
15

1803 Mitchell Avenue, Arlington Heights, Illinois 60004

For Sale
$899,999
5 beds / 3.0 baths / 3,187 ft2
Single Family / Built: 1959
78
1011 Haddow Avenue, Arlington Heights, Illinois 60004
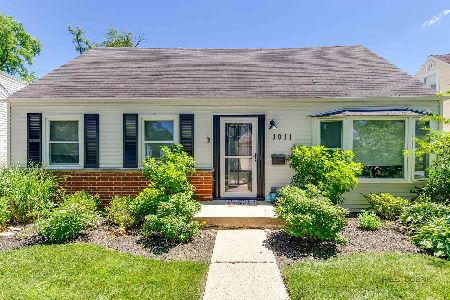
For Sale
$525,800
3 beds / 2.0 baths / 1,723 ft2
Single Family / Built: 1955
50
Nearby Sold Comparables
211 Lynnwood Avenue, Arlington Heights, Illinois 60004
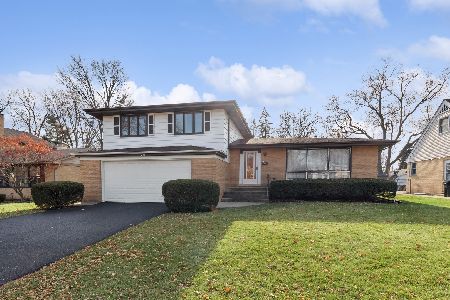
Sold
$409,900
3 beds / 2.1 baths / 1,461 ft2
Single Family / Built: 1973
1063
211 Lynnwood Avenue, Arlington Heights, Illinois 60004
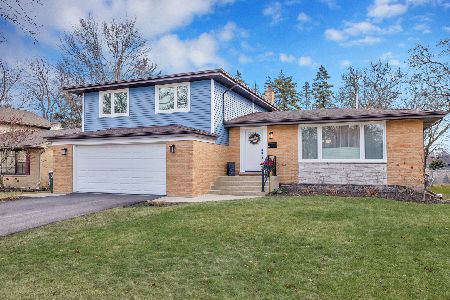
Sold
$739,900
3 beds / 2.1 baths / 1,461 ft2
Single Family / Built: 1972
662
215 Lynnwood Avenue, Arlington Heights, Illinois 60004
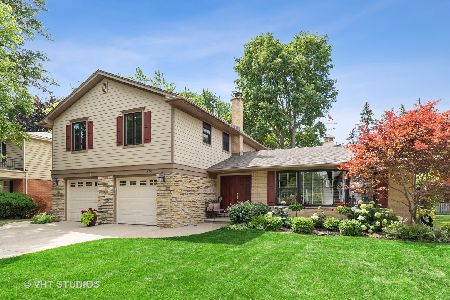
Sold
$599,990
4 beds / 2.1 baths / 2,440 ft2
Single Family / Built: 1965
1888
210 Thomas Street, Arlington Heights, Illinois 60004

Sold
$240,000
3 beds / 1.1 baths / 1,364 ft2
Single Family / Built: 1955
2995
1522 Pine Avenue, Arlington Heights, Illinois 60004
Sold
$359,900
3 beds / 2.1 baths / 0 ft2
Single Family / Built: 1963
5165
1522 Pine Avenue, Arlington Heights, Illinois 60004
Sold
$409,900
3 beds / 2.1 baths / 2,000 ft2
Single Family / Built: 1965
4432
Contact Agent
Listing Provided By
Picket Fence Realty
