

2071 Sapphire Lane, Aurora, Illinois 60506
Subdivision > Indian Trail West
Sorry, we are updating photos, please update this page in 15 minutes
$195,000
|
Sold
|
|
| Status: | Closed |
| Sqft: | 0 |
| Cost/Sqft: | — |
| Beds: | 3 |
| Baths: | 1 |
| Year Built: | 1972 |
| Property Taxes: | $4,094 |
| Days On Market: | 7274 |
| Lot Size: | 0,00 |
Description
Sub-Prime Fincng Fell Thru-Step Inside And be surprised at what this 3BR, ranch style home has to offer. Full bsmt! An oversized 2.5 Car Heated Att Garage. Newer furnace, central air, newer architectural shingles, new light fixtures, new carpet, new ceramic floors, All new bath, & updated kitchen, Excellent location close to Vaughn Athletic Center, pool, gym and more. Illinois license agent own
Property Specifics
| Single Family | |
| — | |
| Ranch | |
| 1972 | |
| Full | |
| Aluminum/Vinyl/Steel Siding | |
| Asphalt | |
| — | |
| No | |
| 0 |
| Kane | |
| Indian Trail West | |
| 0 / Not Applicable | |
| None | |
| Public | |
| Public Sewer | |
| Central Air | |
| Natural Gas, Forced Air | |
| 06345950 | |
| 1518202003 |
Nearby Schools
| NAME: | DISTRICT: | DISTANCE: | |
|---|---|---|---|
|
Grade School
Hall |
129 | — | |
|
Middle School
Washington Middle School |
129 | Not in DB | |
|
High School
West Aurora High School |
129 | Not in DB | |
Property History
| DATE: | EVENT: | PRICE: | SOURCE: |
|---|---|---|---|
| 30 Apr, 2007 | Sold | $195,000 | MRED MLS |
| 14 Apr, 2007 | Under contract | $199,999 | MRED MLS |
| — | Last price change | $199,999 | MRED MLS |
| 22 Nov, 2006 | Listed for sale | $204,333 | MRED MLS |
| 2 Oct, 2013 | Sold | $145,000 | MRED MLS |
| 16 Aug, 2013 | Under contract | $145,000 | MRED MLS |
| 18 Mar, 2013 | Listed for sale | $140,000 | MRED MLS |
| 6 Oct, 2020 | Sold | $205,000 | MRED MLS |
| 24 Jul, 2020 | Under contract | $199,900 | MRED MLS |
| 24 Jul, 2020 | Listed for sale | $199,900 | MRED MLS |
Sorry, we are updating photos, please update this page in 15 minutes
Room Specifics
All Bedroom Info:
Total Bedrooms: 3
Bedrooms Above Ground: 3
Bedrooms Below Ground: 0
Total Bedrooms: 3
Bedrooms Above Ground: 3
Bedrooms Below Ground: 0
Second Bedroom Info:
Dimensions: —
Location: —Dimensions: —
Floor Type: Carpet
Third Bedroom Info:
Dimensions: —
Location: —Dimensions: —
Floor Type: Carpet
Bathroom Info:
Full Bathrooms: 1
Partial Bathrooms: —Full Bathrooms: 1
Bathroom Amenities: —
Bathroom in Basement: 0
Kitchen Info:
Dimensions: —
Location: —Dimensions: —
Floor Type: Ceramic Tile
Features: Eating Area-Table Space
Living Room Info:
Dimensions: —
Location: —Dimensions: —
Floor Type: Carpet
Additional Rooms Info:
Rooms: —
Basement: FullRooms: —
Other Specifics
| 2 | |
| Concrete Perimeter | |
| Garage | |
| — | |
| — | |
| — | |
| — | |
| Fenced Yard | |
| 75X135 | |
| Pull Down Stair | |
| None | |
| — | |
| Range, Dishwasher, Refrigerator, Washer, Dryer, Disposal | |
| Not in DB | |
| Clubhouse, Pool, Tennis Courts, Sidewalks, Street Lights, Street Paved | |
| — | |
| — |
Tax History
| Year | Property Taxes |
|---|---|
| 2007 | $4,094 |
| 2013 | $3,817 |
| 2020 | $4,626 |
Contact Agent
Nearby Similar Homes
2001 Sapphire Lane, Aurora, Illinois 60506

For Sale
$435,000
4 beds / 2.1 baths / 1,924 ft2
Single Family / Built: 1980
9
1240 Foxcroft Drive, Aurora, Illinois 60506

For Sale
$330,000
4 beds / 1.1 baths / 1,451 ft2
Single Family / Built: 1973
146
2059 Robert Street, Aurora, Illinois 60506

For Sale
$369,000
3 beds / 2.0 baths / 1,456 ft2
Single Family / Built: 1975
18
1295 Foxcroft Drive, Aurora, Illinois 60506
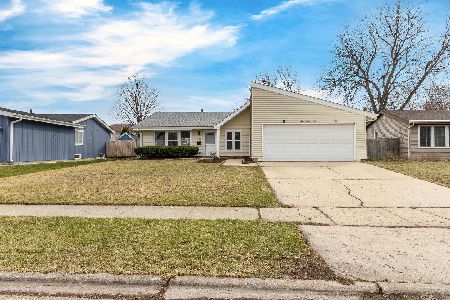
For Sale
$345,000
4 beds / 2.0 baths / 1,428 ft2
Single Family / Built: 1974
72
891 Laurel Drive, Aurora, Illinois 60506

For Sale
$290,000
3 beds / 1.0 baths / 0 ft2
Single Family / Built: 1975
42

Nearby Sold Comparables
2071 Sapphire Lane, Aurora, Illinois 60506

Sold
$145,000
3 beds / 1.0 baths / 1,170 ft2
Single Family / Built: 1972
4966
2071 Sapphire Lane, Aurora, Illinois 60506
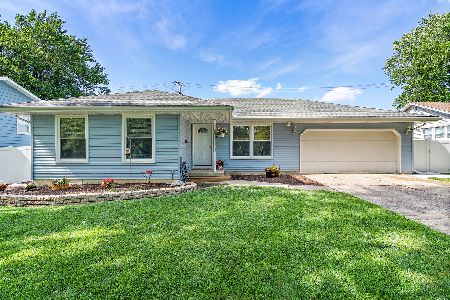
Sold
$199,900
3 beds / 1.0 baths / 1,170 ft2
Single Family / Built: 1972
2281
2080 Sapphire Lane, Aurora, Illinois 60506

Sold
$269,500
3 beds / 1.1 baths / 1,738 ft2
Single Family / Built: 1974
1570
2055 Sapphire Lane, Aurora, Illinois 60506
Sold
$199,900
4 beds / 2.1 baths / 1,860 ft2
Single Family / Built: 1972
2911
1130 Adobe Drive, Aurora, Illinois 60506
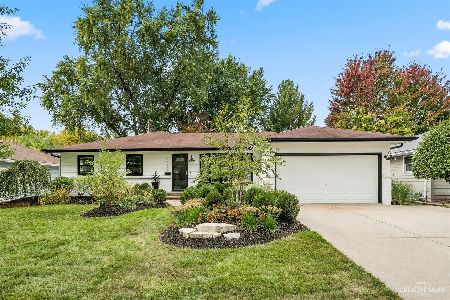
Sold
$325,000
3 beds / 2.0 baths / 1,932 ft2
Single Family / Built: 1972
1473
2085 Sapphire Lane, Aurora, Illinois 60506
Sold
$224,900
4 beds / 2.1 baths / 1,987 ft2
Single Family / Built: 1972
2998
Contact Agent
Listing Provided By
Century 21 Affiliated
