

2086 Brookside Lane, Aurora, Illinois 60502
Subdivision > Stonebridge
Sorry, we are updating photos, please update this page in 15 minutes
$278,000
|
Sold
|
|
| Status: | Closed |
| Sqft: | 1,647 |
| Cost/Sqft: | $175 |
| Beds: | 3 |
| Baths: | 3 |
| Year Built: | 1993 |
| Property Taxes: | $8,027 |
| Days On Market: | 3962 |
| Lot Size: | 0,12 |
Description
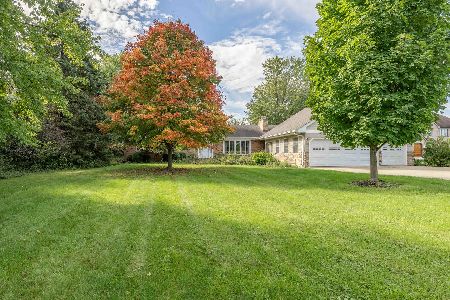
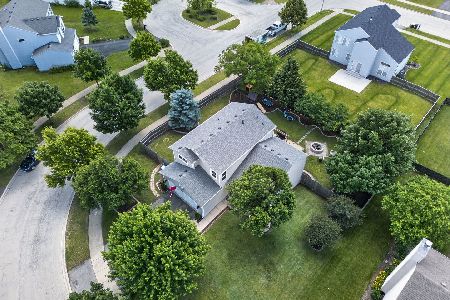
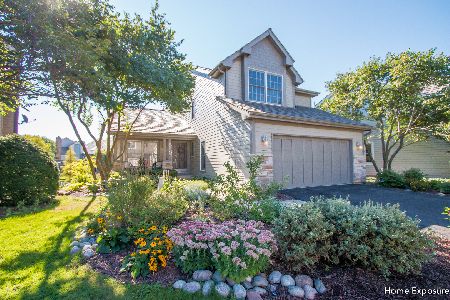
LIGHT & BRIGHT MAINTENANCE FREE HOME W/BREATHTAKING POND VIEWS! BRAND NEW CARPET THROUGHOUT THE SECOND FLOOR! 2-STORY FOYER WITH OPEN SPINDLED STAIRCASE & COAT CLOSET, FAMILY ROOM W/HARDWD FLRS, CROWN MOLDING, SLIDING DOOR TO DECK, FIREPLACE W/WHITE MANTLE & CERAMIC TILE SURROUND. SPACIOUS KITCHEN W/HARDWD FLRS, EATING AREA, GRANITE COUNTERTOPS, STAINLESS STEEL APPLIANCES & TRACK LIGHTING. 1ST FLR LAUNDRY RM, SPACIOUS BEDRMS, MASTER BEDRM SUITE W/CROWN MOLDING, WALK-IN CLOSET & PRIVATE BATH: TILE FLOORING, TWO PEDESTAL SINKS, STANDING SHOWER. THIS HOME HAS A NEWER ROOF & SIDING (SPRING 2015). NEUTRAL PAINT COLORS THROUGHOUT, THIS IS IT!
Property Specifics
| Single Family | |
| — | |
| Traditional | |
| 1993 | |
| Full | |
| Cedar | |
| Asphalt | |
| — | |
| Yes | |
| 0.12 |
| Du Page | |
| Stonebridge | |
| 165 / Monthly | |
| Insurance, Security, Lawn Care, Snow Removal | |
| Lake Michigan, Public | |
| Public Sewer | |
| Central Air | |
| Natural Gas, Forced Air | |
| 09104167 | |
| 0707307034 |
Nearby Schools
| NAME: | DISTRICT: | DISTANCE: | |
|---|---|---|---|
|
Grade School
Brooks Elementary School |
204 | — | |
|
Middle School
Granger Middle School |
204 | Not in DB | |
|
High School
Metea Valley High School |
204 | Not in DB | |
Property History
| DATE: | EVENT: | PRICE: | SOURCE: |
|---|---|---|---|
| 21 Jul, 2016 | Sold | $278,000 | MRED MLS |
| 3 Jun, 2016 | Under contract | $289,000 | MRED MLS |
| — | Last price change | $294,000 | MRED MLS |
| 18 Dec, 2015 | Listed for sale | $299,000 | MRED MLS |
| 20 Jul, 2018 | Sold | $295,000 | MRED MLS |
| 12 Jun, 2018 | Under contract | $299,900 | MRED MLS |
| — | Last price change | $305,000 | MRED MLS |
| 5 Mar, 2018 | Listed for sale | $305,000 | MRED MLS |
Some photos of this home have been virtually staged.
Sorry, we are updating photos, please update this page in 15 minutesRoom Specifics
All Bedroom Info:
Total Bedrooms: 3
Bedrooms Above Ground: 3
Bedrooms Below Ground: 0
Total Bedrooms: 3
Bedrooms Above Ground: 3
Bedrooms Below Ground: 0
Second Bedroom Info:
Dimensions: —
Location: —Dimensions: —
Floor Type: Carpet
Third Bedroom Info:
Dimensions: —
Location: —Dimensions: —
Floor Type: Carpet
Bathroom Info:
Full Bathrooms: 3
Partial Bathrooms: 1Full Bathrooms: 3
Bathroom Amenities: Double Sink
Bathroom in Basement: 0
Kitchen Info:
Dimensions: —
Location: —Dimensions: —
Floor Type: Hardwood
Features: Eating Area-Table Space
Family Room Info:
Dimensions: —
Location: —Dimensions: —
Floor Type: Hardwood
Additional Rooms Info:
Rooms: Eating Area
Basement: FullRooms: Eating Area
Other Specifics
| 2 | |
| Concrete Perimeter | |
| Garage | |
| — | |
| — | |
| — | |
| Deck, Porch | |
| Pond(s), Water View | |
| 80X79X36X113 | |
| — | |
| Full | |
| Hardwood Floors, First Floor Laundry | |
| Range, Microwave, Dishwasher, Refrigerator, Stainless Steel Appliance(s) | |
| Not in DB | |
| Sidewalks, Street Lights, Street Paved | |
| — | |
| Gas Log, Gas Starter |
Tax History
| Year | Property Taxes |
|---|---|
| 2016 | $8,027 |
| 2018 | $7,717 |
Contact Agent
Nearby Similar Homes
2198 Brookside Lane, Aurora, Illinois 60502
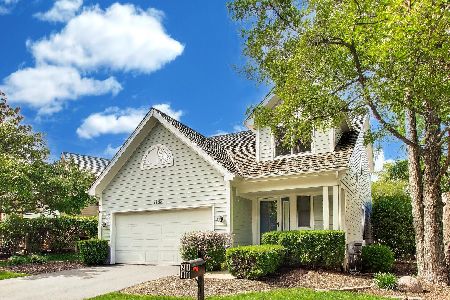
For Sale
$499,900
3 beds / 2.2 baths / 2,805 ft2
Single Family / Built: 1994
16
1360 Mansfield Drive, Aurora, Illinois 60502
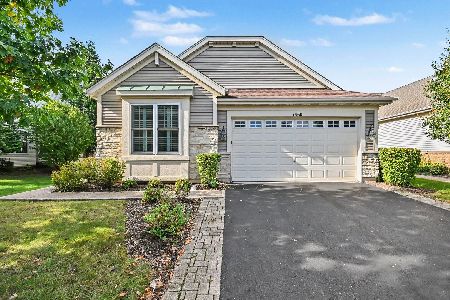
For Sale
$499,900
2 beds / 3.0 baths / 2,013 ft2
Single Family / Built: 2005
8
1058 Courtland Place, Aurora, Illinois 60502
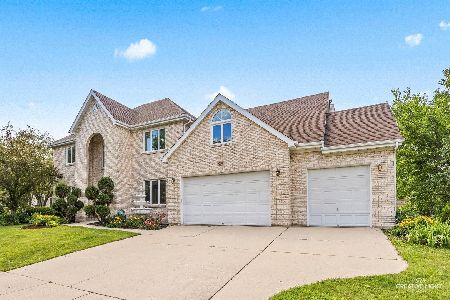
For Sale
$775,000
5 beds / 3.1 baths / 3,660 ft2
Single Family / Built: 1994
63
1119 Heathrow Lane, Aurora, Illinois 60502
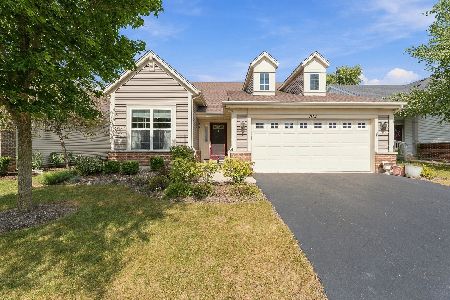
For Sale
$449,900
2 beds / 2.0 baths / 1,736 ft2
Single Family / Built: 2011
40
1985 Reckinger Road, Aurora, Illinois 60502
For Sale
$449,900
3 beds / 2.0 baths / 2,356 ft2
Single Family / Built: 1976
20
Nearby Sold Comparables

Contact Agent
Listing Provided By
Coldwell Banker Residential
