

209 William Street, Mount Prospect, Illinois 60056
Subdivision > Triangle
Sorry, we are updating photos, please update this page in 15 minutes
$327,000
|
Sold
|
|
| Status: | Closed |
| Sqft: | 1,321 |
| Cost/Sqft: | $261 |
| Beds: | 3 |
| Baths: | 2 |
| Year Built: | 1955 |
| Property Taxes: | $1,967 |
| Days On Market: | 2864 |
| Lot Size: | 0,17 |
Description
Nicely remodeled super clean brick ranch in the triangle neighborhood. 4 bedroom 1 1/2 bath with an extra shower in laundry room. New roof Aug. 2018, new A/C handler Oct 2108. Updated kitchen: new maple cabinets, granite/quartz tops, marble backsplash, new stainless steel appliances, SS farmhouse sink. newer replacement windows, new designer plank flooring throughout. The home features a neutral grey palette throughout. Heated sunroom overlooking the private backyard with brick barbeque. The backyard also features a covered patio. Full finished basement with gas fireplace and wet bar. This home is walking distance to downtown Mt Prospect and the Metra Station. a must see tastefully done and move in ready.
Property Specifics
| Single Family | |
| — | |
| Ranch | |
| 1955 | |
| Full | |
| Brick | |
| Asphalt | |
| — | |
| No | |
| 0.17 |
| Cook | |
| Triangle | |
| 0 / Not Applicable | |
| None | |
| Lake Michigan | |
| Public Sewer | |
| Central Air | |
| Natural Gas | |
| 10161317 | |
| 08122160050000 |
Property History
| DATE: | EVENT: | PRICE: | SOURCE: |
|---|---|---|---|
| 21 Feb, 2019 | Sold | $327,000 | MRED MLS |
| 14 Jan, 2019 | Under contract | $345,000 | MRED MLS |
| 28 Dec, 2018 | Listed for sale | $345,000 | MRED MLS |
| 28 Sep, 2026 | Listed for sale | $325,000 | MRED MLS |
Sorry, we are updating photos, please update this page in 15 minutes
Room Specifics
All Bedroom Info:
Total Bedrooms: 4
Bedrooms Above Ground: 3
Bedrooms Below Ground: 1
Total Bedrooms: 4
Bedrooms Above Ground: 3
Bedrooms Below Ground: 1
Second Bedroom Info:
Dimensions: —
Location: —Dimensions: —
Floor Type: Other
Third Bedroom Info:
Dimensions: —
Location: —Dimensions: —
Floor Type: Other
Fourth Bedroom Info:
Dimensions: —
Location: —Dimensions: —
Floor Type: Wood Laminate
Bathroom Info:
Full Bathrooms: 2
Partial Bathrooms: 1Full Bathrooms: 2
Bathroom Amenities: —
Bathroom in Basement: 1
Dining Room Info:
Dimensions: —
Location: —Dimensions: —
Floor Type: Other
Kitchen Info:
Dimensions: —
Location: —Dimensions: —
Floor Type: Other
Features: Eating Area-Breakfast Bar
Laundry Room Info:
Dimensions: —
Location: —Dimensions: —
Floor Type: Vinyl
Living Room Info:
Dimensions: —
Location: —Dimensions: —
Floor Type: Other
Additional Rooms Info:
Rooms: Heated Sun Room, Recreation Room
Basement: FullRooms: Heated Sun Room, Recreation Room
Other Specifics
| 1 | |
| Concrete Perimeter | |
| Garage | |
| — | |
| — | |
| — | |
| Patio | |
| — | |
| 49X153 | |
| — | |
| None | |
| — | |
| Range, Microwave, Dishwasher, Refrigerator, Washer, Stainless Steel Appliance(s) | |
| Not in DB | |
| — | |
| — | |
| — |
Tax History
| Year | Property Taxes |
|---|---|
| 2019 | $1,967 |
| 2026 | $6,502 |
Contact Agent
Nearby Similar Homes
214 William Street, Mount Prospect, Illinois 60056
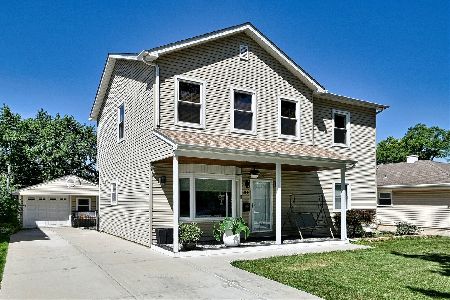
For Sale
$649,900
4 beds / 3.0 baths / 1,744 ft2
Single Family / Built: —
79
217 Owen Street, Mount Prospect, Illinois 60056
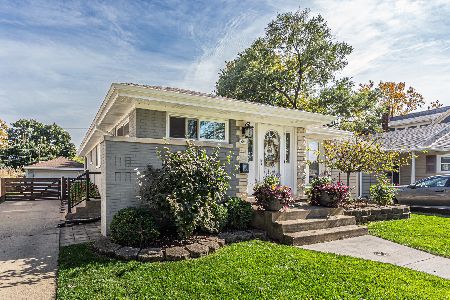
For Sale
$559,000
2 beds / 2.0 baths / 1,148 ft2
Single Family / Built: 1954
3
13 School Street, Mount Prospect, Illinois 60056
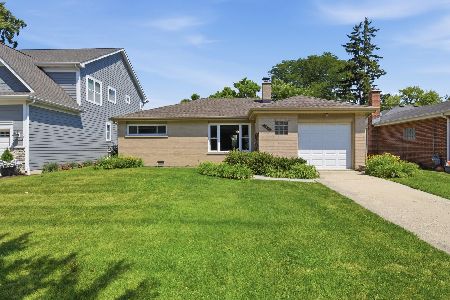
For Sale
$379,000
2 beds / 1.0 baths / 1,086 ft2
Single Family / Built: 1954
79
10 School Street, Mount Prospect, Illinois 60056
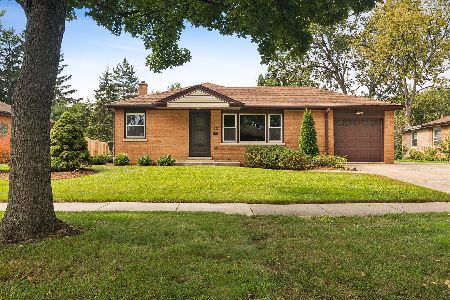
For Sale
$450,000
3 beds / 1.0 baths / 1,246 ft2
Single Family / Built: 1955
29
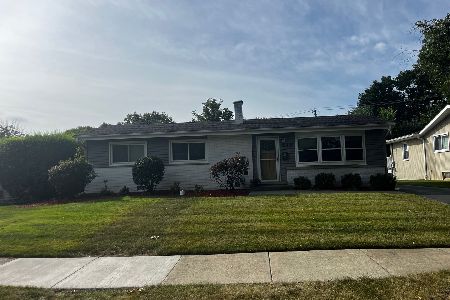
513 Highland Avenue, Mount Prospect, Illinois 60056
For Sale
$399,900
3 beds / 1.1 baths / 1,206 ft2
Single Family / Built: 1959
44
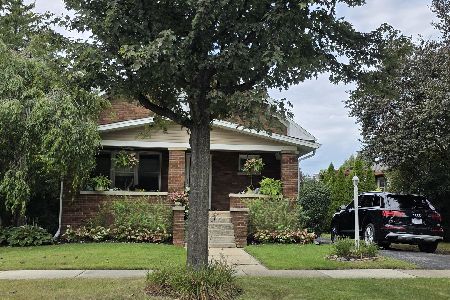
114 Edward Street, Mount Prospect, Illinois 60056
For Sale
$950,000
4 beds / 4.0 baths / 3,000 ft2
Single Family / Built: 1925
25
Nearby Sold Comparables
207 William Street, Mount Prospect, Illinois 60056

Sold
$164,900
2 beds / 1.0 baths / 0 ft2
Single Family / Built: 1955
5596
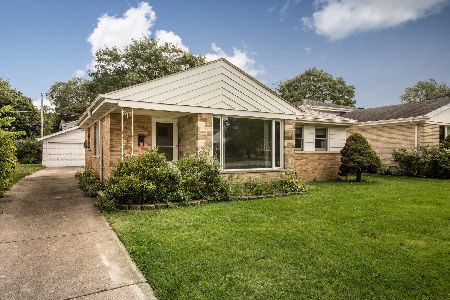
215 William Street, Mount Prospect, Illinois 60056
Sold
$299,900
2 beds / 1.0 baths / 1,023 ft2
Single Family / Built: 1954
1135
210 William Street, Mount Prospect, Illinois 60056
Sold
$244,900
3 beds / 2.0 baths / 1,351 ft2
Single Family / Built: 1955
4531
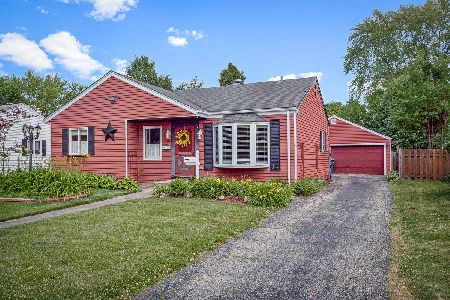
217 William Street, Mount Prospect, Illinois 60056
Sold
$239,000
3 beds / 1.0 baths / 939 ft2
Single Family / Built: 1955
2317
214 William Street, Mount Prospect, Illinois 60056
Sold
$224,500
2 beds / 1.0 baths / 0 ft2
Single Family / Built: 1956
6077
Contact Agent
Listing Provided By
Michael J. Szwed
