

21 School Street, Mount Prospect, Illinois 60056


$287,000
|
Sold
|
|
| Status: | Closed |
| Sqft: | 1,506 |
| Cost/Sqft: | $193 |
| Beds: | 3 |
| Baths: | 2 |
| Year Built: | 1955 |
| Property Taxes: | $6,783 |
| Days On Market: | 2186 |
| Lot Size: | 0,18 |
Description
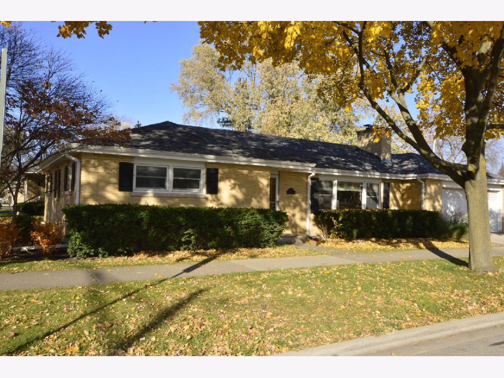
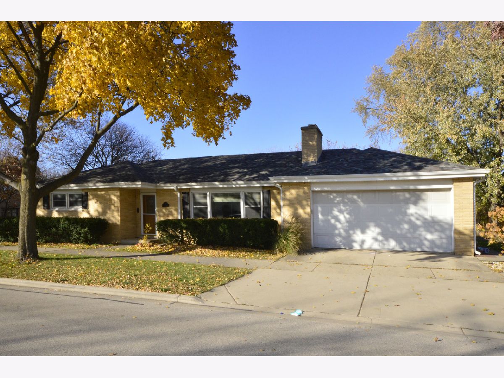
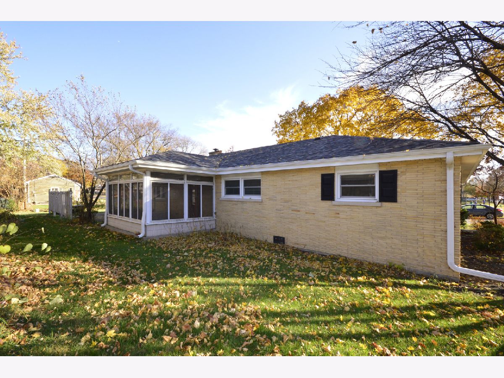
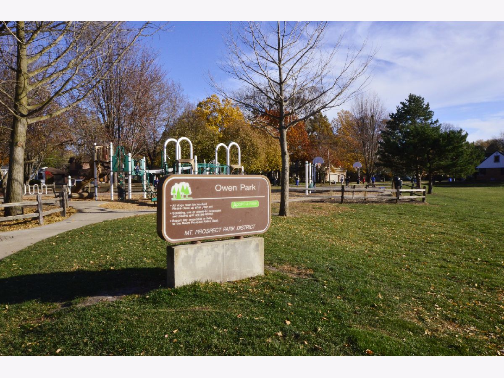
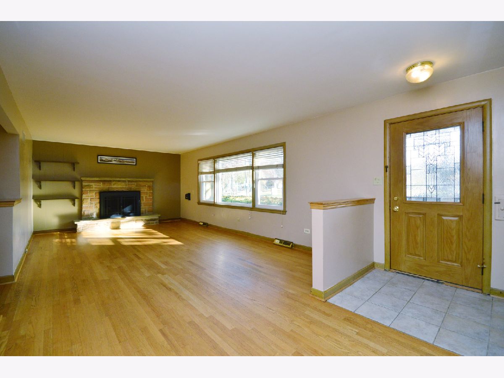
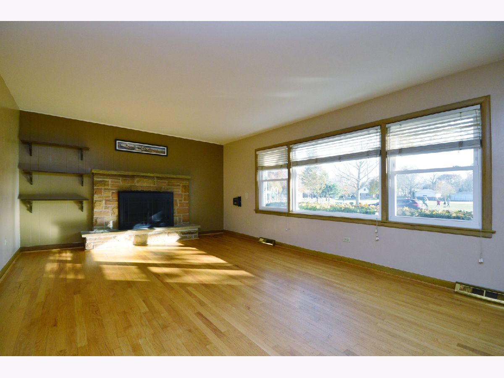
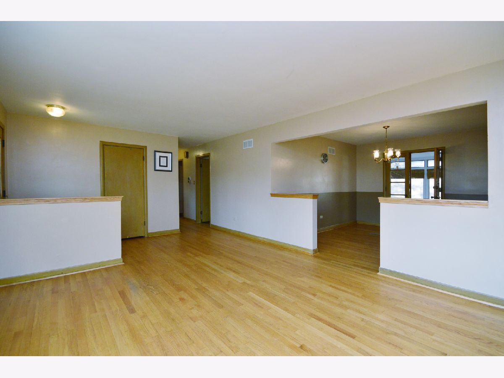
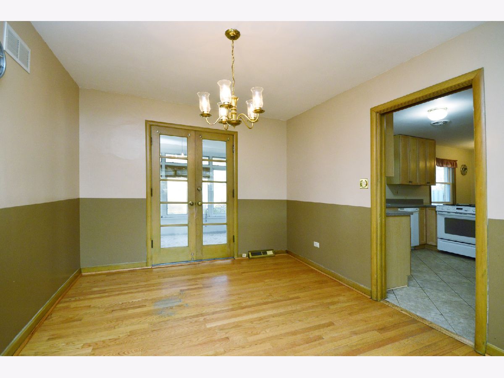
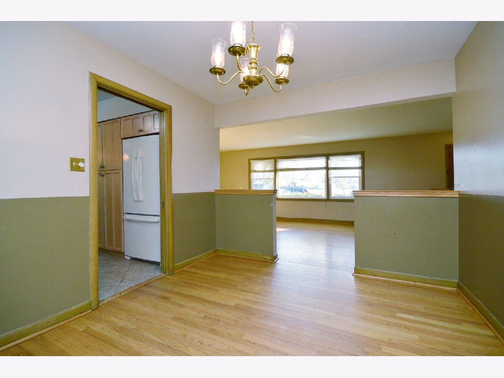
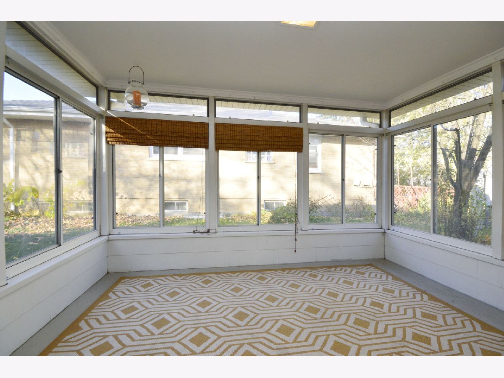
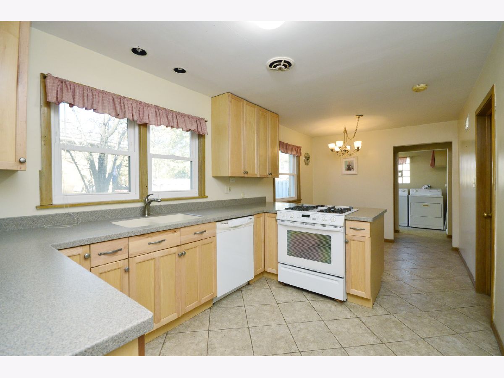
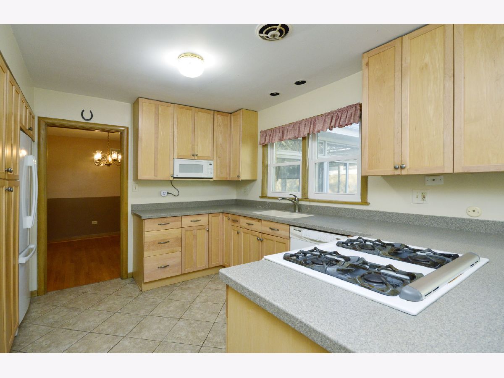
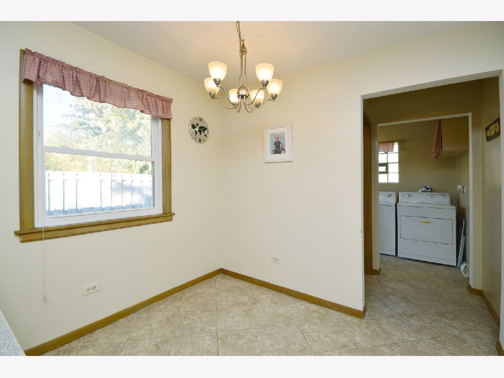
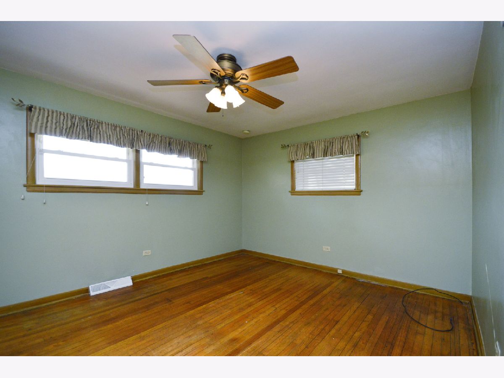
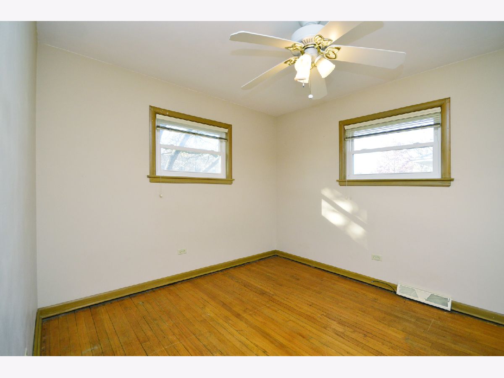
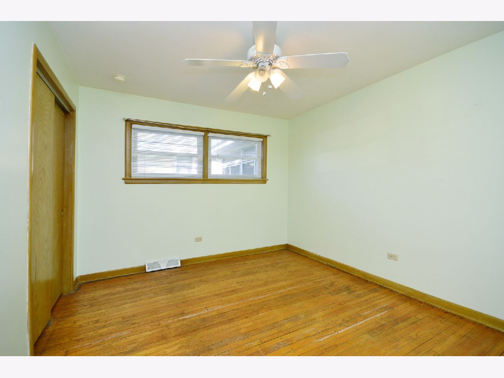
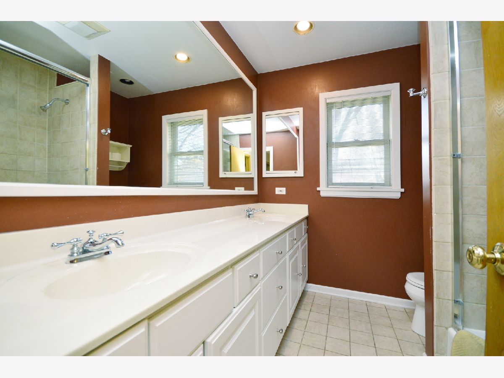
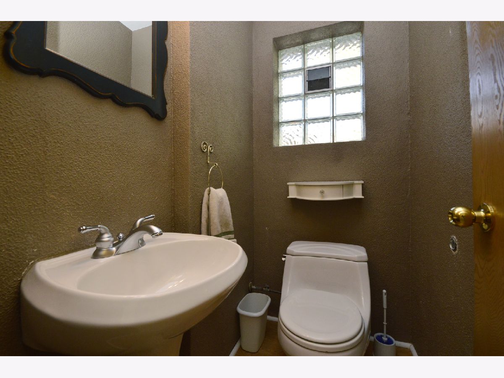
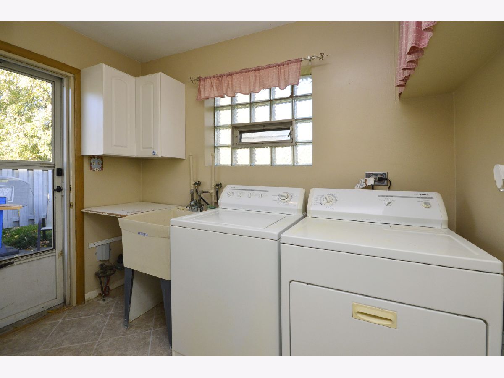
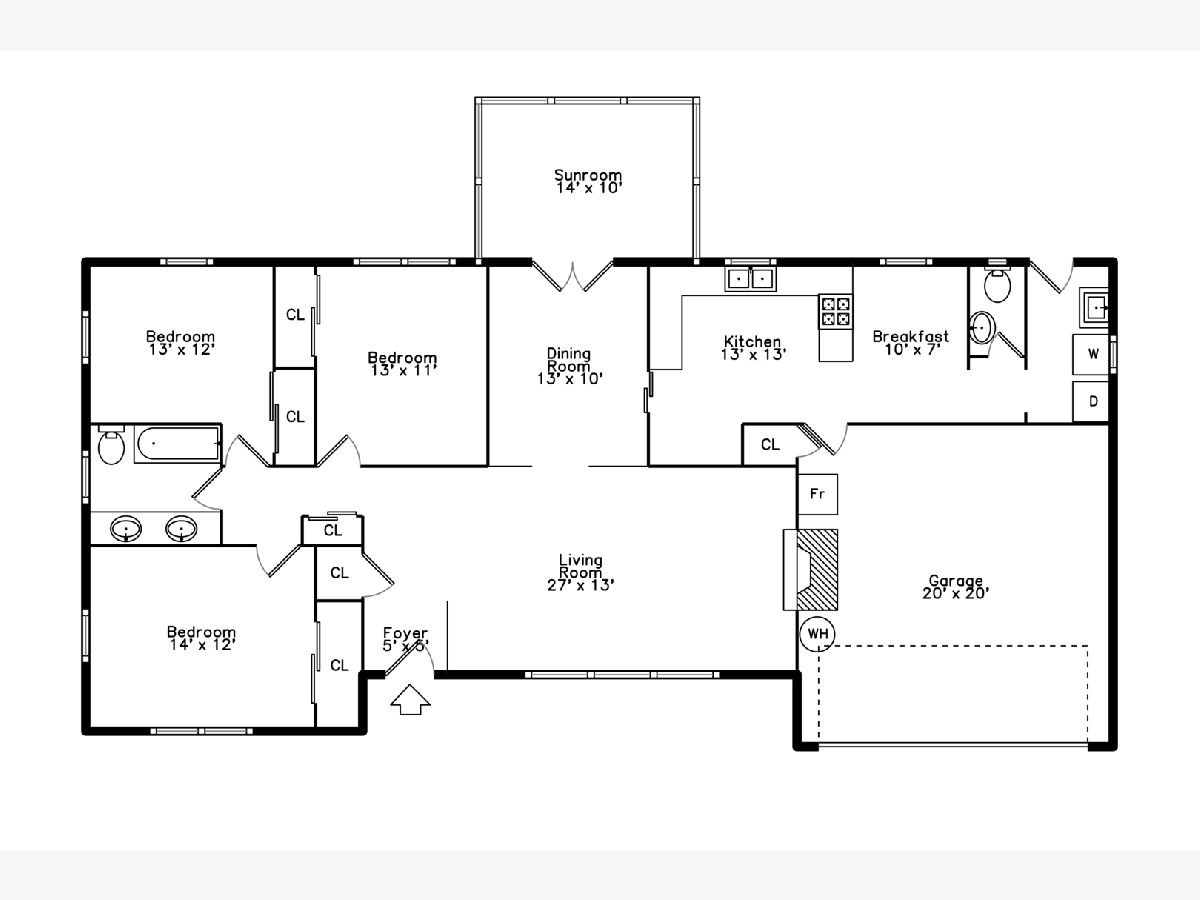
Awesome location! This 3 bedroom, 1 1/2 bathroom Mount Prospect ranch house is located in the desirable "triangle area." VERY close to downtown and the train station. Plus, it's across from a park! There is a good sized eat in kitchen and a separate dining room. Off the dining room is a lovely sunroom. The dining room also opens to a large living room with a beautiful wood burning fireplace. There are three nice sized bedrooms. The main bathroom is large, with double sinks. In addition there is a mud room/laundry area and a 2 car garage with good storage space. The roof is 2 years old, the hot water heater is brand new and the attic offers tons of storage space.
Property Specifics
| Single Family | |
| — | |
| Ranch | |
| 1955 | |
| None | |
| Brick | |
| Asphalt | |
| — | |
| No | |
| 0.18 |
| Cook | |
| — | |
| 0 / Not Applicable | |
| None | |
| Lake Michigan | |
| Public Sewer | |
| Central Air | |
| Natural Gas, Forced Air | |
| 10926224 | |
| 08122000110000 |
Nearby Schools
| NAME: | DISTRICT: | DISTANCE: | |
|---|---|---|---|
|
Grade School
Fairview Elementary School |
57 | — | |
|
Middle School
Lincoln Junior High School |
57 | Not in DB | |
|
High School
Prospect High School |
214 | Not in DB | |
|
Alternate Elementary School
Westbrook School For Young Learn |
— | Not in DB | |
Property History
| DATE: | EVENT: | PRICE: | SOURCE: |
|---|---|---|---|
| 10 Jul, 2012 | Sold | $250,000 | MRED MLS |
| 26 May, 2012 | Under contract | $259,900 | MRED MLS |
| 16 May, 2012 | Listed for sale | $259,900 | MRED MLS |
| 11 Jan, 2021 | Sold | $287,000 | MRED MLS |
| 29 Nov, 2020 | Under contract | $290,000 | MRED MLS |
| 5 Nov, 2020 | Listed for sale | $290,000 | MRED MLS |
Room Specifics
All Bedroom Info:
Total Bedrooms: 3
Bedrooms Above Ground: 3
Bedrooms Below Ground: 0
Total Bedrooms: 3
Bedrooms Above Ground: 3
Bedrooms Below Ground: 0
Second Bedroom Info:
Dimensions: —
Location: —Dimensions: —
Floor Type: Hardwood
Third Bedroom Info:
Dimensions: —
Location: —Dimensions: —
Floor Type: Hardwood
Bathroom Info:
Full Bathrooms: 2
Partial Bathrooms: 1Full Bathrooms: 2
Bathroom Amenities: —
Bathroom in Basement: 0
Dining Room Info:
Dimensions: —
Location: —Dimensions: —
Floor Type: Hardwood
Kitchen Info:
Dimensions: —
Location: —Dimensions: —
Floor Type: Ceramic Tile
Features: Eating Area-Table Space
Living Room Info:
Dimensions: —
Location: —Dimensions: —
Floor Type: Hardwood
Additional Rooms Info:
Rooms: Sun Room, Breakfast Room
Basement: NoneRooms: Sun Room, Breakfast Room
Other Specifics
| 2 | |
| — | |
| Garage | |
| — | |
| — | |
| — | |
| — | |
| — | |
| 146X55 | |
| — | |
| None | |
| Hardwood Floors | |
| Range, Microwave, Dishwasher, Refrigerator, Washer, Dryer | |
| Not in DB | |
| Park, Sidewalks, Street Lights | |
| — | |
| Wood Burning |
Tax History
| Year | Property Taxes |
|---|---|
| 2012 | $6,483 |
| 2021 | $6,783 |
Contact Agent
Nearby Similar Homes
10 School Street, Mount Prospect, Illinois 60056
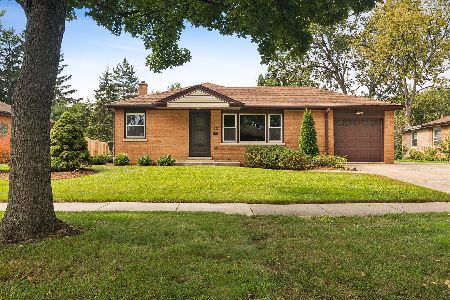
For Sale
$450,000
3 beds / 1.0 baths / 1,246 ft2
Single Family / Built: 1955
29
13 School Street, Mount Prospect, Illinois 60056
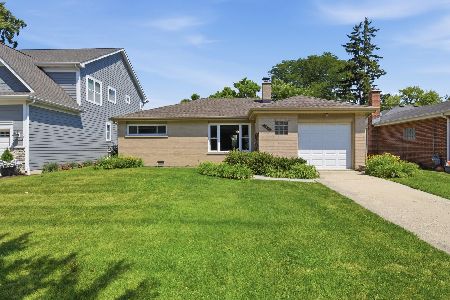
For Sale
$379,000
2 beds / 1.0 baths / 1,086 ft2
Single Family / Built: 1954
79
219 William Street, Mount Prospect, Illinois 60056
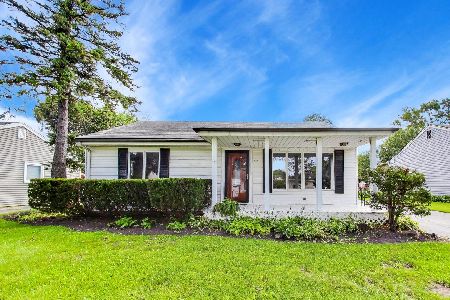
For Sale
$369,000
3 beds / 1.1 baths / 1,312 ft2
Single Family / Built: 1957
22
114 Edward Street, Mount Prospect, Illinois 60056
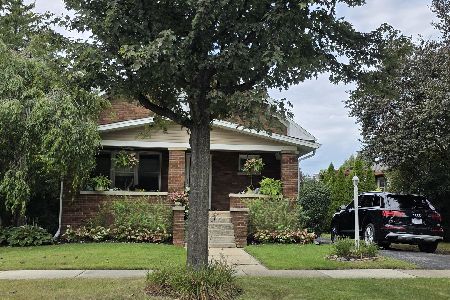
For Sale
$950,000
4 beds / 4.0 baths / 3,000 ft2
Single Family / Built: 1925
25
317 Louis Street, Mount Prospect, Illinois 60056
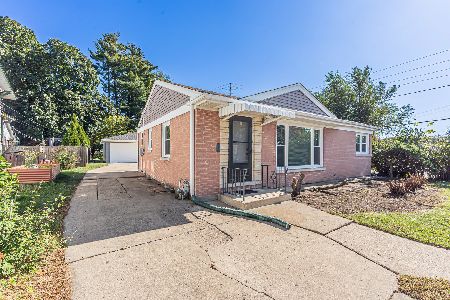
For Sale
$449,900
3 beds / 1.0 baths / 1,014 ft2
Single Family / Built: 1954
9
214 William Street, Mount Prospect, Illinois 60056
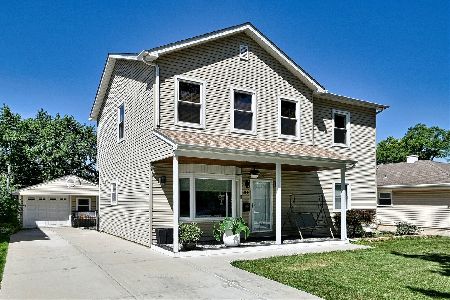
For Sale
$649,900
4 beds / 3.0 baths / 1,744 ft2
Single Family / Built: —
79
Nearby Sold Comparables
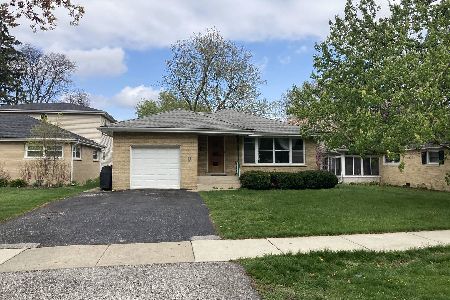
17 School Street, Mount Prospect, Illinois 60056

Sold
$299,999
4 beds / 2.0 baths / 0 ft2
Single Family / Built: 1956
6375
18 Owen Street, Mount Prospect, Illinois 60056
Sold
$409,000
5 beds / 3.0 baths / 0 ft2
Single Family / Built: 1957
3755
18 Owen Street, Mount Prospect, Illinois 60056
Sold
$399,900
5 beds / 3.0 baths / 0 ft2
Single Family / Built: 1957
6820
Contact Agent
Listing Provided By
Dream Town Realty
