

21045 Benjamin Drive, Shorewood, Illinois 60404


$411,000
|
Sold
|
|
| Status: | Closed |
| Sqft: | 2,284 |
| Cost/Sqft: | $180 |
| Beds: | 3 |
| Baths: | 2 |
| Year Built: | 2021 |
| Property Taxes: | $993 |
| Days On Market: | 2062 |
| Lot Size: | 0,29 |
Description
BEAUTIFUL CUSTOM BUILT RANCH WILL BE COMPLETED JUNE 1ST. IF YOU HURRY YOU CAN PICK YOUR FINISHES. VERY OPEN CONCEPT. QUALITY THRU OUT. LARGE GOURMET KITCHEN WITH ISLAND, 42 INCH CABINETS, GRANITE/QUARTZ, STAINLESS STEEL APPLS. LARGE FAMILY ROOM WITH LOTS OF WINDOWS, GREAT LIGHT. HUGE MASTER BEDROOM WITH NICE BATH , LARGE SHOWER, 2 WALK IN CLOSETS. BEAUTIFUL BAMBOO FLOORING (VERY DURABLE) THRU OUT MOST OF THE MAIN FLOOR, CARPET IN BEDROOMS & DEN. 9 FT CEILINGS, 6 INCH BASEBOARD, UPGRADED LIGHTING. BOTH BATHROOMS COME WITH NICE TILE FINISHES. FULL BASEMENT WITH ROUGH IN PLUMBING FOR BATH #3, 9 FT CEILINGS. 2 PATIOS, ONE COVERED & ONE FOR SUN! NICE SIZE BACK YARD. 3 CAR FINISHED GARAGE. "ENERGY STAR HOME". 30 YEAR ARCH ROOF, HARDIBOARD SIDING. GREAT ACCESS TO BOTH I-55 & I-80. SOUGHT AFTER TROY/MINOOKA SCHOOLS. RIVER CROSSING & SHOREWOOD IS A GREAT PLACE TO CALL HOME!
Property Specifics
| Single Family | |
| — | |
| Ranch | |
| 2021 | |
| Full | |
| Brick, Frame, Clad Trim | |
| Asphalt | |
| — | |
| No | |
| 0.29 |
| Will | |
| River Crossing | |
| 120 / Annual | |
| None | |
| Public | |
| Public Sewer | |
| Central Air | |
| Natural Gas, Forced Air | |
| 11026402 | |
| 0506211110140000 |
Nearby Schools
| NAME: | DISTRICT: | DISTANCE: | |
|---|---|---|---|
|
Grade School
Troy Shorewood School |
30C | — | |
|
Middle School
Troy Middle School |
30C | Not in DB | |
|
High School
Minooka Community High School |
111 | Not in DB | |
Property History
| DATE: | EVENT: | PRICE: | SOURCE: |
|---|---|---|---|
| 21 Oct, 2021 | Sold | $411,000 | MRED MLS |
| 20 Mar, 2021 | Under contract | $410,900 | MRED MLS |
| 19 Mar, 2021 | Listed for sale | $410,900 | MRED MLS |


Room Specifics
Total Bedrooms: 3
Bedrooms Above Ground: 3
Bedrooms Below Ground: 0
Dimensions: —
Floor Type: Carpet
Dimensions: —
Floor Type: Carpet
Full Bathrooms: 2
Bathroom Amenities: —
Bathroom in Basement: 0
Dimensions: —
Floor Type: Hardwood
Features: Eating Area-Breakfast Bar, Eating Area-Table Space, Island
Dimensions: —
Floor Type: Hardwood
Dimensions: —
Floor Type: Hardwood
Rooms: Den, Foyer
Other Specifics
| 3 | |
| Concrete Perimeter | |
| Garage | |
| — | |
| — | |
| — | |
| Patio, Porch | |
| — | |
| 83X140X94X132 | |
| — | |
| Full | |
| — | |
| Range, Microwave, Dishwasher, Stainless Steel Appliance(s) | |
| Not in DB | |
| — | |
| — | |
| Gas Log, Gas Starter, Heatilator |
Tax History
| Year | Property Taxes |
|---|---|
| 2021 | $993 |
Contact Agent
Nearby Similar Homes
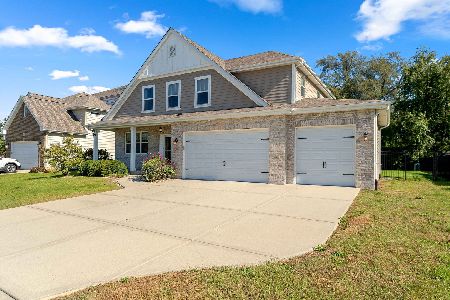
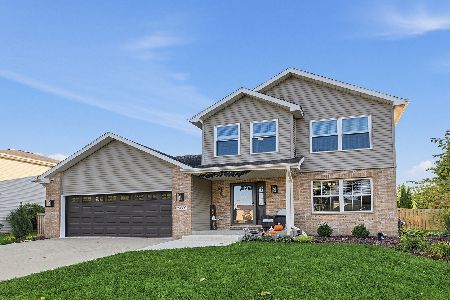
Nearby Sold Comparables



Contact Agent
Listing Provided By
RE/MAX Professionals
