

2105 Chestnut Avenue, Arlington Heights, Illinois 60004
Sorry, we are updating photos, please update this page in 15 minutes
$620,000
|
Sold
|
|
| Status: | Closed |
| Sqft: | 3,400 |
| Cost/Sqft: | $206 |
| Beds: | 4 |
| Baths: | 4 |
| Year Built: | 2004 |
| Property Taxes: | $9,000 |
| Days On Market: | 6405 |
| Lot Size: | 0,00 |
Description
E X T R E M E L Y W E L L B U I L T C U S T O M H O M E!! 4TH br w/full bath on 1st fl. Granite counters, high end stainless steel appl, extra wide white mouldings.& crown moulding. Huge kitchen w/beautiful porcelain tile open to vaulted family rm. Groehe shower systems, marble floors & walls in bathrooms. Huge back yard for family enjoyment! Agent Interest.
Property Specifics
| Single Family | |
| — | |
| Colonial | |
| 2004 | |
| Full | |
| Brick | |
| Asphalt | |
| — | |
| No | |
| — |
| Cook | |
| — | |
| 0 / Not Applicable | |
| None | |
| Lake Michigan | |
| Public Sewer | |
| Central Air | |
| Natural Gas, Forced Air | |
| 07190707 | |
| 03184011560000 |
Nearby Schools
| NAME: | DISTRICT: | DISTANCE: | |
|---|---|---|---|
|
Grade School
Greenbriar Elementary School |
25 | — | |
|
Middle School
Thomas Middle School |
25 | Not in DB | |
|
High School
Buffalo Grove High School |
214 | Not in DB | |
Property History
| DATE: | EVENT: | PRICE: | SOURCE: |
|---|---|---|---|
| 4 Dec, 2009 | Sold | $620,000 | MRED MLS |
| 16 Oct, 2009 | Under contract | $699,900 | MRED MLS |
| 17 Apr, 2009 | Listed for sale | $699,900 | MRED MLS |
Sorry, we are updating photos, please update this page in 15 minutes
Room Specifics
All Bedroom Info:
Total Bedrooms: 4
Bedrooms Above Ground: 4
Bedrooms Below Ground: 0
Total Bedrooms: 4
Bedrooms Above Ground: 4
Bedrooms Below Ground: 0
Second Bedroom Info:
Dimensions: —
Location: —Dimensions: —
Floor Type: Hardwood
Third Bedroom Info:
Dimensions: —
Location: —Dimensions: —
Floor Type: Hardwood
Fourth Bedroom Info:
Dimensions: —
Location: —Dimensions: —
Floor Type: Hardwood
Bathroom Info:
Full Bathrooms: 4
Partial Bathrooms: 1Full Bathrooms: 4
Bathroom Amenities: —
Bathroom in Basement: 0
Kitchen Info:
Dimensions: —
Location: —Dimensions: —
Floor Type: Ceramic Tile
Features: Eating Area-Table Space
Living Room Info:
Dimensions: —
Location: —Dimensions: —
Floor Type: Hardwood
Family Room Info:
Dimensions: —
Location: —Dimensions: —
Floor Type: Hardwood
Additional Rooms Info:
Rooms: Utility Room-1st Floor
Basement: FullRooms: Utility Room-1st Floor
Other Specifics
| 2 | |
| Concrete Perimeter | |
| Garage | |
| — | |
| — | |
| — | |
| — | |
| — | |
| 70 X 300 | |
| — | |
| Yes | |
| — | |
| Range, Microwave, Dishwasher, Refrigerator, Washer, Dryer | |
| Not in DB | |
| Street Lights, Street Paved | |
| — | |
| — |
Tax History
| Year | Property Taxes |
|---|---|
| 2009 | $9,000 |
Contact Agent
Nearby Similar Homes

1803 Mitchell Avenue, Arlington Heights, Illinois 60004

For Sale
$899,999
5 beds / 3.0 baths / 3,187 ft2
Single Family / Built: 1959
81
1660 Highland Avenue, Arlington Heights, Illinois 60004

For Sale
$700,000
3 beds / 2.0 baths / 2,500 ft2
Single Family / Built: 1955
18

1006 Frontenac Drive, Arlington Heights, Illinois 60004
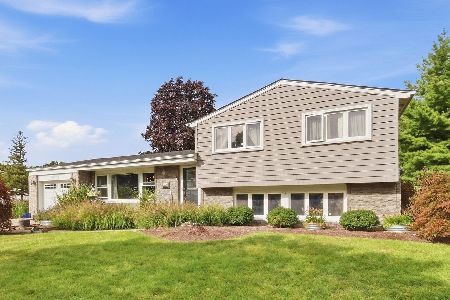
For Sale
$535,000
3 beds / 2.0 baths / 2,064 ft2
Single Family / Built: 1966
40
23 Suffield Drive, Arlington Heights, Illinois 60004
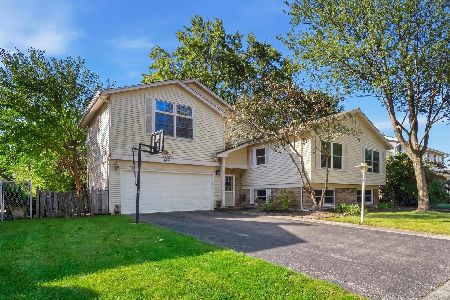
For Sale
$495,000
3 beds / 3.0 baths / 1,978 ft2
Single Family / Built: 1965
2
Nearby Sold Comparables
2107 Chestnut Avenue, Arlington Heights, Illinois 60004

Sold
$499,000
4 beds / 2.1 baths / 2,800 ft2
Single Family / Built: 2004
4940
2108 Chestnut Avenue, Arlington Heights, Illinois 60004
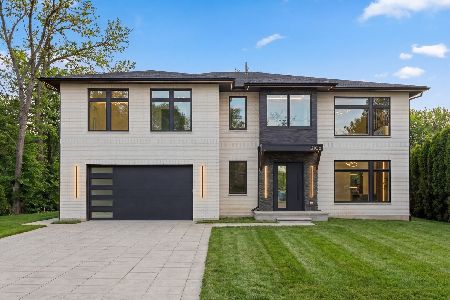
Sold
$2,250,000
5 beds / 6.1 baths / 8,106 ft2
Single Family / Built: 2026
211
2071 Chestnut Avenue, Arlington Heights, Illinois 60004
Sold
$510,000
4 beds / 2.1 baths / 2,926 ft2
Single Family / Built: 1990
2786
303 Ladd Street, Arlington Heights, Illinois 60004
Sold
$779,900
4 beds / 4.1 baths / 3,621 ft2
Single Family / Built: 2007
3075
2113 Chestnut Avenue, Arlington Heights, Illinois 60004
Sold
$464,600
4 beds / 3.1 baths / 3,791 ft2
Single Family / Built: 1950
4424
2113 Chestnut Avenue, Arlington Heights, Illinois 60004
Sold
$699,000
4 beds / 4.1 baths / 3,791 ft2
Single Family / Built: —
4201
Contact Agent
Listing Provided By
USA Real Estate LTD
