

2107 Chestnut Avenue, Arlington Heights, Illinois 60004
Sorry, we are updating photos, please update this page in 15 minutes
$470,000
|
Sold
|
|
| Status: | Closed |
| Sqft: | 2,800 |
| Cost/Sqft: | $178 |
| Beds: | 4 |
| Baths: | 3 |
| Year Built: | 2004 |
| Property Taxes: | $10,600 |
| Days On Market: | 4940 |
| Lot Size: | 0,26 |
Description
Don't miss out on this AMAZING home! Built in 2004. Walk to restaurants. shopping. Easy access to Route 53. Eye catching mahogany hardwood floors. First floor master bedroom suite! Dark maple cabinets, granite countertops, stainless steel appliances, stone backsplash. Vaulted ceiling in family room.
Property Specifics
| Single Family | |
| — | |
| — | |
| 2004 | |
| Full | |
| Brick | |
| Asphalt | |
| — | |
| No | |
| 0.26 |
| Cook | |
| — | |
| 0 / Not Applicable | |
| None | |
| Lake Michigan | |
| Public Sewer | |
| Central Air | |
| Natural Gas, Forced Air, Sep Heating Systems - 2+ | |
| 08322192 | |
| 03184011550000 |
Nearby Schools
| NAME: | DISTRICT: | DISTANCE: | |
|---|---|---|---|
|
Grade School
Greenbriar Elementary School |
25 | — | |
|
Middle School
Thomas Middle School |
25 | Not in DB | |
|
High School
Buffalo Grove High School |
214 | Not in DB | |
Property History
| DATE: | EVENT: | PRICE: | SOURCE: |
|---|---|---|---|
| 23 Aug, 2013 | Sold | $470,000 | MRED MLS |
| 6 Aug, 2013 | Under contract | $499,000 | MRED MLS |
| — | Last price change | $519,000 | MRED MLS |
| 21 Apr, 2013 | Listed for sale | $539,000 | MRED MLS |
Sorry, we are updating photos, please update this page in 15 minutes
Room Specifics
All Bedroom Info:
Total Bedrooms: 4
Bedrooms Above Ground: 4
Bedrooms Below Ground: 0
Total Bedrooms: 4
Bedrooms Above Ground: 4
Bedrooms Below Ground: 0
Second Bedroom Info:
Dimensions: —
Location: —Dimensions: —
Floor Type: Carpet
Third Bedroom Info:
Dimensions: —
Location: —Dimensions: —
Floor Type: Carpet
Fourth Bedroom Info:
Dimensions: —
Location: —Dimensions: —
Floor Type: Carpet
Bathroom Info:
Full Bathrooms: 3
Partial Bathrooms: 1Full Bathrooms: 3
Bathroom Amenities: Whirlpool, Separate Shower, Double Sink
Bathroom in Basement: 0
Kitchen Info:
Dimensions: —
Location: —Dimensions: —
Floor Type: Ceramic Tile
Features: Eating Area-Breakfast Bar, Eating Area-Table Space
Living Room Info:
Dimensions: —
Location: —Dimensions: —
Floor Type: Hardwood
Family Room Info:
Dimensions: —
Location: —Dimensions: —
Floor Type: Hardwood
Additional Rooms Info:
Rooms: No additional rooms
Basement: FullRooms: No additional rooms
Other Specifics
| 2 | |
| Concrete Perimeter | |
| Garage | |
| — | |
| — | |
| — | |
| — | |
| — | |
| 74X196X50X251 | |
| — | |
| Full | |
| Vaulted/Cathedral Ceilings, Skylight(s), Hardwood Floors, First Floor Bedroom, First Floor Full Bath | |
| Microwave, Dishwasher, Refrigerator, Washer, Dryer, Disposal, Stainless Steel Appliance(s) | |
| Not in DB | |
| — | |
| — | |
| Gas Log |
Tax History
| Year | Property Taxes |
|---|---|
| 2013 | $10,600 |
Contact Agent
Nearby Similar Homes

1803 Mitchell Avenue, Arlington Heights, Illinois 60004

For Sale
$899,999
5 beds / 3.0 baths / 3,187 ft2
Single Family / Built: 1959
81
1660 Highland Avenue, Arlington Heights, Illinois 60004

For Sale
$700,000
3 beds / 2.0 baths / 2,500 ft2
Single Family / Built: 1955
18

23 Suffield Drive, Arlington Heights, Illinois 60004
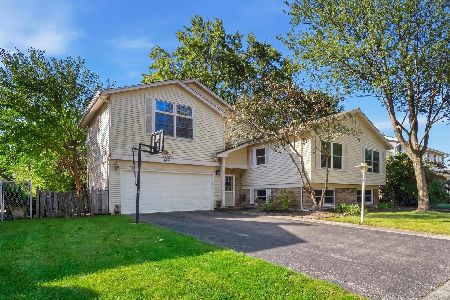
For Sale
$495,000
3 beds / 3.0 baths / 1,978 ft2
Single Family / Built: 1965
2
1006 Frontenac Drive, Arlington Heights, Illinois 60004
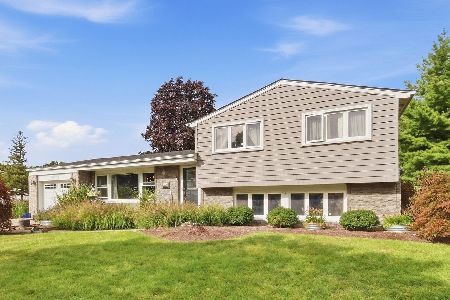
For Sale
$535,000
3 beds / 2.0 baths / 2,064 ft2
Single Family / Built: 1966
40
Nearby Sold Comparables
2105 Chestnut Avenue, Arlington Heights, Illinois 60004

Sold
$699,900
4 beds / 3.1 baths / 3,400 ft2
Single Family / Built: 2004
6405
2113 Chestnut Avenue, Arlington Heights, Illinois 60004
Sold
$464,600
4 beds / 3.1 baths / 3,791 ft2
Single Family / Built: 1950
4424
2113 Chestnut Avenue, Arlington Heights, Illinois 60004
Sold
$699,000
4 beds / 4.1 baths / 3,791 ft2
Single Family / Built: —
4201
2108 Chestnut Avenue, Arlington Heights, Illinois 60004
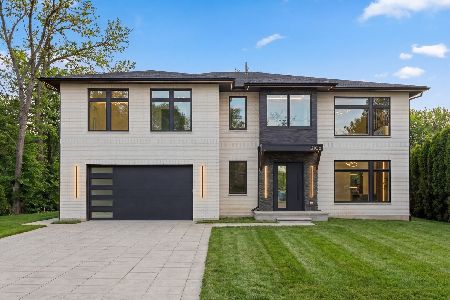
Sold
$2,250,000
5 beds / 6.1 baths / 8,106 ft2
Single Family / Built: 2026
211
303 Ladd Street, Arlington Heights, Illinois 60004
Sold
$779,900
4 beds / 4.1 baths / 3,621 ft2
Single Family / Built: 2007
3075
2071 Chestnut Avenue, Arlington Heights, Illinois 60004
Sold
$510,000
4 beds / 2.1 baths / 2,926 ft2
Single Family / Built: 1990
2786
Contact Agent
Listing Provided By
4 Sale Realty, Inc.
